Enjoy picturesque views overlooking the Tama-Toledo Country Club golf course from the covered front porch of this charming 2-bedroom, 1-bath ranch offering 1,135 sq. ft. of single-level living and a one-car attached garage. The spacious front living room provides plenty of room for relaxing and entertaining, while the attached 180 sq. ft. sunroom offers additional seasonal living space. The remodeled bathroom features a walk-in shower with grab bars. Kitchen appliances, except the microwave, are included, along with the washer and dryer. Additional features include central air, gas forced-air heating, vinyl siding and a durable metal roof. The backyard features 6-foot fencing and two new metal storage sheds (6' x 8' and 10' x 12'), providing ample space for gardening supplies, outdoor equipment and additional storage. Conveniently located near Casey's, Fareway Grocers, Dollar Fresh Market, Kwik Star, Tama-Toledo Ace Hardware, Murph's Creamery & Grill and other local shopping, dining and community amenities throughout Tama and Toledo.
For sale
$180,000
1104 Washington St, Tama, IA 52339
2beds
1,135sqft
Single Family Residence
Built in 1960
6,272 Square Feet Lot
$-- Zestimate®
$159/sqft
$-- HOA
What's special
Central airSingle-level livingRemodeled bathroomOne-car attached garageVinyl sidingCovered front porchDurable metal roof
- 15 hours
- 49
- 1
Zillow last checked:
Listing updated:
Listed by:
Jesse Kern (319)423-4139,
Keller Williams Legacy Group
Source: DMMLS,MLS#: 753186 Originating MLS: Des Moines Area Association of REALTORS
Facts & features
Interior
Bedrooms & bathrooms
- Bedrooms: 2
- Bathrooms: 1
- 3/4 bathrooms: 1
- Main level bedrooms: 2
Heating
- Forced Air, Gas, Natural Gas
Cooling
- Central Air
Appliances
- Included: Dryer, Refrigerator, See Remarks, Stove, Washer
- Laundry: Main Level
Features
- Dining Area, Eat-in Kitchen, See Remarks, Window Treatments
- Flooring: Carpet, Laminate
Interior area
- Total structure area: 1,135
- Total interior livable area: 1,135 sqft
Property
Parking
- Total spaces: 1
- Parking features: Attached, Garage, One Car Garage
- Attached garage spaces: 1
Accessibility
- Accessibility features: Low Threshold Shower
Features
- Stories: 1
- Patio & porch: Covered, Patio, Porch, Screened
- Exterior features: Enclosed Porch, Patio, Storage
- Fencing: Wood
Lot
- Size: 6,272 Square Feet
- Dimensions: 50 x 125
- Features: Rectangular Lot
Details
- Additional structures: Storage
- Parcel number: 14.27.328.004
- Zoning: Res
Construction
Type & style
- Home type: SingleFamily
- Architectural style: Ranch,Traditional
- Property subtype: Single Family Residence
Materials
- Vinyl Siding
- Foundation: Slab
- Roof: Metal
Condition
- Resale
- New construction: No
- Year built: 1960
Utilities & green energy
- Sewer: Public Sewer
- Water: Public
Community & HOA
HOA
- Has HOA: No
Location
- Region: Tama
Financial & listing details
- Price per square foot: $159/sqft
- Tax assessed value: $114,580
- Annual tax amount: $1,538
- Date on market: 11/21/2026
- Listing terms: Cash,Conventional,FHA,USDA Loan,VA Loan
- Road surface type: Asphalt
Estimated market value
Not available
Estimated sales range
Not available
Not available
Price history
| Date | Event | Price |
|---|---|---|
| 11/21/2026 | Listed for sale | $180,000$159/sqft |
Source:  DMMLS #753186 Report a problem | ||
| 10/3/2025 | Sold | $180,000-1.9%$159/sqft |
Source:  CRAAR, CDRMLS #2508396 Report a problem | ||
| 9/11/2025 | Pending sale | $183,500$162/sqft |
Source:  NoCoast MLS as distributed by MLS GRID #6330181 Report a problem | ||
| 7/28/2025 | Listed for sale | $183,500$162/sqft |
Source: NoCoast MLS as distributed by MLS GRID #6330181 Report a problem | ||
Public tax history
| Year | Property taxes | Tax assessment |
|---|---|---|
| 2025 | $1,294 -2.3% | $114,580 +23.5% |
| 2024 | $1,324 -17.4% | $92,780 |
| 2023 | $1,602 +28% | $92,780 +11.7% |
| 2022 | $1,252 +1.3% | $83,030 +24.4% |
| 2021 | $1,236 +1.6% | $66,770 +7% |
| 2020 | $1,216 +1% | $62,400 |
| 2019 | $1,204 +0.8% | $62,400 +3.9% |
| 2018 | $1,194 | $60,050 |
| 2017 | $1,194 -1.3% | $60,050 |
| 2016 | $1,210 | $60,050 |
| 2015 | $1,210 +1.7% | $60,050 +1.3% |
| 2014 | $1,190 +7.8% | $59,300 |
| 2013 | $1,104 +1.5% | -- |
| 2012 | $1,088 | -- |
Find assessor info on the county website
Monthly payment
Est. payment
Payment breakdown
Explore the cost of this home by adjusting the details. Changes won't be saved.Climate risks
Neighborhood: 52339
Nearby schools
Schools provided by the listing agent
- District: South Tama
Source: DMMLS. This data may not be complete. We recommend contacting the local school district to confirm school assignments for this home.
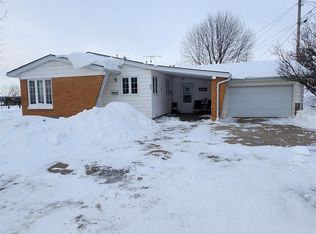

Similar homes
- $199,5004 bd2 ba1k sqft1404 Siegel St, Tama, IA 52339Active
 MLS ID #6344409, David Dirks, Dirks Real Estate. NoCoast MLS as distributed by MLS GRID
- $119,0002 bd2 ba840 sqft710 Garfield St, Tama, IA 52339Active
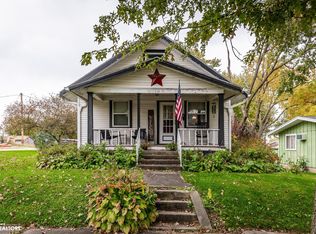 MLS ID #6344155, Mandy Lekin, Appraisal & Real Estate Service. NoCoast MLS as distributed by MLS GRID
- $130,0003 bd2 ba1.2k sqft801 Siegel St, Tama, IA 52339For Sale
 MLS ID #741608, Jessica YoungBear, RE/MAX Concepts. DMMLS
- $260,0003 bd3 ba1.5k sqft1307 Country Club Dr, Tama, IA 52339Active
 MLS ID #6338374, Michael D Wedmore, Wedmore Realty LLC. NoCoast MLS as distributed by MLS GRID
