Under Construction. Photos and/or videos used in this listing are of model homes. All homes are sold unfurnished. Del Webb at Minneola is a luxurious guard-gated 55+ active adult community offering new construction single-family homes in an unrivaled location on one of the highest peaks in Central Florida. Del Webb Minneola will offer an abundance of resort-style amenities with social events and activities planned by a full-time Lifestyle Director - centered in the stunning clubhouse which offers views of Sugarloaf Mountain. Planned community amenities include a zero-entry resort-style pool, in-ground heated spa, sports courts, on-site bar & grille with indoor and outdoor seating, a fitness center and walking/biking trails. Monthly HOA includes 1 GB high-speed internet, 75 streaming channels and your home's yard maintenance. Visit today to learn more and see for yourself why Del Webb Minneola is the absolute best place to call home! Step into the Mystique by Pulte, a single-story home offering 3 spacious bedrooms, 2 beautifully appointed bathrooms, and an open flex room situated on a secluded homesite away from the main road and within walking distance to future amenities. The open-concept layout seamlessly connects the kitchen, café, and gathering room, creating an airy atmosphere. The many windows bathe the entire space in natural light, elevating the overall feeling of openness. The heart of the home is the chef-inspired kitchen, where Winstead White cabinetry meets luxurious Quartz countertops. Thoughtfully designed features like soft-close drawers, easy-reach corner cabinets, double roll-out trays, and a waste basket drawer make the kitchen as functional as it is beautiful. A decorative tile backsplash and stainless-steel single bowl sink enhance the space, while the KitchenAid stainless steel appliances—including a natural gas range and a refrigerator—ensure you have everything you need for both everyday meals and special occasions. The kitchen flows effortlessly into the café and gathering room, where a zero corner sliding glass door leads to the extended covered lanai, making this home ideal for seamless indoor-outdoor living. Retreat to the luxurious owner’s suite, a serene sanctuary with a spacious walk-in closet and a spa-like en suite bathroom. Dual vanity sinks, a walk-in shower rain shower head, an enclosed toilet, and a linen closet complete the tranquil space. The two additional spare bedrooms and bathroom, along with the open flex room, provide ample space for family and guests. The upgraded laundry room with built-in cabinetry, a utility sink, and quartz countertops, makes daily tasks a breeze. Designer-curated finishes elevate every corner of this home, including wood-look tile flooring throughout the entire home, pendant pre-wire in the kitchen, brushed nickel hardware and plumbing fixtures, 2” faux wood blinds, 8’ interior doors, comfort-height toilets, rain gutters, epoxy finish at garage floor, water softener pre-plumb, and Sherwin Williams Agreeable Gray Interior Wall Paint throughout. Enjoy the convenience of modern living with a smart thermostat and doorbell, digital IP Camera pre-wire, and LED downlighting. With its stunning design and thoughtful touches, the Mystique home provides the perfect blend of luxury and functionality for today’s lifestyle.
Sold for $574,000
$574,000
1104 Western Blue Way, Minneola, FL 34715
3beds
1,889sqft
Single Family Residence
Built in 2024
7,334 Square Feet Lot
$572,900 Zestimate®
$304/sqft
$2,798 Estimated rent
Home value
$572,900
$527,000 - $619,000
$2,798/mo
Zestimate® history
Owner options
List your home for rent
$2,798/mo
Rent Zestimate®
Find your next renter with Zillow Rental Manager. Plus, with online applications, you can quickly screen prospective tenants – for free.
$2,798/mo
Rent Zestimate®
Refinance and save
$4,188/mo
Est. payment
Refinancing to a lower rate could help reduce your monthly payments and save thousands over the life of the loan.
$4,188/mo
Est. payment
Explore your selling options
Work with a Zillow partner agent
Leverage their expertise and Zillow's premium Showcase listings to get your home seen by more buyers.
Get startedList with your own agent
Get your home in front of millions of buyers by listing it on Zillow.
Learn how to do itSell it yourself
Take full control of how buyers see your home on Zillow by listing For Sale by Owner (FSBO).
List your homeWhat's special
Upgraded laundry roomLuxurious quartz countertopsSecluded homesiteExtended covered lanaiOpen-concept layoutComfort-height toiletsAiry atmosphere
Zillow last checked:
Listing updated:
Listed by:
Adrienne Escott 407-250-9131,
PULTE REALTY OF NORTH FLORIDA LLC 407-250-9131
Bought with:
Maureen Nguyen, LLC, 3248292
REAL BROKER, LLC
Source: Stellar MLS,MLS#: O6267365 Originating MLS: Orlando Regional
Originating MLS: Orlando Regional
Facts & features
Interior
Bedrooms & bathrooms
- Bedrooms: 3
- Bathrooms: 2
- Full bathrooms: 2
Rooms
- Room types: Den/Library/Office
Primary bedroom
- Features: En Suite Bathroom, Walk-In Closet(s)
- Level: First
- Area: 224 Square Feet
- Dimensions: 14x16
Bedroom 2
- Features: Built-in Closet
- Level: First
- Area: 121 Square Feet
- Dimensions: 11x11
Bedroom 3
- Features: Built-in Closet
- Level: First
- Area: 120 Square Feet
- Dimensions: 10x12
Primary bathroom
- Features: Dual Sinks, En Suite Bathroom, Shower No Tub, Stone Counters, Water Closet/Priv Toilet, Linen Closet
- Level: First
- Area: 130 Square Feet
- Dimensions: 10x13
Bathroom 2
- Features: Shower No Tub, Single Vanity, Stone Counters, Linen Closet
- Level: First
- Area: 40 Square Feet
- Dimensions: 5x8
Balcony porch lanai
- Level: First
- Area: 432 Square Feet
- Dimensions: 24x18
Dinette
- Level: First
- Area: 110 Square Feet
- Dimensions: 10x11
Great room
- Level: First
- Area: 336 Square Feet
- Dimensions: 12x28
Kitchen
- Features: Pantry, Stone Counters
- Level: First
- Area: 160 Square Feet
- Dimensions: 10x16
Laundry
- Features: Other
- Level: First
- Area: 70 Square Feet
- Dimensions: 10x7
Office
- Features: En Suite Bathroom
- Level: First
- Area: 100 Square Feet
- Dimensions: 10x10
Heating
- Central, Heat Pump, Natural Gas
Cooling
- Central Air
Appliances
- Included: Oven, Cooktop, Dishwasher, Disposal, Dryer, Gas Water Heater, Refrigerator, Tankless Water Heater, Washer
- Laundry: Inside, Laundry Room
Features
- Eating Space In Kitchen, In Wall Pest System, Kitchen/Family Room Combo, Living Room/Dining Room Combo, Open Floorplan, Pest Guard System, Primary Bedroom Main Floor, Split Bedroom, Stone Counters, Thermostat, Walk-In Closet(s)
- Flooring: Porcelain Tile
- Doors: Sliding Doors
- Windows: Blinds, Double Pane Windows, Insulated Windows, Low Emissivity Windows, Window Treatments
- Has fireplace: No
Interior area
- Total structure area: 1,889
- Total interior livable area: 1,889 sqft
Property
Parking
- Total spaces: 2
- Parking features: Driveway, Garage Door Opener
- Attached garage spaces: 2
- Has uncovered spaces: Yes
- Details: Garage Dimensions: 20x20
Features
- Levels: One
- Stories: 1
- Patio & porch: Covered, Rear Porch
- Exterior features: Irrigation System, Lighting, Rain Gutters, Sidewalk, Sprinkler Metered
- Pool features: Deck, Gunite, In Ground, Lap, Lighting, Outside Bath Access, Tile
- Has spa: Yes
- Spa features: Heated
- Has view: Yes
- View description: Trees/Woods
Lot
- Size: 7,334 Square Feet
- Features: Cleared, Level, Sidewalk, Above Flood Plain
- Residential vegetation: Trees/Landscaped
Details
- Parcel number: 292126001000006700
- Zoning: RES
- Special conditions: None
Construction
Type & style
- Home type: SingleFamily
- Architectural style: Florida,Mediterranean
- Property subtype: Single Family Residence
Materials
- Block, Stucco
- Foundation: Slab
- Roof: Shingle
Condition
- Under Construction
- New construction: Yes
- Year built: 2024
Details
- Builder model: Mystique
- Builder name: Del Webb
- Warranty included: Yes
Utilities & green energy
- Sewer: Public Sewer
- Water: Public
- Utilities for property: BB/HS Internet Available, Electricity Available, Fiber Optics, Natural Gas Connected, Public, Sewer Connected, Sprinkler Recycled, Street Lights, Underground Utilities, Water Available
Green energy
- Energy efficient items: Appliances, HVAC, Insulation, Lighting, Roof, Thermostat, Water Heater, Windows
- Water conservation: Drip Irrigation, Irrig. System-Drip/Microheads, Irrigation-Reclaimed Water, Fl. Friendly/Native Landscape
Community & HOA
Community
- Features: Clubhouse, Deed Restrictions, Fitness Center, Golf Carts OK, Park, Pool, Sidewalks, Special Community Restrictions, Tennis Court(s)
- Security: Fire Sprinkler System, Gated Community, Smoke Detector(s), Fire Resistant Exterior, Fire/Smoke Detection Integration
- Pet fee: $0 monthly
- Senior community: Yes
- Subdivision: DEL WEBB MINNEOLA
HOA
- Has HOA: Yes
- Amenities included: Clubhouse, Fence Restrictions, Fitness Center, Gated, Maintenance, Park, Pickleball Court(s), Pool, Recreation Facilities, Spa/Hot Tub, Tennis Court(s)
- Services included: 24-Hour Guard, Common Area Taxes, Community Pool, Internet, Maintenance Grounds, Manager, Pool Maintenance, Private Road, Recreational Facilities
- HOA fee: $384 monthly
- HOA name: Del Webb Minneola Homeowner’s Association
Location
- Region: Minneola
Financial & listing details
- Price per square foot: $304/sqft
- Tax assessed value: $80,000
- Annual tax amount: $1,736
- Date on market: 12/30/2024
- Cumulative days on market: 258 days
- Listing terms: Cash,Conventional,FHA,VA Loan
- Ownership: Fee Simple
- Total actual rent: 0
- Electric utility on property: Yes
- Road surface type: Paved
Price history
| Date | Event | Price |
|---|---|---|
| 11/20/2025 | Sold | $574,000+4.4%$304/sqft |
Source:  Stellar MLS #O6267365 Report a problem Stellar MLS #O6267365 Report a problem | ||
| 9/16/2025 | Price change | $549,990-4.2%$291/sqft |
Source:  Del Webb Report a problem Del Webb Report a problem | ||
| 9/16/2025 | Pending sale | $574,000$304/sqft |
Source: Stellar MLS #O6267365 Report a problem | ||
| 9/13/2025 | Price change | $574,000-4.3%$304/sqft |
Source: Stellar MLS #O6267365 Report a problem | ||
| 9/12/2025 | Price change | $599,993+9.1%$318/sqft |
Source: Del Webb Report a problem | ||
| 9/10/2025 | Price change | $549,990-8.3%$291/sqft |
Source: Del Webb Report a problem | ||
| 8/30/2025 | Price change | $599,993-3.8%$318/sqft |
Source: Stellar MLS #O6267365 Report a problem | ||
| 6/27/2025 | Price change | $624,000-0.1%$330/sqft |
Source: Stellar MLS #O6267365 Report a problem | ||
| 6/20/2025 | Price change | $624,790-3%$331/sqft |
Source: Stellar MLS #O6267365 Report a problem | ||
| 5/5/2025 | Price change | $644,000-0.3%$341/sqft |
Source: Del Webb Report a problem | ||
| 5/3/2025 | Price change | $645,940+0.3%$342/sqft |
Source: Del Webb Report a problem | ||
| 4/12/2025 | Price change | $644,000-1.4%$341/sqft |
Source: Del Webb Report a problem | ||
| 4/11/2025 | Price change | $653,000+1.4%$346/sqft |
Source: Del Webb Report a problem | ||
| 3/14/2025 | Price change | $644,000-2.1%$341/sqft |
Source: Stellar MLS #O6267365 Report a problem | ||
| 3/5/2025 | Price change | $657,850+1.2%$348/sqft |
Source: Del Webb Report a problem | ||
| 2/5/2025 | Price change | $649,850-2.1%$344/sqft |
Source: Stellar MLS #O6267365 Report a problem | ||
| 1/31/2025 | Price change | $663,850+2.2%$351/sqft |
Source: Stellar MLS #O6267365 Report a problem | ||
| 1/23/2025 | Price change | $649,850-4%$344/sqft |
Source: Stellar MLS #O6267365 Report a problem | ||
| 1/14/2025 | Price change | $676,850+0.7%$358/sqft |
Source: Stellar MLS #O6267365 Report a problem | ||
| 12/30/2024 | Price change | $671,850+27.2%$356/sqft |
Source: Stellar MLS #O6267365 Report a problem | ||
| 12/29/2024 | Listed for sale | $527,990+1%$280/sqft |
Source: Del Webb Report a problem | ||
| 10/4/2024 | Listing removed | $522,990$277/sqft |
Source: Del Webb Report a problem | ||
| 8/16/2024 | Listed for sale | $522,990$277/sqft |
Source: Del Webb Report a problem | ||
Public tax history
| Year | Property taxes | Tax assessment |
|---|---|---|
| 2025 | $3,045 +5.5% | $70,400 +10% |
| 2024 | $2,886 | $64,000 |
Find assessor info on the county website
Neighborhood: 34715
Nearby homes
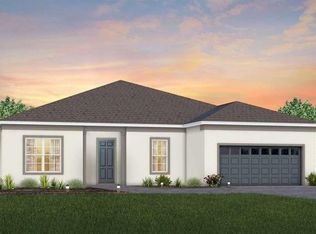
- $724,9553 bd3 ba2.2k sqft1624 Evening Summit Cir, Minneola, FL 34715Sold
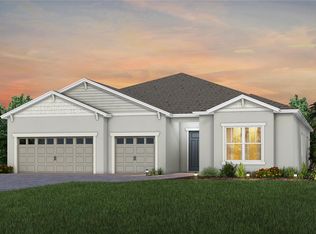
- $810,0003 bd4 ba2.8k sqft1604 Evening Summit Cir, Clermont, FL 34715Sold
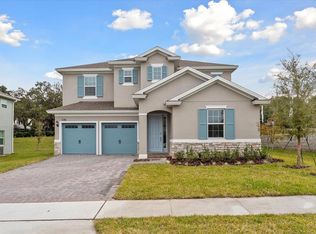
- $641,8334 bd3 ba3k sqft2208 Keystone Pass Blvd, Minneola, FL 34715Sold
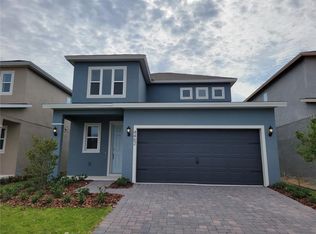
- $552,0554 bd3 ba2.1k sqft2148 Keystone Pass Blvd, Minneola, FL 34715Sold
- $462,4502 bd2 ba1.4k sqft2775 Purple Meadow Ct, Minneola, FL 34715Sold
- $774,1103 bd4 ba2.8k sqft1625 Evening Summit Cir, Minneola, FL 34715Sold
- $693,6505 bd4 ba3.6k sqft426 Veneto Cir, Clermont, FL 34715Sold
- $650,4795 bd4 ba3.1k sqft3107 Granite Ridge Ave, Minneola, FL 34715Sold
Nearby schools
GreatSchools rating
- 8/10Minneola Conversion Charter SchoolGrades: PK-8Distance: 3.6 mi
- 5/10Lake Minneola High SchoolGrades: 9-12Distance: 3.4 mi
Get a cash offer in 3 minutes
Find out how much your home could sell for in as little as 3 minutes with a no-obligation cash offer.
Estimated market value
$572,900
Get a cash offer in 3 minutes
Find out how much your home could sell for in as little as 3 minutes with a no-obligation cash offer.
Estimated market value
$572,900
- Florida
- Lake County
- Clermont
- 34715
- 1104 Western Blue Way
Nearby cities
Nearby zip codes
Other Clermont Topics
