Under Construction. Located close to Florida's Turnpike and right next to Lakeridge Winery, this brand new ENERGY STAR Certified home features 5 Bedrooms, 4 Baths, Extended Covered Lanai and a tandem 3-Car Garage. Take in gorgeous views of the lake from your back yard. Entertaining is a breeze with this open-concept layout. The chef-inspired kitchen has 42" maple almond cabinets with crown molding, stainless Whirlpool® appliances (cooktop with range hood and built-in oven), quartz countertops, walk-in pantry and a spacious island. The Primary Suite boasts a luxurious bathroom with dual sinks, semi-frameless glass shower, privacy lavatory, and an oversized walk-in closet. Move-in ready by September—don't miss your chance to own this exceptional home! Beazer Homes is proud to be America’s #1 Energy-Efficient homebuilder. In 2024, our homes achieved an average net HERS® score of 37 (including solar) and a gross HERS® score of 42—the lowest publicly reported scores among the top 30 U.S. homebuilders identified by Builder Magazine’s Top 100 list (ranked by 2024 closings). Take advantage of our special buyer incentives which may include closing costs, design studio upgrades, FLEX dollars, and more. *The photos shown are renderings and are not an actual representation of the home. They are for illustrative purposes only and depict an expected design of the home upon completion. Features, finishes, and layouts may vary.*
Sold for $693,650
$693,650
426 Veneto Cir, Clermont, FL 34715
5beds
3,611sqft
Single Family Residence
Built in 2025
9,100 Square Feet Lot
$691,600 Zestimate®
$192/sqft
$4,129 Estimated rent
Home value
$691,600
Estimated sales range
Not available
$4,129/mo
Zestimate® history
Owner options
List your home for rent
$4,129/mo
Rent Zestimate®
Find your next renter with Zillow Rental Manager. Plus, with online applications, you can quickly screen prospective tenants – for free.
$4,129/mo
Rent Zestimate®
Refinance and save
$4,757/mo
Est. payment
Refinancing to a lower rate could help reduce your monthly payments and save thousands over the life of the loan.
$4,757/mo
Est. payment
Explore your selling options
Work with a Zillow partner agent
Leverage their expertise and Zillow's premium Showcase listings to get your home seen by more buyers.
Get startedList with your own agent
Get your home in front of millions of buyers by listing it on Zillow.
Learn how to do itSell it yourself
Take full control of how buyers see your home on Zillow by listing For Sale by Owner (FSBO).
List your homeWhat's special
Spacious islandQuartz countertopsOpen-concept layoutChef-inspired kitchenWalk-in pantryDual sinksSemi-frameless glass shower
Zillow last checked:
Listing updated:
Listed by:
Larissa Suggs 407-491-6257,
KELLER WILLIAMS ADVANTAGE REALTY 407-977-7600,
Stacie Brown Kelly 407-221-4954,
KELLER WILLIAMS ADVANTAGE REALTY
Bought with:
Pamela Grabenhorst, 3350251
THE WILKINS WAY LLC
Source: Stellar MLS,MLS#: O6322154 Originating MLS: Orlando Regional
Originating MLS: Orlando Regional
Facts & features
Interior
Bedrooms & bathrooms
- Bedrooms: 5
- Bathrooms: 4
- Full bathrooms: 4
Rooms
- Room types: Great Room, Loft
Primary bedroom
- Features: Shower No Tub, Walk-In Closet(s)
- Level: Second
- Area: 306 Square Feet
- Dimensions: 17x18
Bedroom 2
- Features: Jack & Jill Bathroom, Built-in Closet
- Level: Second
- Area: 143 Square Feet
- Dimensions: 13x11
Bedroom 3
- Features: Jack & Jill Bathroom, Walk-In Closet(s)
- Level: Second
- Area: 204 Square Feet
- Dimensions: 17x12
Bedroom 4
- Features: En Suite Bathroom, Walk-In Closet(s)
- Level: Second
- Area: 208 Square Feet
- Dimensions: 13x16
Bedroom 5
- Features: En Suite Bathroom, Walk-In Closet(s)
- Level: First
- Area: 132 Square Feet
- Dimensions: 11x12
Great room
- Level: First
- Area: 340 Square Feet
- Dimensions: 20x17
Kitchen
- Level: First
- Area: 276 Square Feet
- Dimensions: 12x23
Heating
- Central, Electric
Cooling
- Central Air
Appliances
- Included: Oven, Dishwasher, Disposal, Electric Water Heater, Exhaust Fan, Range, Range Hood
- Laundry: Electric Dryer Hookup, Inside, Laundry Room, Washer Hookup
Features
- High Ceilings, Kitchen/Family Room Combo, Living Room/Dining Room Combo, Open Floorplan, PrimaryBedroom Upstairs, Solid Surface Counters, Stone Counters, Thermostat, Walk-In Closet(s)
- Flooring: Carpet, Ceramic Tile
- Doors: Sliding Doors
- Has fireplace: No
Interior area
- Total structure area: 4,595
- Total interior livable area: 3,611 sqft
Property
Parking
- Total spaces: 3
- Parking features: Garage - Attached
- Attached garage spaces: 3
Features
- Levels: Two
- Stories: 2
- Patio & porch: Covered, Front Porch, Rear Porch
- Exterior features: Irrigation System, Lighting
Lot
- Size: 9,100 Square Feet
- Features: Oversized Lot, Sidewalk
Details
- Parcel number: 262125020000001800
- Special conditions: None
Construction
Type & style
- Home type: SingleFamily
- Property subtype: Single Family Residence
Materials
- Block, Cement Siding, HardiPlank Type, Stucco, Wood Frame
- Foundation: Slab
- Roof: Shingle
Condition
- Under Construction
- New construction: Yes
- Year built: 2025
Details
- Builder model: Sequoia II
- Builder name: Beazer Homes
Utilities & green energy
- Sewer: Public Sewer
- Water: Public
- Utilities for property: BB/HS Internet Available, Cable Available, Electricity Connected, Phone Available, Public, Sewer Connected, Water Connected
Community & HOA
Community
- Features: Community Mailbox, Irrigation-Reclaimed Water, Sidewalks
- Pet fee: $0 monthly
- Subdivision: VINTNER RESERVE
HOA
- Has HOA: Yes
- Amenities included: Trail(s)
- HOA fee: $160 monthly
- HOA name: First Service Residential
- HOA phone: 407-644-0010
Location
- Region: Clermont
Financial & listing details
- Price per square foot: $192/sqft
- Tax assessed value: $50,000
- Annual tax amount: $1,020
- Date on market: 6/27/2025
- Cumulative days on market: 47 days
- Listing terms: Cash,Conventional,FHA,VA Loan
- Ownership: Fee Simple
- Total actual rent: 0
- Electric utility on property: Yes
- Road surface type: Paved, Asphalt
Price history
| Date | Event | Price |
|---|---|---|
| 9/29/2025 | Sold | $693,650$192/sqft |
Source:  Stellar MLS #O6322154 Report a problem Stellar MLS #O6322154 Report a problem | ||
| 8/13/2025 | Pending sale | $693,650$192/sqft |
Source: Stellar MLS #O6322154 Report a problem | ||
| 8/1/2025 | Price change | $693,650-10.3%$192/sqft |
Source: Stellar MLS #O6322154 Report a problem | ||
| 7/17/2025 | Price change | $773,650+1.2%$214/sqft |
Source:  Beazer Homes Report a problem Beazer Homes Report a problem | ||
| 6/20/2025 | Price change | $764,630+0.7%$212/sqft |
Source: Beazer Homes Report a problem | ||
| 6/16/2025 | Price change | $759,630-2.6%$210/sqft |
Source: Beazer Homes Report a problem | ||
| 6/9/2025 | Price change | $779,743+7%$216/sqft |
Source: Beazer Homes Report a problem | ||
| 6/6/2025 | Listed for sale | $728,625$202/sqft |
Source: Beazer Homes Report a problem | ||
Public tax history
| Year | Property taxes | Tax assessment |
|---|---|---|
| 2025 | $1,020 | $50,000 |
Find assessor info on the county website
Neighborhood: 34715
Nearby homes
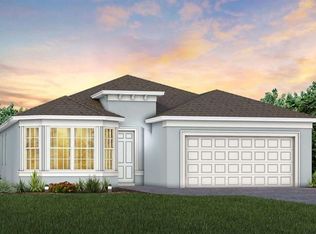
- $574,0003 bd2 ba1.8k sqft1104 Western Blue Way, Minneola, FL 34715Sold
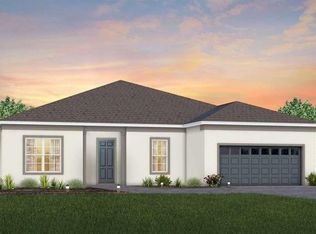
- $724,9553 bd3 ba2.2k sqft1624 Evening Summit Cir, Minneola, FL 34715Sold
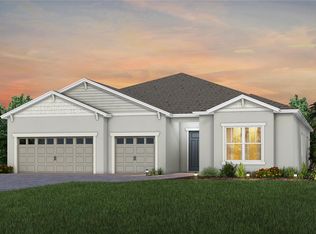
- $810,0003 bd4 ba2.8k sqft1604 Evening Summit Cir, Clermont, FL 34715Sold
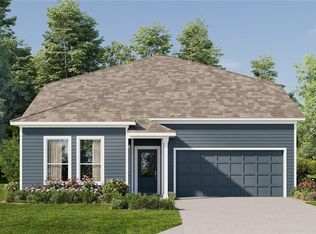
- $650,4795 bd4 ba3.1k sqft3107 Granite Ridge Ave, Minneola, FL 34715Sold
- $641,8334 bd3 ba3k sqft2208 Keystone Pass Blvd, Minneola, FL 34715Sold
- $552,0554 bd3 ba2.1k sqft2148 Keystone Pass Blvd, Minneola, FL 34715Sold
- $462,4502 bd2 ba1.4k sqft2775 Purple Meadow Ct, Minneola, FL 34715Sold
- $774,1103 bd4 ba2.8k sqft1625 Evening Summit Cir, Minneola, FL 34715Sold
Nearby schools
GreatSchools rating
- 8/10Minneola Conversion Charter SchoolGrades: PK-8Distance: 3.6 mi
- 5/10Lake Minneola High SchoolGrades: 9-12Distance: 3.4 mi
Schools provided by the listing agent
- Elementary: Aurelia Cole Academy
- Middle: Aurelia Cole Academy
- High: South Lake High
Source: Stellar MLS. This data may not be complete. We recommend contacting the local school district to confirm school assignments for this home.
Get a cash offer in 3 minutes
Find out how much your home could sell for in as little as 3 minutes with a no-obligation cash offer.
Estimated market value
$691,600
Get a cash offer in 3 minutes
Find out how much your home could sell for in as little as 3 minutes with a no-obligation cash offer.
Estimated market value
$691,600
- Florida
- Lake County
- Clermont
- 34715
- 426 Veneto Cir
Nearby cities
Nearby zip codes
Other Clermont Topics
