Welcome to your dream home! This gorgeous 5 bedroom 5 bathroom estate, nestled on a sprawling 1-acre lot, welcomes you with tons of parking space, an attached RV garage and/or 5-car garage, a detached 4-car garage with front-to-back access, a landscaped front yard, and eye-catching stone accents. Fall in love with the captivating interior, starting with the double French doors that lead to an office. The formal dining room is perfect for hosting memorable dinner celebrations. Create lasting memories in the serene living room with high ceilings, classic plantation shutters, recessed lighting, rustic wood flooring, and a stone fireplace for cozy evenings. The stunning kitchen comes with granite countertops, staggered wood cabinetry with crown molding, chic pendant lighting, stainless steel appliances, a tile backsplash, a walk-in pantry, and an island with a breakfast bar for casual meals. The primary bedroom showcases soft carpeting, a lavish ensuite with double sinks, and dual walk-in closets. You'll be delighted by the gorgeous basement, boasting a spacious family room with a wet bar, additional bedrooms, and a laundry room. Imagine tranquil moments on the lovely covered deck, which overlooks the expansive backyard with lush natural turf. This gem will sell fast! Act now before it's gone!
Sold for $1,290,000
$1,290,000
11040 E 161st Avenue, Brighton, CO 80602
5beds
5,356sqft
Single Family Residence
Built in 2018
1.03 Acres Lot
$1,270,800 Zestimate®
$241/sqft
$4,914 Estimated rent
Home value
$1,270,800
$1.19M - $1.36M
$4,914/mo
Zestimate® history
Owner options
List your home for rent
$4,914/mo
Rent Zestimate®
Find your next renter with Zillow Rental Manager. Plus, with online applications, you can quickly screen prospective tenants – for free.
$4,914/mo
Rent Zestimate®
Refinance and save
$6,186/mo
Est. payment
Refinancing to a lower rate could help reduce your monthly payments and save thousands over the life of the loan.
$6,186/mo
Est. payment
Explore your selling options
Work with a Zillow partner agent
Leverage their expertise and Zillow's premium Showcase listings to get your home seen by more buyers.
Get startedList with your own agent
Get your home in front of millions of buyers by listing it on Zillow.
Learn how to do itSell it yourself
Take full control of how buyers see your home on Zillow by listing For Sale by Owner (FSBO).
List your homeWhat's special
Stone fireplaceAttached rv garageGorgeous basementEye-catching stone accentsExpansive backyardFormal dining roomWalk-in pantry
Zillow last checked:
Listing updated:
Listed by:
Eric Quinn 720-620-4698 eric@connect4homes.com,
Propnetics
Bought with:
Erika Staggs, 100071861
Key Team Real Estate Corp.
Source: REcolorado as distributed by MLS GRID,MLS#: 3923898
Facts & features
Interior
Bedrooms & bathrooms
- Bedrooms: 5
- Bathrooms: 5
- Full bathrooms: 5
- Main level bathrooms: 3
- Main level bedrooms: 3
Bedroom
- Level: Main
- Area: 132 Square Feet
- Dimensions: 11 x 12
Bedroom
- Level: Main
- Area: 156 Square Feet
- Dimensions: 12 x 13
Bedroom
- Level: Basement
- Area: 132 Square Feet
- Dimensions: 11 x 12
Bedroom
- Level: Basement
- Area: 195 Square Feet
- Dimensions: 13 x 15
Bathroom
- Level: Main
Bathroom
- Level: Basement
- Area: 48 Square Feet
- Dimensions: 4 x 12
Bathroom
- Level: Basement
Bathroom
- Level: Main
Other
- Level: Main
- Area: 255 Square Feet
- Dimensions: 15 x 17
Other
- Level: Main
- Area: 252 Square Feet
- Dimensions: 12 x 21
Family room
- Level: Basement
Laundry
- Level: Basement
- Area: 88 Square Feet
- Dimensions: 8 x 11
Office
- Description: Being Used As Guest Room
- Level: Main
Heating
- Forced Air
Cooling
- Central Air
Appliances
- Included: Cooktop, Dishwasher, Disposal, Microwave, Oven, Range Hood, Refrigerator
Features
- Built-in Features, Ceiling Fan(s), Eat-in Kitchen, Five Piece Bath, Granite Counters, High Ceilings, High Speed Internet, Jack & Jill Bathroom, Kitchen Island, Open Floorplan, Primary Suite, Walk-In Closet(s), Wet Bar
- Flooring: Carpet, Tile, Wood
- Basement: Finished
- Number of fireplaces: 1
- Fireplace features: Gas Log, Living Room
Interior area
- Total structure area: 5,356
- Total interior livable area: 5,356 sqft
- Finished area above ground: 2,678
- Finished area below ground: 2,425
Property
Parking
- Total spaces: 9
- Parking features: Concrete, Dry Walled, Exterior Access Door, Insulated Garage, Lighted, Oversized, Oversized Door, RV Garage, Storage, Tandem
- Attached garage spaces: 9
Features
- Levels: One
- Stories: 1
- Patio & porch: Covered, Deck, Patio
- Fencing: Full
- Has view: Yes
- View description: Mountain(s)
Lot
- Size: 1.03 Acres
- Features: Landscaped, Level, Open Space
Details
- Parcel number: R0168744
- Zoning: P-U-D
- Special conditions: Standard
Construction
Type & style
- Home type: SingleFamily
- Architectural style: Traditional
- Property subtype: Single Family Residence
Materials
- Frame, Stone, Stucco
- Roof: Composition
Condition
- Year built: 2018
Utilities & green energy
- Sewer: Public Sewer
- Water: Public
- Utilities for property: Cable Available, Natural Gas Available, Phone Available
Community & HOA
Community
- Security: Smoke Detector(s)
- Subdivision: Riverside
HOA
- Has HOA: Yes
- Services included: Reserve Fund, Snow Removal, Trash
- HOA fee: $55 monthly
- HOA name: Todd Creek Riverside HOA
- HOA phone: 720-618-4305
Location
- Region: Brighton
Financial & listing details
- Price per square foot: $241/sqft
- Tax assessed value: $1,257,000
- Annual tax amount: $10,490
- Date on market: 8/21/2025
- Listing terms: Cash,Conventional,FHA,Jumbo,VA Loan
- Exclusions: Sellers Personal Property
- Ownership: Individual
- Electric utility on property: Yes
Price history
| Date | Event | Price |
|---|---|---|
| 4/14/2026 | Sold | $1,290,000-3%$241/sqft |
Source:  REcolorado as distributed by MLS GRID #3923898 Report a problem REcolorado as distributed by MLS GRID #3923898 Report a problem | ||
| 3/2/2026 | Pending sale | $1,330,000$248/sqft |
Source: REcolorado as distributed by MLS GRID #3923898 Report a problem | ||
| 11/20/2025 | Price change | $1,330,000-1.5%$248/sqft |
Source: REcolorado as distributed by MLS GRID #3923898 Report a problem | ||
| 10/2/2025 | Price change | $1,350,000-3.2%$252/sqft |
Source: REcolorado as distributed by MLS GRID #3923898 Report a problem | ||
| 8/21/2025 | Listed for sale | $1,395,000+16.3%$260/sqft |
Source: REcolorado as distributed by MLS GRID #3923898 Report a problem | ||
| 4/18/2023 | Sold | $1,200,000-4%$224/sqft |
Source: Public Record Report a problem | ||
| 3/7/2023 | Pending sale | $1,250,000$233/sqft |
Source:  IRES as distributed by MLS GRID #977351 Report a problem IRES as distributed by MLS GRID #977351 Report a problem | ||
| 2/3/2023 | Price change | $1,250,000-1.2%$233/sqft |
Source: IRES as distributed by MLS GRID #977351 Report a problem | ||
| 12/27/2022 | Price change | $1,265,000-1.2%$236/sqft |
Source: IRES as distributed by MLS GRID #977351 Report a problem | ||
| 12/16/2022 | Listed for sale | $1,280,000$239/sqft |
Source: IRES as distributed by MLS GRID #977351 Report a problem | ||
| 11/14/2022 | Pending sale | $1,280,000$239/sqft |
Source: IRES as distributed by MLS GRID #977351 Report a problem | ||
| 11/2/2022 | Price change | $1,280,000-1.5%$239/sqft |
Source: IRES as distributed by MLS GRID #977351 Report a problem | ||
| 10/17/2022 | Listed for sale | $1,300,000+41.3%$243/sqft |
Source: IRES as distributed by MLS GRID #977351 Report a problem | ||
| 11/3/2020 | Sold | $920,000-4.2%$172/sqft |
Source: Public Record Report a problem | ||
| 9/12/2020 | Pending sale | $960,000$179/sqft |
Source: Worth Clark, Inc. #3675253 Report a problem | ||
| 8/2/2020 | Price change | $960,000-3.5%$179/sqft |
Source: Worth Clark, Inc. #3675253 Report a problem | ||
| 5/31/2020 | Listed for sale | $995,000+20.6%$186/sqft |
Source: Worth Clark, Inc. #3675253 Report a problem | ||
| 8/2/2018 | Sold | $825,000$154/sqft |
Source: Public Record Report a problem | ||
| 5/1/2018 | Pending sale | $825,000+3.1%$154/sqft |
Source: RE/MAX NORTHWEST INC #5930656 Report a problem | ||
| 4/25/2018 | Listed for sale | $799,900$149/sqft |
Source: RE/MAX NORTHWEST INC #5930656 Report a problem | ||
Public tax history
| Year | Property taxes | Tax assessment |
|---|---|---|
| 2025 | $10,490 +0.4% | $78,560 -10% |
| 2024 | $10,447 +19.3% | $87,270 |
| 2023 | $8,758 +5% | $87,270 +31.2% |
| 2022 | $8,340 | $66,500 -2.8% |
| 2021 | -- | $68,410 +15.5% |
| 2020 | $7,192 | $59,220 -0.1% |
| 2019 | $7,192 +179% | $59,270 +192% |
| 2018 | $2,578 | $20,300 +6.4% |
| 2017 | $2,578 | $19,080 +140% |
| 2016 | -- | $7,950 +4.9% |
| 2015 | $1,011 | $7,580 +50.4% |
| 2014 | -- | $5,040 |
| 2013 | -- | $5,040 -1.9% |
| 2012 | -- | $5,140 |
| 2011 | -- | $5,140 -6.2% |
| 2010 | -- | $5,480 |
| 2009 | -- | $5,480 -67.3% |
| 2008 | -- | $16,750 +846.3% |
| 2007 | -- | $1,770 |
Find assessor info on the county website
Neighborhood: 80602
Nearby homes
- $1,050,0003 bd4 ba3.8k sqft11080 E 161st Ave, Brighton, CO 80602Sold
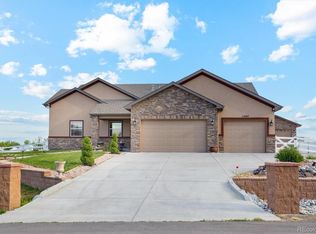
- $1,800,0005 bd5 ba7.2k sqft10990 E 161st Ave, Brighton, CO 80602Sold

- $1,235,0005 bd5 ba5.3k sqft10920 E 161st Ave, Brighton, CO 80602Sold
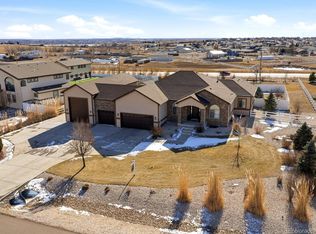
- $963,1004 bd4 ba3.1k sqft10941 E 161st Ave, Brighton, CO 80602Off Market
- $978,9005 bd4 ba3.5k sqft11131 E 161st Ave, Brighton, CO 80602Off Market
- $742,2003 bd3 ba2.3k sqft11361 161st, Brighton, CO 80602Off Market
- $819,8003 bd2 ba2.3k sqft10880 E 161st Ave, Brighton, CO 80602Off Market
- $847,3003 bd3 ba3.1k sqft11000 E 162nd Dr, Brighton, CO 80602Off Market
Nearby schools
GreatSchools rating
- 6/10Brantner Elementary SchoolGrades: PK-5Distance: 4 mi
- 4/10Rodger Quist Middle SchoolGrades: 6-8Distance: 3.5 mi
- 5/10Riverdale Ridge High SchoolGrades: 9-12Distance: 3.5 mi
Schools provided by the listing agent
- Elementary: Brantner
- Middle: Roger Quist
- High: Riverdale Ridge
- District: School District 27-J
Source: REcolorado as distributed by MLS GRID. This data may not be complete. We recommend contacting the local school district to confirm school assignments for this home.
Get a cash offer in 3 minutes
Find out how much your home could sell for in as little as 3 minutes with a no-obligation cash offer.
Estimated market value
$1,270,800
Get a cash offer in 3 minutes
Find out how much your home could sell for in as little as 3 minutes with a no-obligation cash offer.
Estimated market value
$1,270,800
- Colorado
- Adams County
- Todd Creek
- 80602
- 11040 E 161st Avenue
Nearby cities
Nearby zip codes
Other Todd Creek Topics
