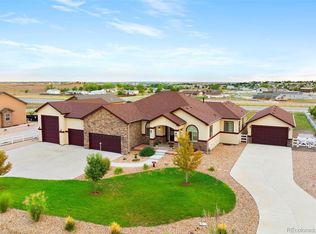
Discover the charm of single-level living in this spectacular new stucco ranch on 1.04 acres, offering magnificent mountain views. This home seamlessly combines modern comfort and style with a cozy small ranch feel. The open concept design includes 3 spacious bedrooms, each with its own full bathroom, ensuring convenience and privacy for all. The property features hardwood floors, a formal dining room/study, and a gourmet kitchen with stainless steel appliances, granite counters, and custom cabinets. The great room, with its gas fireplace, is perfect for relaxing and entertaining. The master suite boasts an attached 5-piece bath and walk-in closet, while two additional bedrooms on the main level each have attached baths. Custom finishes throughout add to the home's appeal. Enjoy the well-maintained interior, which showcases pride of ownership. The full unfinished basement with a separate entrance offers endless possibilities, such as additional bedrooms, bathrooms, or a mother-in-law suite. Outside, the property is fully fenced for privacy and security, and includes a detached 30x50 shop with horse stalls, perfect for equestrian enthusiasts. Covered patios provide inviting spaces for outdoor living. The property also features a convenient circle driveway for ample parking and easy access. Located in the desirable Todd Creek Riverside community, this home offers quality living in a serene setting. Quick possession is available, allowing you to move in without delay.
Sold for $1,050,000
$1,050,000
11080 E 161st Avenue, Brighton, CO 80602
3beds
3,899sqft
Single Family Residence
Built in 2016
1.04 Acres Lot
$1,037,800 Zestimate®
$269/sqft
$3,881 Estimated rent
Home value
$1,037,800
$986,000 - $1.09M
$3,881/mo
Zestimate® history
Owner options
List your home for rent
$3,881/mo
Rent Zestimate®
Find your next renter with Zillow Rental Manager. Plus, with online applications, you can quickly screen prospective tenants – for free.
$3,881/mo
Rent Zestimate®
Refinance and save
$6,234/mo
Est. payment
Refinancing to a lower rate could help reduce your monthly payments and save thousands over the life of the loan.
$6,234/mo
Est. payment
Explore your selling options
Work with a Zillow partner agent
Leverage their expertise and Zillow's premium Showcase listings to get your home seen by more buyers.
Get startedList with your own agent
Get your home in front of millions of buyers by listing it on Zillow.
Learn how to do itSell it yourself
Take full control of how buyers see your home on Zillow by listing For Sale by Owner (FSBO).
List your homeWhat's special
Zillow last checked:
Listing updated:
Listed by:
Ramon Vargas ramon@realtor5280.net,
Legacy 100 Real Estate Partners LLC
Bought with:
Leah Hamilton, 040006194
RE/MAX Professionals
Source: REcolorado as distributed by MLS GRID,MLS#: 5526638
Facts & features
Interior
Bedrooms & bathrooms
- Bedrooms: 3
- Bathrooms: 4
- Full bathrooms: 2
- 3/4 bathrooms: 1
- 1/2 bathrooms: 1
- Main level bathrooms: 4
- Main level bedrooms: 3
Primary bedroom
- Level: Main
Bedroom
- Level: Main
Bedroom
- Level: Main
Primary bathroom
- Level: Main
Bathroom
- Level: Main
Bathroom
- Level: Main
Bathroom
- Level: Main
Heating
- Forced Air
Cooling
- Central Air
Appliances
- Included: Cooktop, Dishwasher, Disposal, Microwave
Features
- Built-in Features, Ceiling Fan(s), Eat-in Kitchen, Five Piece Bath, Granite Counters, High Ceilings, Kitchen Island, Open Floorplan, Pantry, Primary Suite, Walk-In Closet(s)
- Flooring: Carpet, Tile, Wood
- Windows: Double Pane Windows
- Basement: Unfinished
- Number of fireplaces: 1
- Fireplace features: Gas, Living Room
Interior area
- Total structure area: 3,899
- Total interior livable area: 3,899 sqft
- Finished area above ground: 2,305
- Finished area below ground: 0
Property
Parking
- Total spaces: 6
- Parking features: Circular Driveway, Concrete, Oversized, Oversized Door, RV Garage, Storage
- Attached garage spaces: 6
- Has uncovered spaces: Yes
Features
- Levels: One
- Stories: 1
- Patio & porch: Covered, Front Porch, Patio
- Exterior features: Private Yard, Rain Gutters
- Fencing: Full
- Has view: Yes
- View description: Mountain(s)
Lot
- Size: 1.04 Acres
- Features: Landscaped, Level
Details
- Parcel number: R0168745
- Zoning: P-U-D
- Special conditions: Standard
- Horses can be raised: Yes
Construction
Type & style
- Home type: SingleFamily
- Architectural style: Traditional
- Property subtype: Single Family Residence
Materials
- Frame, Stone, Stucco
- Roof: Composition
Condition
- Year built: 2016
Community & HOA
Community
- Subdivision: Brighton West
HOA
- Has HOA: Yes
- HOA fee: $55 monthly
- HOA name: TODD CREEK RIVERSIDE HOMEOWNERS
- HOA phone: 303-818-9365
Location
- Region: Brighton
Financial & listing details
- Price per square foot: $269/sqft
- Tax assessed value: $920,000
- Annual tax amount: $7,428
- Date on market: 6/5/2024
- Listing terms: Cash,Conventional,FHA,VA Loan
- Exclusions: Please Note That The Refrigerator And Horse Fence Are Excluded From The Sale.
- Ownership: Individual
- Road surface type: Paved
Price history
| Date | Event | Price |
|---|---|---|
| 10/10/2024 | Sold | $1,050,000-8.7%$269/sqft |
Source:  REcolorado as distributed by MLS GRID #5526638 Report a problem REcolorado as distributed by MLS GRID #5526638 Report a problem | ||
| 9/13/2024 | Pending sale | $1,149,900$295/sqft |
Source: REcolorado as distributed by MLS GRID #5526638 Report a problem | ||
| 9/7/2024 | Price change | $1,149,900-4.2%$295/sqft |
Source: REcolorado as distributed by MLS GRID #5526638 Report a problem | ||
| 7/8/2024 | Price change | $1,199,900-4%$308/sqft |
Source: REcolorado as distributed by MLS GRID #5526638 Report a problem | ||
| 6/5/2024 | Listed for sale | $1,249,900+126.2%$321/sqft |
Source: REcolorado as distributed by MLS GRID #5526638 Report a problem | ||
| 3/1/2017 | Sold | $552,500+770.1%$142/sqft |
Source: Public Record Report a problem | ||
| 9/3/2015 | Sold | $63,500$16/sqft |
Source: Public Record Report a problem | ||
Public tax history
| Year | Property taxes | Tax assessment |
|---|---|---|
| 2025 | $7,459 +0.4% | $57,500 -8.9% |
| 2024 | $7,428 +15.5% | $63,120 |
| 2023 | $6,433 +3.5% | $63,120 +29.2% |
| 2022 | $6,218 | $48,850 -2.8% |
| 2021 | -- | $50,250 +8.9% |
| 2020 | $5,606 | $46,150 -0.1% |
| 2019 | $5,606 +10.1% | $46,200 +15.2% |
| 2018 | $5,092 | $40,100 +123.4% |
| 2017 | $5,092 | $17,950 +125.8% |
| 2016 | -- | $7,950 +4.9% |
| 2015 | $1,011 | $7,580 +50.4% |
| 2014 | -- | $5,040 |
| 2013 | -- | $5,040 -1.9% |
| 2012 | -- | $5,140 |
| 2011 | -- | $5,140 -6.2% |
| 2010 | -- | $5,480 |
| 2009 | -- | $5,480 -67.3% |
| 2008 | -- | $16,750 +846.3% |
| 2007 | -- | $1,770 |
Find assessor info on the county website
Neighborhood: 80602
Nearby homes
- $1,290,0005 bd5 ba5.3k sqft11040 E 161st Ave, Brighton, CO 80602Sold
- $1,800,0005 bd5 ba7.2k sqft10990 E 161st Ave, Brighton, CO 80602Sold

- $692,3003 bd3 ba2.3k sqft11361 161st, Brighton, CO 80602Off Market
- $978,9005 bd4 ba3.5k sqft11131 E 161st Ave, Brighton, CO 80602Off Market

- $1,235,0005 bd5 ba5.3k sqft10920 E 161st Ave, Brighton, CO 80602Sold
- $654,5003 bd2 ba1.5k sqft10955 E 159th Pl, Brighton, CO 80602Off Market
- $963,1004 bd4 ba3.1k sqft10941 E 161st Ave, Brighton, CO 80602Off Market
- $725,9003 bd3 ba2.5k sqft10933 E 159th Pl, Brighton, CO 80602Off Market
Nearby schools
GreatSchools rating
- 6/10Brantner Elementary SchoolGrades: PK-5Distance: 4 mi
- 4/10Rodger Quist Middle SchoolGrades: 6-8Distance: 3.5 mi
- 5/10Riverdale Ridge High SchoolGrades: 9-12Distance: 3.5 mi
Schools provided by the listing agent
- Elementary: Brantner
- Middle: Roger Quist
- High: Riverdale Ridge
- District: School District 27-J
Source: REcolorado as distributed by MLS GRID. This data may not be complete. We recommend contacting the local school district to confirm school assignments for this home.
Get a cash offer in 3 minutes
Find out how much your home could sell for in as little as 3 minutes with a no-obligation cash offer.
Estimated market value
$1,037,800
Get a cash offer in 3 minutes
Find out how much your home could sell for in as little as 3 minutes with a no-obligation cash offer.
Estimated market value
$1,037,800
- Colorado
- Adams County
- Todd Creek
- 80602
- 11080 E 161st Avenue
Nearby cities
Nearby zip codes
Other Todd Creek Topics
