Welcome to easy living in this roomy 2-bedroom, 2 full bath ranch cluster home, ideally suited for those looking to downsize without compromise. Nestled in the friendly community of Meadowood, this single-level home offers a spacious, open layout with no stairs to navigate. The very spacious eat-in kitchen boasts luxury vinyl tile & comes equipped with appliances. Other kitchen features include a built-in writing desk with shelves for all your cookbooks, under cabinet lighting & a large pantry. A sliding glass door off the kitchen leads to a private, fully-fenced, outdoor courtyard with patio, a perfect place to enjoy your morning coffee or an evening meal al fresco! A brick, woodburning fireplace flanked by built-ins is an attractive focal point for the great room, which is large enough to entertain both living and dining spaces. A bank of windows allow natural light to fill the room while also boasting a peaceful view of the courtyard. The generous primary suite features a walk-in closet & an en suite bath with dual sinks & a recently updated walk-in shower with seat. While the home has been lovingly cared for, it's ready for your personal touches and updates to make it your own. The attached 2 car garage has a full wall of storage, too. Stay fit using the community's Olympic-sized swimming pool & the tennis/pickleball courts, both are a short walk, just around the corner! For large gatherings or celebrations, you can reserve the clubhouse party room that features a full kitchen! Enjoy a simpler, more comfortable lifestyle in this low-maintenance home with convenience to all of the amenities that Strongsville has to offer!
Closed
$250,000
11040 Westwind Ct, Strongsville, OH 44149
2beds
1,440sqft
Multi Family, Single Family Residence
Built in 1979
3,920 Square Feet Lot
$263,100 Zestimate®
$174/sqft
$2,091 Estimated rent
Home value
$263,100
$239,000 - $289,000
$2,091/mo
Zestimate® history
Owner options
List your home for rent
$2,091/mo
Rent Zestimate®
Find your next renter with Zillow Rental Manager. Plus, with online applications, you can quickly screen prospective tenants – for free.
$2,091/mo
Rent Zestimate®
Refinance and save
$2,345/mo
Est. payment
Refinancing to a lower rate could help reduce your monthly payments and save thousands over the life of the loan.
$2,345/mo
Est. payment
Explore your selling options
Work with a Zillow partner agent
Leverage their expertise and Zillow's premium Showcase listings to get your home seen by more buyers.
Get startedList with your own agent
Get your home in front of millions of buyers by listing it on Zillow.
Learn how to do itSell it yourself
Take full control of how buyers see your home on Zillow by listing For Sale by Owner (FSBO).
List your homeWhat's special
Private fully-fenced outdoor courtyardGreat roomGenerous primary suiteRecently updated walk-in showerDual sinksBuilt-in writing deskBrick fireplace
Zillow last checked:
Listing updated:
Listed by:
Cindy Kelly cindy@teamkelly.realtor216-215-5157,
RE/MAX Crossroads Properties
Bought with:
Kristie Ohlin, 2006005612
Howard Hanna
Source: MLS Now,MLS#: 5119574 Originating MLS: Akron Cleveland Association of REALTORS
Originating MLS: Akron Cleveland Association of REALTORSFacts & features
Interior
Bedrooms & bathrooms
- Bedrooms: 2
- Bathrooms: 2
- Full bathrooms: 2
- Main level bathrooms: 2
- Main level bedrooms: 2
Primary bedroom
- Description: Attached walk-in closet & en suite bath with dual sinks & walk-in shower with seat,Flooring: Carpet
- Features: Built-in Features
- Level: First
- Dimensions: 16 x 12
Bedroom
- Description: Flooring: Carpet
- Features: Built-in Features
- Level: First
- Dimensions: 13 x 11
Eat in kitchen
- Description: Very roomy kitchen could easily accomodate table & chairs. Large pantry & message center w/built-in desk & bookshelves. Glass sliding door to courtyard.,Flooring: Luxury Vinyl Tile
- Features: Built-in Features
- Level: First
- Dimensions: 16 x 15
Great room
- Description: Large space that can accomodate both living & additional dining space if desired! Brick fireplace flanked by built-in cabinets & bookcases, wall of windows overlooking courtyard,Flooring: Carpet
- Features: Built-in Features, Fireplace, Window Treatments
- Level: First
Heating
- Electric, Forced Air, Fireplace(s), Heat Pump
Cooling
- Central Air, Heat Pump
Appliances
- Included: Dryer, Dishwasher, Disposal, Microwave, Range, Refrigerator
- Laundry: Washer Hookup, Electric Dryer Hookup, Main Level, Laundry Room
Features
- Bookcases, Built-in Features, Ceiling Fan(s), Eat-in Kitchen, Pantry, Walk-In Closet(s)
- Basement: None
- Number of fireplaces: 1
- Fireplace features: Raised Hearth, Wood Burning
Interior area
- Total structure area: 1,440
- Total interior livable area: 1,440 sqft
- Finished area above ground: 1,440
Property
Parking
- Total spaces: 2
- Parking features: Attached, Direct Access, Garage, Garage Door Opener, Storage
- Attached garage spaces: 2
Features
- Levels: One
- Stories: 1
- Patio & porch: Patio
- Exterior features: Courtyard
- Pool features: Community
- Fencing: Full
Lot
- Size: 3,920 Square Feet
- Dimensions: 34 x 116
- Features: Landscaped
Details
- Additional structures: None
- Parcel number: 39108066
Construction
Type & style
- Home type: SingleFamily
- Architectural style: Cluster Home,Ranch
- Property subtype: Multi Family, Single Family Residence
Materials
- Vinyl Siding
- Foundation: Slab
- Roof: Asphalt,Fiberglass
Condition
- Year built: 1979
Utilities & green energy
- Sewer: Public Sewer
- Water: Public
Community & HOA
Community
- Features: Clubhouse, Pool, Tennis Court(s)
HOA
- Has HOA: Yes
- Services included: Maintenance Grounds, Recreation Facilities, Snow Removal
- HOA fee: $500 annually
- HOA name: Meadowood Hoa
- Second HOA fee: $165 quarterly
Location
- Region: Strongsville
Financial & listing details
- Price per square foot: $174/sqft
- Annual tax amount: $3,565
- Date on market: 5/2/2025
- Cumulative days on market: 4 days
Price history
| Date | Event | Price |
|---|---|---|
| 6/6/2025 | Sold | $250,000+4.2%$174/sqft |
Source:  MLS Now #5119574 Report a problem MLS Now #5119574 Report a problem | ||
| 5/6/2025 | Pending sale | $239,900$167/sqft |
Source: MLS Now #5119574 Report a problem | ||
| 5/2/2025 | Listed for sale | $239,900$167/sqft |
Source: MLS Now #5119574 Report a problem | ||
Public tax history
Tax history is unavailable.
Neighborhood: 44149
Nearby homes
- $250,0002 bd2 ba1.4k sqft11040 Westwind Ct, Strongsville, OH 44136Sold
- $313,2002 bd2 ba-- sqft11038 Westwind Ct, Strongsville, OH 44149Off Market

- $264,6002 bd2 ba1.4k sqft11038 Westwind Ct, Strongsville, OH 44136Off Market
- $285,0002 bd2 ba1.5k sqft11036 Westwind Ct, Strongsville, OH 44149Sold
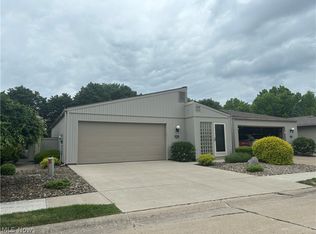
- $251,0002 bd2 ba1.4k sqft11034 Westwind Ct, Strongsville, OH 44136Off Market
- $263,7002 bd2 ba1.4k sqft11032 Westwind Ct, Strongsville, OH 44149Off Market
- $295,0002 bd2 ba1.4k sqft11039 Westwind Ct, Strongsville, OH 44149Sold
- $258,2002 bd2 ba1.4k sqft11030 Westwind Ct, Strongsville, OH 44136Off Market
Nearby schools
GreatSchools rating
- 7/10Surrarrer Elementary SchoolGrades: K-5Distance: 0.8 mi
- 8/10Strongsville Middle SchoolGrades: 6-8Distance: 2.1 mi
- 9/10Strongsville High SchoolGrades: 9-12Distance: 2.4 mi
Schools provided by the listing agent
- District: Strongsville CSD - 1830
Source: MLS Now. This data may not be complete. We recommend contacting the local school district to confirm school assignments for this home.
Get a cash offer in 3 minutes
Find out how much your home could sell for in as little as 3 minutes with a no-obligation cash offer.
Estimated market value
$263,100
Get a cash offer in 3 minutes
Find out how much your home could sell for in as little as 3 minutes with a no-obligation cash offer.
Estimated market value
$263,100
- Ohio
- Cuyahoga County
- Strongsville
- 44149
- 11040 Westwind Ct
Nearby cities
Nearby zip codes
Other Strongsville Topics
