Pull off the headphones and close that jawbone - this gemstone will make your whole world feel blown. Right smack dab in the middle of the Governors Village cone. Neighborhood amenities around every corner (pool, playground, trails, and more) and just a smidge over 5 miles to the Carolina blue zone. Open, bright, and welcoming it is definitely one of the easiest layouts to own. And ideal for entertaining on the nights you don't feel like being alone. A thoughtful kitchen configuration with ample storage opens into a huge living area with views of a private fenced courtyard / backyard space for all to roam. Or maybe the perfect spot for a few garden gnomes? Includes a retractable awning over the patio, a detached garage with additional storage and surrounded by plantings that have been lovingly grown. Both bedrooms upstairs feature en-suite baths (to store your perfume and cologne) and are large enough for retreat and meditative attention to be shown. So put down the phone and tell your agent your other showings are postponed. A better fit may not be known than the magic that is at hand at 11041 David Stone.
Sold for $345,000
Zestimate®
$345,000
11041 David Stone Dr, Chapel Hill, NC 27517
2beds
1,326sqft
Townhouse, Residential
Built in 2004
2,178 Square Feet Lot
$345,000 Zestimate®
$260/sqft
$1,802 Estimated rent
Home value
$345,000
$328,000 - $362,000
$1,802/mo
Zestimate® history
Owner options
List your home for rent
$1,802/mo
Rent Zestimate®
Find your next renter with Zillow Rental Manager. Plus, with online applications, you can quickly screen prospective tenants – for free.
$1,802/mo
Rent Zestimate®
Refinance and save
$2,228/mo
Est. payment
Refinancing to a lower rate could help reduce your monthly payments and save thousands over the life of the loan.
$2,228/mo
Est. payment
Explore your selling options
Work with a Zillow partner agent
Leverage their expertise and Zillow's premium Showcase listings to get your home seen by more buyers.
Get startedList with your own agent
Get your home in front of millions of buyers by listing it on Zillow.
Learn how to do itSell it yourself
Take full control of how buyers see your home on Zillow by listing For Sale by Owner (FSBO).
List your homeWhat's special
Zillow last checked:
Listing updated:
Listed by:
Susan Ungerleider 919-606-8819,
RED Collective
Bought with:
Bennie C Glenn, 39628
Coldwell Banker Advantage
Source: Doorify MLS,MLS#: 10165769
Facts & features
Interior
Bedrooms & bathrooms
- Bedrooms: 2
- Bathrooms: 3
- Full bathrooms: 2
- 1/2 bathrooms: 1
Heating
- Forced Air
Cooling
- Central Air
Appliances
- Included: Dishwasher, Disposal, Electric Range, Microwave, Refrigerator
- Laundry: In Hall, Upper Level
Features
- Ceiling Fan(s), Entrance Foyer, Kitchen Island, Open Floorplan, Smooth Ceilings
- Flooring: Carpet, Laminate
Interior area
- Total structure area: 1,326
- Total interior livable area: 1,326 sqft
- Finished area above ground: 1,326
- Finished area below ground: 0
Property
Parking
- Total spaces: 2
- Parking features: Driveway, Garage, On Street
- Garage spaces: 1
Features
- Levels: Two
- Stories: 2
- Exterior features: Courtyard, Fenced Yard, Private Yard, Rain Gutters
- Fencing: Back Yard
- Has view: Yes
- View description: Neighborhood
Lot
- Size: 2,178 Square Feet
Details
- Additional structures: Garage(s)
- Parcel number: 0081221
- Zoning: R-1
- Special conditions: Standard
Construction
Type & style
- Home type: Townhouse
- Architectural style: Transitional
- Property subtype: Townhouse, Residential
Materials
- Concrete, Fiber Cement
- Foundation: Concrete, Slab
- Roof: Shingle
Condition
- New construction: No
- Year built: 2004
Utilities & green energy
- Sewer: Public Sewer
- Water: Public
Community & HOA
Community
- Subdivision: Governors Village Townhomes
HOA
- Has HOA: Yes
- Amenities included: Landscaping, Maintenance Grounds, Playground, Pond Year Round, Pool, Tennis Court(s), Trail(s)
- Services included: Maintenance Grounds
- HOA fee: $154 monthly
- Additional fee info: Second HOA Fee $655 Semi-Annually
Location
- Region: Chapel Hill
Financial & listing details
- Price per square foot: $260/sqft
- Tax assessed value: $333,414
- Annual tax amount: $2,498
- Date on market: 5/8/2026
Price history
| Date | Event | Price |
|---|---|---|
| 6/26/2026 | Sold | $345,000$260/sqft |
Source:  Doorify MLS #10165769 Report a problem Doorify MLS #10165769 Report a problem | ||
| 5/25/2026 | Pending sale | $345,000$260/sqft |
Source: Doorify MLS #10165769 Report a problem | ||
| 5/8/2026 | Listed for sale | $345,000+93.6%$260/sqft |
Source: Doorify MLS #10165769 Report a problem | ||
| 4/28/2016 | Sold | $178,200-0.9%$134/sqft |
Source: Doorify MLS #2049580 Report a problem | ||
| 3/19/2016 | Pending sale | $179,800$136/sqft |
Source: Domicile Realty #2049580 Report a problem | ||
| 2/13/2016 | Listed for sale | $179,800$136/sqft |
Source: Domicile Realty #2049580 Report a problem | ||
Public tax history
| Year | Property taxes | Tax assessment |
|---|---|---|
| 2025 | $2,498 +32.1% | $333,414 +62.1% |
| 2024 | $1,891 +13.1% | $205,668 |
| 2023 | $1,672 +3.8% | $205,668 |
| 2022 | $1,610 +1.3% | $205,668 |
| 2021 | $1,590 +11.3% | $205,668 +12% |
| 2020 | $1,429 +5.7% | $183,660 |
| 2019 | $1,352 -5.7% | $183,660 |
| 2017 | $1,434 | $183,660 -9.5% |
| 2016 | $1,434 -9.6% | $202,914 |
| 2015 | $1,586 +1.3% | $202,914 |
| 2014 | $1,565 | $202,914 |
| 2013 | $1,565 | $202,914 |
| 2012 | -- | $202,914 |
| 2011 | -- | $202,914 |
| 2010 | -- | $202,914 |
| 2009 | -- | $202,914 +11.5% |
| 2008 | -- | $181,947 |
| 2007 | $1,285 +7.5% | $181,947 |
| 2005 | $1,195 | $181,947 |
Find assessor info on the county website
Neighborhood: Governors Village
Nearby homes
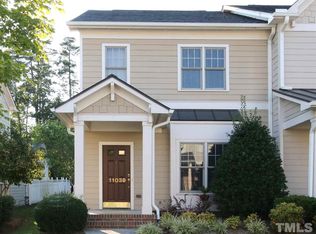
- $386,4003 bd3 ba1.4k sqft11039 David Stone Dr, Chapel Hill, NC 27517Off Market
- $361,8002 bd2 ba1.4k sqft11043 David Stone Dr, Chapel Hill, NC 27517Off Market
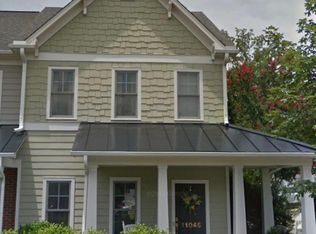
- $369,2002 bd3 ba1.4k sqft11045 David Stone Dr, Chapel Hill, NC 27517Off Market
- $425,6003 bd3 ba1.6k sqft11037 David Stone Dr, Chapel Hill, NC 27517Off Market
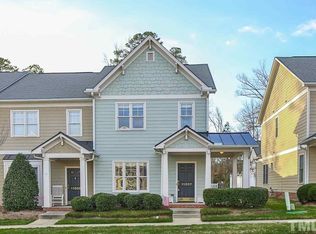
- $344,1002 bd2 ba1.3k sqft11035 David Stone Dr, Chapel Hill, NC 27517Off Market
- $354,8002 bd3 ba1.4k sqft11033 David Stone Dr, Chapel Hill, NC 27517Off Market
- $1,9503 bd3 ba1.4k sqft11031 David Stone Dr, Chapel Hill, NC 27517For Rent
- $387,0003 bd3 ba1.4k sqft50304 Governors Dr, Chapel Hill, NC 27517Sold
Nearby schools
GreatSchools rating
- 9/10North Chatham ElementaryGrades: PK-5Distance: 2.3 mi
- 6/10Margaret B. Pollard Middle SchoolGrades: 6-8Distance: 5.6 mi
- 6/10Seaforth HighGrades: 9-12Distance: 8.6 mi
Schools provided by the listing agent
- Elementary: Chatham - North Chatham Elementary
- Middle: Chatham - Margaret B Pollard Middle School
- High: Chatham - Seaforth High School
Source: Doorify MLS. This data may not be complete. We recommend contacting the local school district to confirm school assignments for this home.
Get a cash offer in 3 minutes
Find out how much your home could sell for in as little as 3 minutes with a no-obligation cash offer.
Estimated market value
$345,000
Get a cash offer in 3 minutes
Find out how much your home could sell for in as little as 3 minutes with a no-obligation cash offer.
Estimated market value
$345,000
- North Carolina
- Chatham County
- Chapel Hill
- 27517
- Governors Village
- 11041 David Stone Dr
Nearby cities
Nearby neighborhoods
Nearby zip codes
Other Chapel Hill Topics
