Skip main navigation
Sold for $387,000
  • $387,000

    50304 Governors Dr, Chapel Hill, NC 27517

    3beds
    1,449sqft
    Townhouse, Residential
    Built in 2001
    3,049 Square Feet Lot
    $382,400 Zestimate®
    $267/sqft
    $2,060 Estimated rent

    Home value

    $382,400

    $344,000 - $424,000

    $2,060/mo

    Zestimate® history
    Loading
    Loading...

    Owner options

    List your home for rent

    $2,060/mo

    Rent Zestimate®

    Find your next renter with Zillow Rental Manager. Plus, with online applications, you can quickly screen prospective tenants – for free.

    Learn more

    $2,060/mo

    Rent Zestimate®

    Refinance and save

    $3,619/mo

    Est. payment

    Refinancing to a lower rate could help reduce your monthly payments and save thousands over the life of the loan.

    See today's rates

    $3,619/mo

    Est. payment

    Explore your selling options

    Work with a Zillow partner agent

    Leverage their expertise and Zillow's premium Showcase listings to get your home seen by more buyers.

    Get started

    List with your own agent

    Get your home in front of millions of buyers by listing it on Zillow.

    Learn how to do it

    Sell it yourself

    Take full control of how buyers see your home on Zillow by listing For Sale by Owner (FSBO).

    List your home

    What's special

    Stylish finishesBeautifully updated townhomeDetached garageBreakfast barCrown moldingNewer light fixturesDual-bowl sink
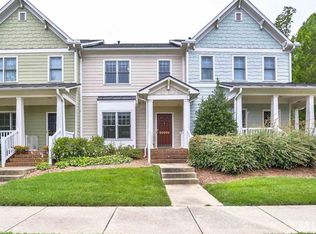
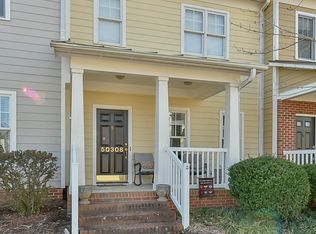
    Don't miss this beautifully updated townhome in the heart of Governors Village, just steps from shopping, dining, and everyday conveniences. The main level welcomes you with a spacious foyer with custom built-in bookshelf and cabinets leading into an open living room, complete with a cozy stacked stone gas fireplace, luxury vinyl plank floors, and direct access to the fenced in landscaped private courtyard with firepit featuring custom built-in granite and stone grill slate flooring and bar under the pergola, and the detached garage. The chef's kitchen is a true centerpiece, featuring newer high-end black appliances, granite counters, dual-bowl sink, breakfast bar, pantry, and stylish finishes that make both cooking and entertaining a delight. A convenient half bath rounds out the main floor. Upstairs, you'll find three generously sized bedrooms, each with large closets, offering comfort and privacy. The laundry room is thoughtfully located on the same level for ease of living. This home has been meticulously maintained with numerous upgrades, including a whole-house water filtration system, newer light fixtures, washer/dryer, HVAC (2025), roof (2025), interior paint (2023), crown molding, all new LVP in bathrooms and laundry. Outdoor living is equally inviting with a privately fenced courtyard and patio, perfect for relaxing or entertaining. The HOA covers landscaping and exterior maintenance, allowing you to enjoy the resort-style amenities of Governors Village, which include a swimming pool, tennis courts, basketball and volleyball courts, playgrounds, parks, and scenic walking trails. The location is unmatched—walkable to grocery stores, restaurants, salons, and fitness studios, and less than 10 minutes to UNC. With easy access to Duke University, Southpoint Mall, RTP, and RDU Airport, this home offers both convenience and charm. Lower Chatham County taxes and highly regarded schools make this an even sweeter opportunity.

    Zillow last checked:

    Listing updated:

    Listed by:

    Arthur Reichert 919-270-1027,

    Pittman & Associates

    Bought with:

    Kelly Lowry, 352140

    Nest Realty of the Triangle

    Source: Doorify MLS,MLS#: 10141167MLS Logo

    Facts & features

    Interior

    Bedrooms & bathrooms
    • Bedrooms: 3
    • Bathrooms: 3
    • Full bathrooms: 2
    • 1/2 bathrooms: 1
    Heating
    • Forced Air
    Cooling
    • Ceiling Fan(s), Central Air, Electric
    Appliances
    • Included: Disposal, Electric Cooktop, Refrigerator, Self Cleaning Oven, Water Purifier
    • Laundry: Electric Dryer Hookup, Laundry Closet, Upper Level
    Features
    • Bathtub/Shower Combination, Bookcases, Breakfast Bar, Built-in Features, Ceiling Fan(s), Crown Molding, Eat-in Kitchen, Granite Counters, High Speed Internet, Open Floorplan, Smart Thermostat, Smooth Ceilings
    • Flooring: Carpet, Vinyl
    • Doors: ENERGY STAR Qualified Doors
    • Number of fireplaces: 1
    • Fireplace features: Gas Log, Living Room
    • Common walls with other units/homes: 2+ Common Walls
    Interior area
    • Total structure area: 1,449
    • Total interior livable area: 1,449 sqft
    • Finished area above ground: 1,449
    • Finished area below ground: 0

    Property

    Parking
    • Total spaces: 3
    • Parking features: Garage, Open
    • Garage spaces: 1
    • Uncovered spaces: 2
    Features
    • Levels: Bi-Level
    • Stories: 2
    • Exterior features: Barbecue, Built-in Barbecue, Fenced Yard, Fire Pit, Lighting, Outdoor Grill, Permeable Paving
    • Pool features: Community
    • Spa features: None
    • Fencing: Back Yard, Fenced
    • Has view: Yes
    Lot
    • Size: 3,049 Square Feet
    • Features: Back Yard, Landscaped
    Details
    • Additional structures: Garage(s), Outdoor Kitchen, Pergola
    • Parcel number: 0081028
    • Zoning: R-1
    • Special conditions: Standard

    Construction

    Type & style
    • Home type: Townhouse
    • Architectural style: Transitional
    • Property subtype: Townhouse, Residential
    • Attached to another structure: Yes
    Materials
    • Fiber Cement, Lap Siding
    • Foundation: Slab
    • Roof: Shingle
    Condition
    • New construction: No
    • Year built: 2001

    Utilities & green energy

    • Sewer: Public Sewer
    • Water: Public
    • Utilities for property: Cable Available, Electricity Connected, Natural Gas Available, Phone Connected, Sewer Connected, Water Available, Water Connected, Underground Utilities

    Community & HOA

    Community
    • Features: Clubhouse, Playground, Pool, Street Lights, Suburban
    • Subdivision: Governors Townes
    HOA
    • Has HOA: Yes
    • Amenities included: Basketball Court, Maintenance Grounds, Playground, Pool, Recreation Facilities, Trail(s), Other
    • Services included: Insurance, Maintenance Grounds, Pest Control
    • HOA fee: $1,310 annually
    • Additional fee info: Second HOA Fee $169 Monthly
    Location
    • Region: Chapel Hill

    Financial & listing details

    • Price per square foot: $267/sqft
    • Tax assessed value: $369,768
    • Annual tax amount: $2,595
    • Date on market: 1/14/2026
    • Road surface type: Asphalt

    Price history

    DateEventPrice
    3/4/2026Sold$387,000+3.2%$267/sqft
    Source: Doorify MLS #10141167 Report a problem
    1/23/2026Pending sale$375,000$259/sqft
    Source: Doorify MLS #10141167 Report a problem
    1/14/2026Listed for sale$375,000+56.3%$259/sqft
    Source: Doorify MLS #10141167 Report a problem
    11/13/2020Sold$240,000-2%$166/sqft
    Source: Doorify MLS #2347184 Report a problem
    10/10/2020Pending sale$245,000$169/sqft
    Source: Sea Glass Realty, LLC #2347184 Report a problem
    10/8/2020Listed for sale$245,000$169/sqft
    Source: Sea Glass Realty, LLC #2347184 Report a problem

    Public tax history

    YearProperty taxesTax assessment
    2025$2,753 +33.3%$369,768 +63.6%
    2024$2,065 +12.4%$226,036
    2023$1,838 +3.8%$226,036
    2022$1,770 +1.3%$226,036
    2021$1,747 +19.5%$226,036 +20.2%
    2020$1,463 +5.7%$188,001
    2019$1,384 -5.6%$188,001
    2017$1,465 $188,001 -9.5%
    2016$1,465 -9.7%$207,847
    2015$1,622 $207,847
    2014-- $207,847
    2013-- $207,847
    2012-- $207,847
    2011-- $207,847
    2010-- $207,847
    2009-- $207,847 +11.5%
    2008-- $186,427
    2007$1,317 +7.5%$186,427
    2005$1,225 $186,427
    Find assessor info on the county website

    Neighborhood: Governors Village

    Nearby schools

    GreatSchools rating
    Schools provided by the listing agent
    • Elementary: Chatham - N Chatham
    • Middle: Chatham - Margaret B Pollard
    • High: Chatham - Seaforth

    Source: Doorify MLS. This data may not be complete. We recommend contacting the local school district to confirm school assignments for this home.

    Get a cash offer in 3 minutes
    Find out how much your home could sell for in as little as 3 minutes with a no-obligation cash offer.
    Estimated market value
    $382,400
    Get a cash offer in 3 minutes
    Find out how much your home could sell for in as little as 3 minutes with a no-obligation cash offer.
    Estimated market value
    $382,400