Welcome home to this stunning townhome in Club West, where resort-style living meets maintenance-free bliss! This beautiful community features a lovely clubhouse with an outdoor heated pool, hot tub, tennis courts, fitness center, and club room. Enjoy abundant walking trails that offer tranquil views of area lakes and ponds, perfect for recreation and relaxation. This turnkey townhome is move-in ready and features a park-like setting along a serene green knoll boulevard.
The main floor of this beautiful townhome showcases a Pottery Barn aesthetic, with an open floor plan ideal for entertaining. Enjoy 9' ceiling heights on the main level, large windows that flood the space with natural light. The cook's kitchen is a standout, with newer stainless-steel appliances and abundant cabinetry, alongside a breakfast bar and formal dining room. The cozy living room boasts a stone surround gas fireplace, while the front foyer closet offers extra deep storage and a coveted half bath powder room is right off of the attached two-stall garage that adds to the convenience of this well-designed home.
The upper level is just as impressive, with a versatile loft family room perfect for a family retreat or home office. The split bedroom floorplan features a laundry room with newer front-load laundry machines, new LVP flooring, and a high-efficiency Lennox furnace. A full upper bath serves the bedrooms, including a sizeable secondary bedroom with abundant windows and a walk-in closet. The primary bedroom is a serene retreat; highlights include: 10' vaulted ceiling, double closets (including a large walk-in), and an ensuite bath with a double sink vanity, separate soaking tub, and shower areas.
This townhome is a dream come true for anyone looking for a relaxing and convenient lifestyle. Act now – this won’t last long!
Closed
$285,000
11041 Fergus St NE Unit A, Blaine, MN 55449
2beds
1,760sqft
Side x Side
Built in 2005
1,306 Square Feet Lot
$287,300 Zestimate®
$162/sqft
$2,290 Estimated rent
Home value
$287,300
$264,000 - $313,000
$2,290/mo
Zestimate® history
Owner options
List your home for rent
$2,290/mo
Rent Zestimate®
Find your next renter with Zillow Rental Manager. Plus, with online applications, you can quickly screen prospective tenants – for free.
$2,290/mo
Rent Zestimate®
Refinance and save
$2,185/mo
Est. payment
Refinancing to a lower rate could help reduce your monthly payments and save thousands over the life of the loan.
$2,185/mo
Est. payment
Explore your selling options
Work with a Zillow partner agent
Leverage their expertise and Zillow's premium Showcase listings to get your home seen by more buyers.
Get startedList with your own agent
Get your home in front of millions of buyers by listing it on Zillow.
Learn how to do itSell it yourself
Take full control of how buyers see your home on Zillow by listing For Sale by Owner (FSBO).
List your homeWhat's special
Zillow last checked:
Listing updated:
Listed by:
Christian Fritzberg 612-414-6175,
Coldwell Banker Realty - Lakes
Bought with:
Stacey Stanley
Real Broker, LLC
Source: NorthstarMLS as distributed by MLS GRID,MLS#: 6720701
Facts & features
Interior
Bedrooms & bathrooms
- Bedrooms: 2
- Bathrooms: 3
- Full bathrooms: 2
- 1/2 bathrooms: 1
Bedroom
- Level: Upper
- Area: 212.5 Square Feet
- Dimensions: 17x12.5
Bedroom 2
- Level: Upper
- Area: 148.5 Square Feet
- Dimensions: 13.5x11
Primary bathroom
- Level: Upper
- Area: 76.5 Square Feet
- Dimensions: 9x8.5
Bathroom
- Level: Main
- Area: 20 Square Feet
- Dimensions: 5x4
Bathroom
- Level: Upper
- Area: 49.5 Square Feet
- Dimensions: 9x5.5
Dining room
- Level: Main
- Area: 110 Square Feet
- Dimensions: 11x10
Family room
- Level: Upper
- Area: 192 Square Feet
- Dimensions: 16x12
Foyer
- Level: Main
- Area: 76.5 Square Feet
- Dimensions: 9x8.5
Garage
- Level: Main
- Area: 220 Square Feet
- Dimensions: 22x10
Kitchen
- Level: Main
- Area: 132 Square Feet
- Dimensions: 11x12
Laundry
- Level: Upper
- Area: 68.25 Square Feet
- Dimensions: 10.5x6.5
Living room
- Level: Main
- Area: 192 Square Feet
- Dimensions: 16x12
Patio
- Level: Main
- Area: 240 Square Feet
- Dimensions: 20x12
Walk in closet
- Level: Upper
- Area: 68 Square Feet
- Dimensions: 8.5x8
Walk in closet
- Level: Upper
- Area: 60.75 Square Feet
- Dimensions: 13.5x4.5
Heating
- Forced Air
Cooling
- Central Air
Appliances
- Included: Chandelier, Dishwasher, Disposal, Dryer, ENERGY STAR Qualified Appliances, Exhaust Fan, Gas Water Heater, Microwave, Range, Refrigerator, Stainless Steel Appliance(s), Washer
- Laundry: Electric Dryer Hookup, Laundry Room, Upper Level, Washer Hookup
Features
- Basement: None
- Number of fireplaces: 1
- Fireplace features: Gas, Living Room, Stone
Interior area
- Total structure area: 1,760
- Total interior livable area: 1,760 sqft
- Finished area above ground: 1,760
- Finished area below ground: 0
Property
Parking
- Total spaces: 2
- Parking features: Attached, Asphalt, Guest
- Attached garage spaces: 2
- Details: Garage Dimensions (23x20), Garage Door Height (7), Garage Door Width (18)
Accessibility
- Accessibility features: Partially Wheelchair, Soaking Tub
Features
- Levels: Two
- Stories: 2
- Patio & porch: Front Porch, Patio, Porch
- Has private pool: Yes
- Pool features: In Ground, Heated, Outdoor Pool, Shared
- Fencing: None
Lot
- Size: 1,306 Square Feet
- Dimensions: 50 x 21 x 51 x 22
- Features: Near Public Transit, Corner Lot, Tree Coverage - Medium
Details
- Foundation area: 1000
- Parcel number: 173123440050
- Zoning description: Residential-Single Family
Construction
Type & style
- Home type: SingleFamily
- Property subtype: Side x Side
- Attached to another structure: Yes
Materials
- Brick, Frame
- Roof: Age Over 8 Years,Architectural Shingle,Asphalt,Pitched
Condition
- New construction: No
- Year built: 2005
Utilities & green energy
- Electric: Circuit Breakers, 100 Amp Service
- Gas: Natural Gas
- Sewer: City Sewer/Connected
- Water: City Water/Connected
- Utilities for property: Underground Utilities
Community & HOA
Community
- Subdivision: Club West
HOA
- Has HOA: Yes
- Amenities included: Spa/Hot Tub, In-Ground Sprinkler System, Tennis Court(s), Trail(s)
- Services included: Hazard Insurance, Lawn Care, Maintenance Grounds, Parking, Professional Mgmt, Sanitation, Sewer, Shared Amenities, Snow Removal, Water
- HOA fee: $414 monthly
- HOA name: Cottages at Club West
- HOA phone: 763-792-9073
Location
- Region: Blaine
Financial & listing details
- Price per square foot: $162/sqft
- Tax assessed value: $282,100
- Annual tax amount: $2,753
- Date on market: 7/29/2025
- Cumulative days on market: 16 days
- Road surface type: Paved
Price history
| Date | Event | Price |
|---|---|---|
| 7/30/2025 | Sold | $285,000$162/sqft |
Source:  NorthstarMLS as distributed by MLS GRID #6720701 Report a problem NorthstarMLS as distributed by MLS GRID #6720701 Report a problem | ||
| 7/29/2025 | Pending sale | $285,000$162/sqft |
Source: NorthstarMLS as distributed by MLS GRID #6720701 Report a problem | ||
| 6/24/2025 | Listing removed | $285,000$162/sqft |
Source: NorthstarMLS as distributed by MLS GRID #6720701 Report a problem | ||
| 6/8/2025 | Listed for sale | $285,000+67.7%$162/sqft |
Source: NorthstarMLS as distributed by MLS GRID #6720701 Report a problem | ||
| 8/15/2014 | Sold | $169,900$97/sqft |
Source: NorthstarMLS as distributed by MLS GRID #4460622 Report a problem | ||
| 6/13/2014 | Price change | $169,900-5.6%$97/sqft |
Source: RE/MAX Results #4460622 Report a problem | ||
| 5/3/2014 | Price change | $179,900-2.7%$102/sqft |
Source: RE/MAX Results #4460622 Report a problem | ||
| 4/11/2014 | Price change | $184,900-2.2%$105/sqft |
Source: RE/MAX Results #4460622 Report a problem | ||
| 3/29/2014 | Listed for sale | $189,000-10.4%$107/sqft |
Source: RE/MAX Results #4460622 Report a problem | ||
| 10/7/2011 | Listing removed | $1,395$1/sqft |
Source: Buy Sell Lease Real Estate, LLC Report a problem | ||
| 9/8/2011 | Price change | $1,395-3.8%$1/sqft |
Source: Buy Sell Lease Real Estate, LLC Report a problem | ||
| 8/26/2011 | Listed for rent | $1,450$1/sqft |
Source: Buy Sell Lease Real Estate, LLC Report a problem | ||
| 3/9/2005 | Sold | $211,035$120/sqft |
Source: Public Record Report a problem | ||
Public tax history
| Year | Property taxes | Tax assessment |
|---|---|---|
| 2025 | $2,754 +6.1% | $260,939 +3.7% |
| 2024 | $2,596 +2.3% | $251,674 -3.7% |
| 2023 | $2,538 +6.1% | $261,311 -0.1% |
| 2022 | $2,393 +2.6% | $261,638 +20.5% |
| 2021 | $2,334 +1.8% | $217,166 +2.9% |
| 2019 | $2,292 +8.6% | $211,100 +9.8% |
| 2018 | $2,110 +1.2% | $192,300 +3.3% |
| 2017 | $2,085 +15.3% | $186,200 +15.7% |
| 2016 | $1,809 +0.1% | $161,000 |
| 2015 | $1,807 -3.5% | $161,000 +13.8% |
| 2014 | $1,873 -4.5% | $141,500 |
| 2013 | $1,961 +6.1% | -- |
| 2012 | $1,847 -5.3% | -- |
| 2011 | $1,951 -0.8% | -- |
| 2010 | $1,967 -7.8% | -- |
| 2008 | $2,134 +9.1% | -- |
| 2007 | $1,955 +195.1% | -- |
| 2006 | $663 +212.1% | -- |
| 2005 | $212 | -- |
Find assessor info on the county website
Neighborhood: 55449
Nearby homes
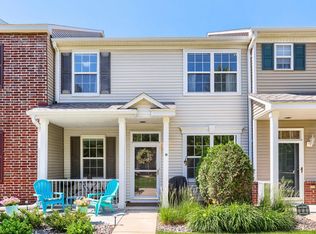
- $264,9002 bd3 ba1.7k sqft11041 Fergus St NE UNIT B, Blaine, MN 55449Pending
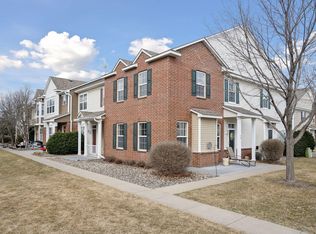
- $293,0002 bd3 ba1.7k sqft11040 Fergus St NE UNIT F, Blaine, MN 55449Sold
- $---- bd-- ba-- sqft11041 Fergus St NE, Blaine, MN 55449Off Market
- $314,7003 bd3 ba1.8k sqft11041 Fergus St NE UNIT C, Blaine, MN 55449Off Market

- $300,5002 bd3 ba1.8k sqft11041 Fergus St NE UNIT D, Blaine, MN 55449Off Market
- $332,5003 bd3 ba1.7k sqft11041 Fergus St NE UNIT E, Blaine, MN 55449Off Market
- $322,0003 bd3 ba1.8k sqft11041 Fergus St NE UNIT C, Minneapolis, MN 55449Off Market
- $281,7002 bd3 ba1.7k sqft11041 Fergus St NE UNIT D, Minneapolis, MN 55449Off Market
Nearby schools
GreatSchools rating
- 6/10Jefferson Elementary SchoolGrades: K-5Distance: 1.3 mi
- 7/10Northdale Middle SchoolGrades: 6-8Distance: 2.2 mi
- 7/10Blaine Senior High SchoolGrades: 9-12Distance: 2.7 mi
Get a cash offer in 3 minutes
Find out how much your home could sell for in as little as 3 minutes with a no-obligation cash offer.
Estimated market value
$287,300
Get a cash offer in 3 minutes
Find out how much your home could sell for in as little as 3 minutes with a no-obligation cash offer.
Estimated market value
$287,300
- Minnesota
- Anoka County
- Blaine
- 55449
- 11041 Fergus St NE Unit A
Nearby cities
Nearby zip codes
Other Blaine Topics
