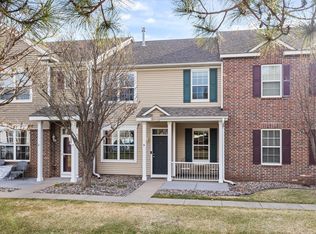
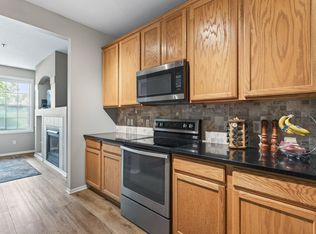
Townhome in the Club West Community! Beautiful 2-bedroom, 3-bath townhome featuring an inviting open-concept main level that seamlessly connects the kitchen, dining, and living spaces-perfect for everyday living and entertaining. Thoughtful design and a functional layout make this home an ideal blend of comfort and convenience. The primary bedroom features 2 walk in closets and a
bathroom with a shower and separate tub. Both bedrooms are large and a huge loft that could be used as an office, play area or made into a 3rd bedroom by construction walls and adding a closet. Club West amenities include a clubhouse, party room, fitness center, swimming pool, tennis courts, trails, parks and playgrounds.
LOCATION, LOCATION, LOCATION! Close to major freeway and everything you need. Shopping, golfing, restaurants-with outdoor
patios, gyms, walking trails and more within walking distance.
Pending
Price cut: $5K (7/9)
$264,900
11041 Fergus St NE Unit B, Blaine, MN 55449
2beds
1,709sqft
:
Get pre-qualified$2,119/mo
(TH) Side x Side
Built in 2005
871 Square Feet Lot
$264,500 Zestimate®
$155/sqft
$459/mo HOA
What's special
Huge loftInviting open-concept main levelBoth bedrooms are large
- 44 days |
- 505 |
- 13 |
Likely to sell faster than
Zillow last checked:
Listing updated:
Listed by:
Shelley Maki Goeden 763-242-4847,
LPT Realty, LLC
Source: NorthstarMLS as distributed by MLS GRID,MLS#: 7091138
Facts & features
Interior
Bedrooms & bathrooms
- Bedrooms: 2
- Bathrooms: 3
- Full bathrooms: 2
- 1/2 bathrooms: 1
Bedroom
- Level: Upper
- Area: 132 Square Feet
- Dimensions: 12x11
Bedroom 2
- Level: Upper
- Area: 195 Square Feet
- Dimensions: 15x13
Primary bathroom
- Level: Upper
- Area: 81 Square Feet
- Dimensions: 9x9
Dining room
- Level: Main
- Area: 144 Square Feet
- Dimensions: 12x12
Kitchen
- Level: Main
- Area: 143 Square Feet
- Dimensions: 13x11
Living room
- Level: Main
- Area: 198 Square Feet
- Dimensions: 18x11
Loft
- Level: Upper
- Area: 253 Square Feet
- Dimensions: 23x11
Walk in closet
- Level: Upper
- Area: 48 Square Feet
- Dimensions: 8x6
Heating
- Forced Air
Cooling
- Central Air
Appliances
- Included: Dishwasher, Disposal, Dryer, Exhaust Fan, Microwave, Range, Refrigerator
- Laundry: In Unit, Upper Level, Washer Hookup
Features
- Basement: None
- Has fireplace: No
Interior area
- Total structure area: 1,709
- Total interior livable area: 1,709 sqft
- Finished area above ground: 1,709
- Finished area below ground: 0
Property
Parking
- Total spaces: 2
- Parking features: Attached, Asphalt, Garage Door Opener, Parking Lot, Tuckunder Garage
- Attached garage spaces: 2
- Has uncovered spaces: Yes
- Details: Garage Dimensions (22x24)
Accessibility
- Accessibility features: None
Features
- Levels: Two
- Stories: 2
- Patio & porch: Patio
- Has private pool: Yes
- Pool features: In Ground, Heated, Indoor
- Fencing: None
Lot
- Size: 871 Square Feet
- Features: Tree Coverage - Light
Details
- Foundation area: 1709
- Parcel number: 173123440051
- Zoning description: Residential-Single Family
Construction
Type & style
- Home type: Townhouse
- Property subtype: (TH) Side x Side
- Attached to another structure: Yes
Materials
- Roof: Age Over 8 Years,Asphalt
Condition
- New construction: No
- Year built: 2005
Utilities & green energy
- Electric: Circuit Breakers
- Gas: Natural Gas
- Sewer: City Sewer - In Street
- Water: City Water - In Street
Community & HOA
Community
- Subdivision: Cottages of Club West
HOA
- Has HOA: Yes
- Services included: Maintenance Structure, Hazard Insurance, Lawn Care, Maintenance Grounds, Professional Mgmt, Sanitation, Sewer, Shared Amenities, Snow Removal, Water
- HOA fee: $459 monthly
- HOA name: Association Minneesota
- HOA phone: 763-792-9073
Location
- Region: Blaine
Financial & listing details
- Price per square foot: $155/sqft
- Tax assessed value: $257,800
- Annual tax amount: $2,621
- Date on market: 6/11/2026
- Cumulative days on market: 45 days
Estimated market value
$264,500
$251,000 - $278,000
$2,219/mo
Price history
| Date | Event | Price |
|---|---|---|
| 7/23/2026 | Pending sale | $264,900$155/sqft |
Source:  NorthstarMLS as distributed by MLS GRID #7091138 Report a problem NorthstarMLS as distributed by MLS GRID #7091138 Report a problem | ||
| 7/9/2026 | Price change | $264,900-1.9%$155/sqft |
Source: NorthstarMLS as distributed by MLS GRID #7091138 Report a problem | ||
| 6/11/2026 | Listed for sale | $269,900+47.9%$158/sqft |
Source: NorthstarMLS as distributed by MLS GRID #7091138 Report a problem | ||
| 5/20/2016 | Sold | $182,500$107/sqft |
Source: NorthstarMLS as distributed by MLS GRID #4677172 Report a problem | ||
| 4/6/2016 | Pending sale | $182,500$107/sqft |
Source: RE/MAX Advantage Plus #4677172 Report a problem | ||
| 3/26/2016 | Price change | $182,500+2%$107/sqft |
Source: RE/MAX Advantage Plus #4677172 Report a problem | ||
| 3/17/2016 | Price change | $178,900-0.6%$105/sqft |
Source: RE/MAX Advantage Plus #4677172 Report a problem | ||
| 3/11/2016 | Price change | $179,900-2.7%$105/sqft |
Source: RE/MAX Advantage Plus #4677172 Report a problem | ||
| 3/3/2016 | Price change | $184,900-2.1%$108/sqft |
Source: RE/MAX Advantage Plus #4677172 Report a problem | ||
| 2/22/2016 | Price change | $188,900-0.5%$111/sqft |
Source: RE/MAX Advantage Plus #4677172 Report a problem | ||
| 2/9/2016 | Listed for sale | $189,900-5.2%$111/sqft |
Source: RE/MAX Advantage Plus #4677172 Report a problem | ||
| 1/28/2005 | Sold | $200,386$117/sqft |
Source: Agent Provided Report a problem | ||
Public tax history
| Year | Property taxes | Tax assessment |
|---|---|---|
| 2025 | $2,498 +7.9% | $234,452 +3.1% |
| 2024 | $2,315 +1.7% | $227,367 -2% |
| 2023 | $2,278 +3.3% | $232,099 -0.7% |
| 2022 | $2,206 +0.4% | $233,843 +17.1% |
| 2021 | $2,197 +7.9% | $199,617 +4.8% |
| 2019 | $2,035 +9.8% | $190,400 +10.6% |
| 2018 | $1,853 -1.6% | $172,100 +0.8% |
| 2017 | $1,884 +15.7% | $170,800 +16.4% |
| 2016 | $1,629 +1% | $146,700 |
| 2015 | $1,613 -4% | $146,700 +13.4% |
| 2014 | $1,680 +13% | $129,400 |
| 2013 | $1,486 -7.1% | -- |
| 2012 | $1,601 -7.6% | -- |
| 2011 | $1,733 -2.8% | -- |
| 2010 | $1,783 -9% | -- |
| 2008 | $1,959 +7.4% | -- |
| 2007 | $1,824 +175.2% | -- |
| 2006 | $663 +212.1% | -- |
| 2005 | $212 | -- |
Find assessor info on the county website
Monthly payment
Est. payment
Payment breakdown
Explore the cost of this home by adjusting the details. Changes won't be saved.Climate risks
Neighborhood: 55449
Nearby schools
GreatSchools rating
- 6/10Jefferson Elementary SchoolGrades: K-5Distance: 1.3 mi
- 7/10Northdale Middle SchoolGrades: 6-8Distance: 2.2 mi
- 7/10Blaine Senior High SchoolGrades: 9-12Distance: 2.7 mi
- $285,0002 bd3 ba1.7k sqft11041 Fergus St NE UNIT A, Blaine, MN 55449Sold

- $---- bd-- ba-- sqft11041 Fergus St NE, Blaine, MN 55449Off Market
- $314,7003 bd3 ba1.8k sqft11041 Fergus St NE UNIT C, Blaine, MN 55449Off Market

- $300,5002 bd3 ba1.8k sqft11041 Fergus St NE UNIT D, Blaine, MN 55449Off Market

- $332,5003 bd3 ba1.7k sqft11041 Fergus St NE UNIT E, Blaine, MN 55449Off Market
- $322,0003 bd3 ba1.8k sqft11041 Fergus St NE UNIT C, Minneapolis, MN 55449Off Market
- $281,7002 bd3 ba1.7k sqft11041 Fergus St NE UNIT D, Minneapolis, MN 55449Off Market
- $--2 bd2 ba1.6k sqft11071 Fergus St NE, Blaine, MN 55449Off Market
A local agent can set up tours, give advice and negotiate with sellers.
Similar homes
- $260,0002 bd3 ba1.6k sqft10910 Goodhue St NE Unit B, Blaine, MN 55449For Sale
 MLS ID #7054669, John D. Squier, eXp Realty. NorthstarMLS as distributed by MLS GRID
 - $259,0002 bd2 ba1.5k sqft11331 Aberdeen Cir NE Unit E, Blaine, MN 55449For Sale
 MLS ID #7104636, Kathryn Pearson, Keller Williams Integrity Realty. NorthstarMLS as distributed by MLS GRID
 - $269,8992 bd2 ba1.5k sqft11357 Aberdeen Cir NE Unit C, Blaine, MN 55449For Sale
 MLS ID #7103672, Rebecca Knisley, Castle Gate Realty, Inc.. NorthstarMLS as distributed by MLS GRID
 - $259,9003 bd2 ba1.5k sqft11304 Aberdeen Cir NE Unit B, Blaine, MN 55449For Sale
 MLS ID #7088196, Rebecca Knisley, Castle Gate Realty, Inc.. NorthstarMLS as distributed by MLS GRID
 - $257,0002 bd2 ba1.6k sqft11386 Eldorado St NE Unit B, Blaine, MN 55449For SaleMLS ID #7094660, Brenna Kittleson, Pemberton RE. NorthstarMLS as distributed by MLS GRID
- $264,9002 bd3 ba1.6k sqft906 Village Pkwy, Circle Pines, MN 55014For SaleMLS ID #7113580, Sandy Erickson Real Estate Team, RE/MAX Results. NorthstarMLS as distributed by MLS GRID
- $255,0002 bd2 ba1.2k sqft10104 Fillmore St NE Unit A, Blaine, MN 55434For SaleMLS ID #7091725, Rebecca Brown, RE/MAX Results. NorthstarMLS as distributed by MLS GRID
- $310,0003 bd3 ba1.6k sqft11730 Vermillion St NE Unit H, Blaine, MN 55449For SaleMLS ID #7106589, Christopher R Adams, eXp Realty. NorthstarMLS as distributed by MLS GRID
- $279,9002 bd2 ba1.4k sqft5662 Royal Oaks Dr, Shoreview, MN 55126For SaleMLS ID #7114780, Julia Wang, Keller Williams Classic Realty. NorthstarMLS as distributed by MLS GRID
- $264,9002 bd2 ba1.4k sqft6420 Lakota Trl, Lino Lakes, MN 55014For SaleMLS ID #7104661, Trista Kottke, RE/MAX Experience. NorthstarMLS as distributed by MLS GRID
- $244,9002 bd2 ba1.4k sqft6 110th Ln NW, Coon Rapids, MN 55448For SaleMLS ID #7041623, Ramadan Ibrahim, LPT Realty, LLC. NorthstarMLS as distributed by MLS GRID
- $255,9002 bd2 ba1.6k sqft8712 Norway St NW, Coon Rapids, MN 55433For SaleMLS ID #7095907, Gregory J Weinberger, RE/MAX Results. NorthstarMLS as distributed by MLS GRID
- $289,9002 bd3 ba1.8k sqft8334 Emery Pkwy N #2408, Champlin, MN 55316For SaleMLS ID #7086249, Christopher E Lutter, RE/MAX Results. NorthstarMLS as distributed by MLS GRID
- $290,0002 bd3 ba1.6k sqft8336 Emery Pkwy N, Champlin, MN 55316For SaleMLS ID #7100795, Jeffery J. Green, Edina Realty, Inc.. NorthstarMLS as distributed by MLS GRID
- $250,0002 bd2 ba1k sqft506 Lovell Ave APT 6, Roseville, MN 55113For SaleMLS ID #7106112, Billy Pauling, Keller Williams Premier Realty Lake Minnetonka. NorthstarMLS as distributed by MLS GRID
- $285,0002 bd3 ba1.6k sqft8483 Emery Pkwy N, Champlin, MN 55316For SaleMLS ID #6809748, Ka Xiong, Diversified Realty. NorthstarMLS as distributed by MLS GRID
- $270,0002 bd2 ba916 sqft1871 Wildflower Ct, Shoreview, MN 55126For SaleMLS ID #7077015, Nishul Patel, Bridge Realty, LLC. NorthstarMLS as distributed by MLS GRID
- $224,9002 bd2 ba1.3k sqft8184 Middletown Rd, Minneapolis, MN 55432For SaleMLS ID #7106542, Jennifer M. Giovinazzo, eXp Realty. NorthstarMLS as distributed by MLS GRID
- $230,0002 bd2 ba1.2k sqft5010 149th St N Unit 5, Hugo, MN 55038For SaleMLS ID #7113423, Jim Shaw, Keller Williams Realty Diversified. NorthstarMLS as distributed by MLS GRID
- $271,0003 bd2 ba1.3k sqft11011 Douglas Ln N, Champlin, MN 55316For SaleMLS ID #7058544, Lee R Shelton, Home Avenue Flat Fee Realty. NorthstarMLS as distributed by MLS GRID
