Skip main navigation
Off market
  • Price Unknown

    11071 Fergus St NE, Blaine, MN 55449

    2beds
    2baths
    1,694sqft
    Townhouse
    Built in 2005
    -- sqft lot
    $-- Zestimate®
    $--/sqft
    $2,105 Estimated rent

    Home value

    Not available

    Estimated sales range

    Not available

    $2,105/mo

    Zestimate® history
    Loading
    Loading...

    Owner options

    List your home for rent

    $2,105/mo

    Rent Zestimate®

    Find your next renter with Zillow Rental Manager. Plus, with online applications, you can quickly screen prospective tenants – for free.

    Learn more

    $2,105/mo

    Rent Zestimate®

    Refinance and save

    Refinancing to a lower rate could help reduce your monthly payments and save thousands over the life of the loan.

    See today's rates

    Explore your selling options

    Work with a Zillow partner agent

    Leverage their expertise and Zillow's premium Showcase listings to get your home seen by more buyers.

    Get started

    List with your own agent

    Get your home in front of millions of buyers by listing it on Zillow.

    Learn how to do it

    Sell it yourself

    Take full control of how buyers see your home on Zillow by listing For Sale by Owner (FSBO).

    List your home

    What's special

    AVAILABLE June 1st!! 11071 Fergus St NE #A, Blaine, MN 55449 Please Call Dean At: 612-702-6074 for more info or for a showing time. Year Built : 2005 Size : 1694 Sq. Ft. Style : Town Home Bedrooms : 2 Bathrooms : 3 (2 Full, 1 Half) Garage/Parking: 2 Stall Attached Garage FEATURES: Large End Unit Stainless Steel Appliances Wood Floors Private Master Bath Vaulted Master Bedroom Walk-in Closet Front Patio Two Stall Attached Garage with Opener Living Room Gas Fireplace Upper Family Room Upper Laundry Room Tasteful Paint and Decor In-ground Sprinklers DESCRIPTION: Main Level : Walk up to front brick patio; Enter front door to a large open living room with wood floors, gas fireplace, and large front coat & under stair storage closet; Attached open dining area with wood floors; Large kitchen with wood floors and stainless steel appliances (glass top stove, dishwasher, refrigerator, above stove microwave, garbage disposal), nice wood cupboards with plenty of space, pass through breakfast bar, and recessed lighting; Guest half bath off of kitchen with wood floors; Entrance to 2 stall attached garage with opener. Upper Level: Walk up sixteen carpeted stairs; Large, open carpeted family room; Enter 2nd carpeted bedroom with double door closet; Full bath off of family room with separate outside linen closet; Laundry/electrical room with full size washer & dryer and water softener; Large carpeted master bedroom with vaulted ceiling, double door closet, separate large walk-in closet, and private master bathroom with double vanity and separate tub and large stand-up shower. OTHER FEATURES: - Water-Sewer, Garbage Pick-up, Lawn-Snow Care Included in Rent Community Features: - Secured Club House w/ Rental Meeting-Party Rooms. - Secured Club House Fitness Center. - Gated-Secured Outdoor Swimming Pool. - Double Tennis Courts. - Volleyball Court. - Playground. - Large Pond w/ Rental Paddle Boats. - Four Development Parks. - School District #11 - Anoka-Hennepin, 763-506-1000 PET POLICY: Adult Dogs or Cats Only (NO Puppies or Kittens). Maximum Number of Pets Allowed is Two: - 1 Dog & 1 Cat or - 2 Cats Certain Breed, Weight, and Other Restrictions May Apply. Additional Deposit Required For Pets.

    This property is off market, which means it's not currently listed for sale or rent on Zillow. This may be different from what's available on other websites or public sources.

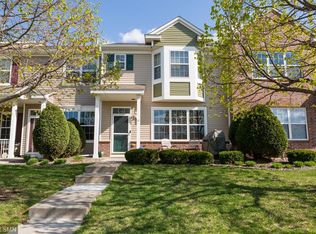
    Facts & features

    Interior

    Bedrooms & bathrooms
    • Bedrooms: 2
    • Bathrooms: 2.5
    Heating
    • Forced air
    Cooling
    • Central
    Appliances
    • Included: Dishwasher, Garbage disposal, Microwave, Range / Oven, Refrigerator, Washer
    Features
    • Flooring: Hardwood
    • Has fireplace: Yes
    Interior area
    • Total interior livable area: 1,694 sqft

    Property

    Parking
    • Parking features: Garage - Attached, On-street
    Details
    • Parcel number: 173123440020

    Construction

    Type & style
    • Home type: Townhouse
    Condition
    • Year built: 2005

    Community & HOA

    Community
    • Features: Fitness Center
    Location
    • Region: Blaine

    Price history

    DateEventPrice
    4/3/2015Listing removed$1,450$1/sqft
    Source: Scott Properties, LLC | Real Estate Broker Report a problem
    3/30/2015Listed for rent$1,450$1/sqft
    Source: Scott Properties, LLC | Real Estate Broker Report a problem
    2/24/2015Listing removed$1,450$1/sqft
    Source: RentFeeder Report a problem
    2/17/2015Price change$1,450+3.9%$1/sqft
    Source: RentFeeder Report a problem
    1/31/2015Listed for rent$1,395-6.7%$1/sqft
    Source: RentFeeder Report a problem
    9/28/2013Listing removed$1,495+7.2%$1/sqft
    Source: Renters Warehouse Report a problem
    9/21/2013Price change$1,395-6.7%$1/sqft
    Source: Zillow Rental Network Report a problem
    8/27/2013Listed for rent$1,495$1/sqft
    Source: Renters Warehouse Minnesota Report a problem
    9/28/2007Sold$211,500-7.8%$125/sqft
    Source: Lake Superior Area Realtors as distributed by MLS GRID #1883254 Report a problem
    2/18/2005Sold$229,340$135/sqft
    Source: Agent Provided Report a problem

    Public tax history

    YearProperty taxesTax assessment
    2019-- --
    2018-- --
    2017-- --
    2016-- --
    2015-- --
    2014-- --
    2013-- --
    2012-- --
    2011-- --
    2010-- --
    2008-- --
    2007-- --
    2006-- --
    2005-- --
    Find assessor info on the county website

    Neighborhood: 55449

    Nearby schools

    GreatSchools rating