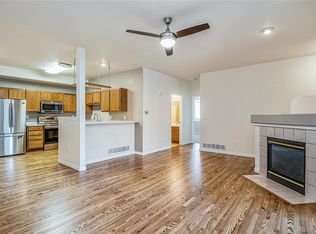
You will love this meticulously updated & maintained property. Everything is NEW! Upon entering, you will be WOW'd by the new LVP flooring that extends throughout the main level. An eye catching gas fireplace is the focal point of the living room. The open concept seamlessly guides you to the eat-in kitchen boasting new appliances, a breakfast bar, and spacious pantry. Plenty of space in the primary suite highlighted by dual closets & en-suite bath w/ new shower. Upstairs secondary bedroom is spacious & bright. The lower level is the perfect place for gathering in the generous rec room & features new carpet throughout. 2 additional secondary bedrooms have convenient access to the laundry room. Unbeatable location is close to restaurants, shopping, & nightlife. Convenient access to Denver, Boulder, and all surrounding areas. Walking trails galore! Adjacent trail system to leads to open space, parks, & rec center.
Sold for $455,000
$455,000
11041 Huron St #701, Northglenn, CO 80234
4beds
2,241sqft
Condominium
Built in 1996
-- sqft lot
$431,300 Zestimate®
$203/sqft
$3,033 Estimated rent
Home value
$431,300
$410,000 - $453,000
$3,033/mo
Zestimate® history
Owner options
List your home for rent
$3,033/mo
Rent Zestimate®
Find your next renter with Zillow Rental Manager. Plus, with online applications, you can quickly screen prospective tenants – for free.
$3,033/mo
Rent Zestimate®
Refinance and save
$3,007/mo
Est. payment
Refinancing to a lower rate could help reduce your monthly payments and save thousands over the life of the loan.
$3,007/mo
Est. payment
Explore your selling options
Work with a Zillow partner agent
Leverage their expertise and Zillow's premium Showcase listings to get your home seen by more buyers.
Get startedList with your own agent
Get your home in front of millions of buyers by listing it on Zillow.
Learn how to do itSell it yourself
Take full control of how buyers see your home on Zillow by listing For Sale by Owner (FSBO).
List your homeWhat's special
Adjacent trail systemUpstairs secondary bedroomPrimary suiteGenerous rec roomEn-suite bathEye catching gas fireplaceEat-in kitchen
Zillow last checked:
Listing updated:
Listed by:
The Bernardi Group info@thebernardigroup.com,
Coldwell Banker Realty-Boulder
Bought with:
Kiya Gerber, 100099803
Keller Williams Realty Downtown LLC
Source: IRES as distributed by MLS GRID,MLS#: 996993
Facts & features
Interior
Bedrooms & bathrooms
- Bedrooms: 4
- Bathrooms: 3
- Full bathrooms: 2
- 3/4 bathrooms: 1
- Main level bathrooms: 2
Primary bedroom
- Description: Wood
- Features: Full Primary Bath
- Level: Main
- Area: 169 Square Feet
- Dimensions: 13 x 13
Bedroom 2
- Description: Wood
- Level: Main
- Area: 140 Square Feet
- Dimensions: 10 x 14
Bedroom 3
- Description: Carpet
- Level: Lower
- Area: 168 Square Feet
- Dimensions: 12 x 14
Bedroom 4
- Description: Carpet
- Level: Lower
- Area: 140 Square Feet
- Dimensions: 10 x 14
Dining room
- Description: Wood
- Level: Main
- Area: 99 Square Feet
- Dimensions: 9 x 11
Family room
- Description: Carpet
- Level: Lower
- Area: 420 Square Feet
- Dimensions: 20 x 21
Kitchen
- Description: Wood
- Level: Main
- Area: 120 Square Feet
- Dimensions: 10 x 12
Laundry
- Description: Vinyl
- Level: Lower
- Area: 25 Square Feet
- Dimensions: 5 x 5
Living room
- Description: Wood
- Level: Main
- Area: 247 Square Feet
- Dimensions: 13 x 19
Heating
- Forced Air
Appliances
- Included: Gas Range, Dishwasher, Refrigerator, Washer, Dryer, Microwave
Features
- Eat-in Kitchen, Open Floorplan
- Windows: Window Coverings
- Basement: Full,Partially Finished
- Has fireplace: Yes
- Fireplace features: Gas, Living Room
Interior area
- Total structure area: 1,161
- Total interior livable area: 2,241 sqft
- Finished area above ground: 1,161
Property
Parking
- Total spaces: 2
- Parking features: Garage - Attached
- Attached garage spaces: 2
- Details: Attached
Accessibility
- Accessibility features: Level Lot, Main Floor Bath, Accessible Bedroom
Features
- Levels: One
- Stories: 1
- Patio & porch: Patio
Lot
- Size: 2,853 Square Feet
- Features: Corner Lot, Paved
Details
- Parcel number: R0108986
- Zoning: RM-2
- Special conditions: Private Owner
Construction
Type & style
- Home type: Condo
- Architectural style: Contemporary
- Property subtype: Condominium
- Attached to another structure: Yes
Materials
- Frame
- Roof: Composition
Condition
- New construction: No
- Year built: 1996
Utilities & green energy
- Sewer: Public Sewer
- Water: City
- Utilities for property: Natural Gas Available, Electricity Available
Community & HOA
Community
- Features: Trail(s)
- Subdivision: Pinnacle Creek A Condo Community
HOA
- Has HOA: Yes
- Services included: Trash, Snow Removal, Management, Exterior Maintenance, Water, Sewer
- HOA fee: $280 monthly
- HOA name: Frontier Property Management
- HOA phone: 720-647-0162
Location
- Region: Northglenn
Financial & listing details
- Price per square foot: $203/sqft
- Tax assessed value: $404,000
- Annual tax amount: $2,649
- Date on market: 9/26/2023
- Listing terms: Cash,Conventional
- Electric utility on property: Yes
- Road surface type: Asphalt
Price history
| Date | Event | Price |
|---|---|---|
| 11/9/2023 | Sold | $455,000-1.1%$203/sqft |
Source:  IRES as distributed by MLS GRID #996993 Report a problem IRES as distributed by MLS GRID #996993 Report a problem | ||
| 10/12/2023 | Pending sale | $460,000$205/sqft |
Source:  REcolorado as distributed by MLS GRID #IR996993 Report a problem REcolorado as distributed by MLS GRID #IR996993 Report a problem | ||
| 9/26/2023 | Listed for sale | $460,000$205/sqft |
Source: IRES as distributed by MLS GRID #996993 Report a problem | ||
| 7/10/2022 | Listing removed | -- |
Source:  RE/MAX International Report a problem RE/MAX International Report a problem | ||
| 6/10/2022 | Listed for sale | $460,000+51.8%$205/sqft |
Source: RE/MAX International #8734637 Report a problem | ||
| 2/22/2018 | Sold | $303,000+1%$135/sqft |
Source: Public Record Report a problem | ||
| 1/28/2018 | Pending sale | $300,000$134/sqft |
Source: Coldwell Banker Residential Brokerage - Boulder #7438013 Report a problem | ||
| 1/24/2018 | Listed for sale | $300,000+100.1%$134/sqft |
Source: Coldwell Banker Residential Brokerage - Boulder #840168 Report a problem | ||
| 6/30/1999 | Sold | $149,950+25%$67/sqft |
Source: Public Record Report a problem | ||
| 12/16/1996 | Sold | $119,990$54/sqft |
Source: Public Record Report a problem | ||
Public tax history
| Year | Property taxes | Tax assessment |
|---|---|---|
| 2025 | $2,933 +0.9% | $25,260 -10.7% |
| 2024 | $2,906 +9.7% | $28,280 |
| 2023 | $2,649 -3.1% | $28,280 +34.8% |
| 2022 | $2,734 | $20,980 -2.8% |
| 2021 | -- | $21,580 -6.7% |
| 2020 | $2,940 | $23,130 -0.1% |
| 2019 | $2,940 +12.9% | $23,160 +16.6% |
| 2018 | $2,605 | $19,860 |
| 2017 | $2,605 | $19,860 +32.6% |
| 2016 | -- | $14,980 |
| 2015 | $1,852 | $14,980 +40.3% |
| 2014 | -- | $10,680 |
| 2013 | -- | $10,680 -4.9% |
| 2012 | -- | $11,230 |
| 2011 | -- | $11,230 -7.9% |
| 2010 | -- | $12,190 |
| 2009 | -- | $12,190 -14% |
| 2008 | -- | $14,180 |
| 2007 | -- | $14,180 -1.6% |
| 2006 | -- | $14,410 |
| 2005 | -- | $14,410 -2.5% |
| 2004 | -- | $14,780 -6.6% |
| 2003 | $1,599 +1.8% | $15,830 +10.5% |
| 2002 | $1,571 +16.9% | $14,320 +23% |
| 2001 | $1,344 | $11,640 |
Find assessor info on the county website
Neighborhood: 80234
Nearby homes
- $343,0002 bd2 ba1.1k sqft11041 Huron St UNIT 702, Northglenn, CO 80234Off Market
- $343,5002 bd2 ba1.5k sqft11041 Huron St UNIT 706, Northglenn, CO 80234Off Market

- $390,6003 bd3 ba2.2k sqft11041 Huron St UNIT 703, Northglenn, CO 80234Off Market
- $395,0003 bd2 ba2.2k sqft11041 Huron St UNIT 704, Northglenn, CO 80234Off Market

- $341,1002 bd2 ba1.5k sqft11041 Huron St UNIT 705, Northglenn, CO 80234Off Market
- $361,8002 bd2 ba1.5k sqft11041 Huron St UNIT 708, Northglenn, CO 80234Off Market
- $365,0002 bd2 ba1.5k sqft11041 Huron St UNIT 707, Northglenn, CO 80234Sold
- $369,4002 bd2 ba2.2k sqft11045 Huron St UNIT 601, Northglenn, CO 80234Off Market
Nearby schools
GreatSchools rating
- 4/10Westview Elementary SchoolGrades: PK-5Distance: 0.6 mi
- 5/10Silver Hills Middle SchoolGrades: 6-8Distance: 1.8 mi
- 4/10Northglenn High SchoolGrades: 9-12Distance: 1.2 mi
Schools provided by the listing agent
- Elementary: Westview
- Middle: Silver Hills
- High: Northglenn
Source: IRES as distributed by MLS GRID. This data may not be complete. We recommend contacting the local school district to confirm school assignments for this home.
Get a cash offer in 3 minutes
Find out how much your home could sell for in as little as 3 minutes with a no-obligation cash offer.
Estimated market value
$431,300
Get a cash offer in 3 minutes
Find out how much your home could sell for in as little as 3 minutes with a no-obligation cash offer.
Estimated market value
$431,300
- Colorado
- Adams County
- Northglenn
- 80234
- 11041 Huron St Unit 701
Nearby cities
Nearby zip codes
Other Northglenn Topics
