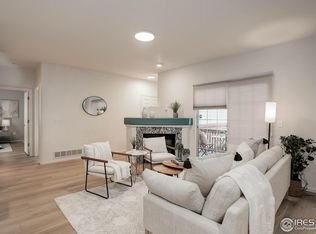
This well-maintained condominium offers a comfortable and functional layout with two spacious bedrooms and two updated bathrooms. Both bedrooms feature vaulted ceilings, creating an open and airy feel, with one bedroom offering a private, updated three-quarter ensuite bath. The kitchen provides a generous eating space and is equipped with a smooth top stove, microwave, refrigerator, dishwasher, and a large pantry for added storage. All appliances are included, including the washer and dryer, making this home truly move-in ready. The kitchen flows seamlessly into the inviting family room, complete with a cozy gas fireplace and direct access to a private balcony—perfect for relaxing or enjoying your morning coffee. An upper-level loft adds valuable flexibility, featuring a ceiling fan and a large storage closet. This versatile space is ideal for a home office, reading nook, or additional living area. Centrally located with convenient access to I-25 and the Boulder Turnpike, this home is surrounded by abundant shopping, dining, and outdoor recreation opportunities, including nearby walking and biking trails right out the front door. Call today for a private showing!
Sold for $365,000
$365,000
11041 Huron Street #707, Northglenn, CO 80234
2beds
1,537sqft
Condominium
Built in 1996
-- sqft lot
$362,400 Zestimate®
$237/sqft
$2,456 Estimated rent
Home value
$362,400
$341,000 - $388,000
$2,456/mo
Zestimate® history
Owner options
List your home for rent
$2,456/mo
Rent Zestimate®
Find your next renter with Zillow Rental Manager. Plus, with online applications, you can quickly screen prospective tenants – for free.
$2,456/mo
Rent Zestimate®
Refinance and save
$2,513/mo
Est. payment
Refinancing to a lower rate could help reduce your monthly payments and save thousands over the life of the loan.
$2,513/mo
Est. payment
Explore your selling options
Work with a Zillow partner agent
Leverage their expertise and Zillow's premium Showcase listings to get your home seen by more buyers.
Get startedList with your own agent
Get your home in front of millions of buyers by listing it on Zillow.
Learn how to do itSell it yourself
Take full control of how buyers see your home on Zillow by listing For Sale by Owner (FSBO).
List your homeWhat's special
Upper-level loftVaulted ceilingsInviting family roomLarge storage closetSmooth top stoveTwo updated bathroomsTwo spacious bedrooms
Zillow last checked:
Listing updated:
Listed by:
Jeff O'Grady 303-523-4040,
Home Team Advantage
Bought with:
Tabitha Bartel, 100075460
eXp Realty, LLC
iMPACT Team
eXp Realty, LLC
Source: REcolorado as distributed by MLS GRID,MLS#: 8510817
Facts & features
Interior
Bedrooms & bathrooms
- Bedrooms: 2
- Bathrooms: 2
- 3/4 bathrooms: 2
- Main level bathrooms: 2
- Main level bedrooms: 2
Bedroom
- Level: Main
Bedroom
- Level: Main
Bathroom
- Description: Laundry Room/Bathroom
- Level: Main
Bathroom
- Features: En Suite Bathroom
- Level: Main
Family room
- Level: Main
Kitchen
- Level: Main
Laundry
- Description: Laundry Room/Bathroom
- Level: Main
Heating
- Forced Air
Cooling
- Central Air
Appliances
- Included: Dishwasher, Dryer, Microwave, Oven, Refrigerator, Washer
Features
- High Ceilings, Open Floorplan
- Flooring: Carpet, Tile
- Windows: Window Coverings
- Has basement: No
- Number of fireplaces: 1
- Fireplace features: Gas Log
- Common walls with other units/homes: 2+ Common Walls
Interior area
- Total structure area: 1,537
- Total interior livable area: 1,537 sqft
- Finished area above ground: 1,537
Property
Parking
- Total spaces: 1
- Parking features: Garage - Attached
- Attached garage spaces: 1
Features
- Levels: One
- Stories: 1
- Entry location: Ground
- Patio & porch: Covered, Deck
- Exterior features: Balcony
Lot
- Size: 2,853 Square Feet
Details
- Parcel number: R0108992
- Special conditions: Standard
Construction
Type & style
- Home type: Condo
- Property subtype: Condominium
- Attached to another structure: Yes
Materials
- Brick, Frame, Wood Siding
- Roof: Composition
Condition
- Year built: 1996
Utilities & green energy
- Sewer: Public Sewer
Community & HOA
Community
- Subdivision: Pinnacle Creek
HOA
- Has HOA: Yes
- HOA fee: $325 monthly
- HOA name: Pinnacle Creek Owners Assoc
- HOA phone: 303-750-0994
Location
- Region: Northglenn
Financial & listing details
- Price per square foot: $237/sqft
- Tax assessed value: $389,000
- Annual tax amount: $3,369
- Date on market: 4/16/2026
- Listing terms: 1031 Exchange,Cash,Conventional
- Exclusions: Sellers Personal Property
- Ownership: Individual
Price history
| Date | Event | Price |
|---|---|---|
| 5/29/2026 | Sold | $365,000-2.7%$237/sqft |
Source:  REcolorado as distributed by MLS GRID #8510817 Report a problem REcolorado as distributed by MLS GRID #8510817 Report a problem | ||
| 5/2/2026 | Pending sale | $375,000$244/sqft |
Source: REcolorado as distributed by MLS GRID #8510817 Report a problem | ||
| 4/16/2026 | Listed for sale | $375,000+221.2%$244/sqft |
Source: REcolorado as distributed by MLS GRID #8510817 Report a problem | ||
| 2/10/1997 | Sold | $116,734$76/sqft |
Source: Public Record Report a problem | ||
Public tax history
| Year | Property taxes | Tax assessment |
|---|---|---|
| 2025 | $2,860 +0.9% | $24,320 -12.1% |
| 2024 | $2,834 +11.4% | $27,670 |
| 2023 | $2,545 -3.2% | $27,670 +37.3% |
| 2022 | $2,628 | $20,150 -2.8% |
| 2021 | -- | $20,740 -0.8% |
| 2020 | $2,658 | $20,900 -0.1% |
| 2019 | $2,658 +12% | $20,930 +15.7% |
| 2018 | $2,373 | $18,090 |
| 2017 | $2,373 | $18,090 +35.8% |
| 2016 | -- | $13,320 |
| 2015 | $1,647 | $13,320 +37.9% |
| 2014 | -- | $9,660 |
| 2013 | -- | $9,660 -3.6% |
| 2012 | -- | $10,020 |
| 2011 | -- | $10,020 -10.3% |
| 2010 | -- | $11,170 |
| 2009 | -- | $11,170 -13.7% |
| 2008 | -- | $12,950 |
| 2007 | -- | $12,950 -1.5% |
| 2006 | -- | $13,150 |
| 2005 | -- | $13,150 -3.3% |
| 2004 | -- | $13,600 -2.6% |
| 2003 | $1,539 +1.8% | $13,960 +1.3% |
| 2002 | $1,512 +11.5% | $13,780 +17.4% |
| 2001 | $1,356 | $11,740 |
Find assessor info on the county website
Neighborhood: 80234
Nearby homes
- $455,0004 bd3 ba2.2k sqft11041 Huron St UNIT 701, Northglenn, CO 80234Sold
- $343,0002 bd2 ba1.1k sqft11041 Huron St UNIT 702, Northglenn, CO 80234Off Market
- $343,5002 bd2 ba1.5k sqft11041 Huron St UNIT 706, Northglenn, CO 80234Off Market

- $365,6002 bd2 ba1.5k sqft11035 Huron St UNIT 808, Northglenn, CO 80234Off Market
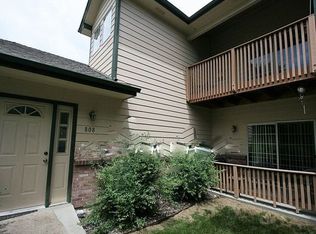
- $390,6003 bd3 ba2.2k sqft11041 Huron St UNIT 703, Northglenn, CO 80234Off Market
- $395,0003 bd2 ba2.2k sqft11041 Huron St UNIT 704, Northglenn, CO 80234Off Market
- $341,1002 bd2 ba1.5k sqft11041 Huron St UNIT 705, Northglenn, CO 80234Off Market
- $361,8002 bd2 ba1.5k sqft11041 Huron St UNIT 708, Northglenn, CO 80234Off Market
Nearby schools
GreatSchools rating
- 4/10Westview Elementary SchoolGrades: PK-5Distance: 0.6 mi
- 5/10Silver Hills Middle SchoolGrades: 6-8Distance: 1.8 mi
- 4/10Northglenn High SchoolGrades: 9-12Distance: 1.2 mi
Schools provided by the listing agent
- Elementary: Westview
- Middle: Silver Hills
- High: Northglenn
- District: Adams 12 5 Star Schl
Source: REcolorado as distributed by MLS GRID. This data may not be complete. We recommend contacting the local school district to confirm school assignments for this home.
Get a cash offer in 3 minutes
Find out how much your home could sell for in as little as 3 minutes with a no-obligation cash offer.
Estimated market value
$362,400
Get a cash offer in 3 minutes
Find out how much your home could sell for in as little as 3 minutes with a no-obligation cash offer.
Estimated market value
$362,400
- Colorado
- Adams County
- Northglenn
- 80234
- 11041 Huron Street Unit 707
Nearby cities
Nearby zip codes
Other Northglenn Topics
