
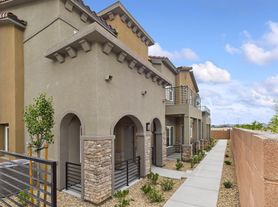
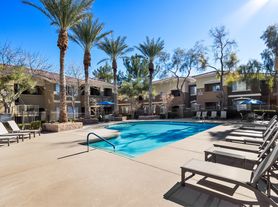
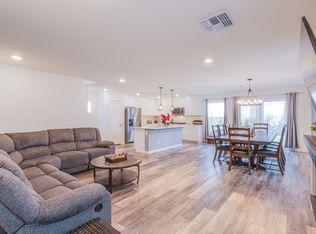
Stylish 5Bdm 4.5Ba Home in Las Vegas. Step into this modern home featuring an open and inviting floor plan with natural light streaming through large windows. The living area boasts a neutral palette, a ceiling fan, and plush carpeting, perfect for relaxation and entertaining. The kitchen is equipped with tile flooring, abundant cabinetry, sleek countertops, and stainless steel appliances, including a refrigerator, range/oven, microwave, and dishwasher. Adjacent dining space flows seamlessly to the living room, making hosting effortless. Bedrooms are spacious with ceiling fans and large closets, while bathrooms feature full-size tubs, tile flooring, and stylish vanities. Enjoy additional luxury features including solar panels, an EV charger, a private pool and spa, a detached casita, and a fireplace. Other highlights include central A/C, in-unit washer and dryer, attached garage, and a private backyard accessible via sliding glass doors. Located in a quiet Las Vegas neighborhood with convenient access to shopping, dining, and schools. Tenant pays all utilities.
Tenant responsible for regular Landscaping service. Landlord pays for weekly pool service. Total Listed Monthly Price includes Base Rent, plus Pest Share Program ($18), plus Resident Benefits Package ($30). Contact for details.
House for rent
$4,200/moFees may apply
11042 Gammila Dr, Las Vegas, NV 89141
5beds
3,487sqft
Price may not include required fees and charges. Learn more|
Single family residence
Available now
Dogs OK
Air conditioner, central air
Central, fireplace
What's special
Detached casitaStylish vanitiesSleek countertopsAttached garagePrivate pool and spaLarge closetsBathrooms feature full-size tubs
- 19 days |
- -- |
- -- |
Zillow last checked:
Listing updated:
Travel times

Let’s turn your rent into credit progress
Build credit history with every on-time payment and get credit for the payment you’re already making.
Facts & features
Interior
Bedrooms & bathrooms
- Bedrooms: 5
- Bathrooms: 5
- Full bathrooms: 4
- 1/2 bathrooms: 1
Heating
- Central, Fireplace
Cooling
- Air Conditioner, Central Air
Features
- Has fireplace: Yes
Interior area
- Total interior livable area: 3,487 sqft
Property
Parking
- Details: Contact manager
Features
- Has private pool: Yes
- Pool features: Pool
Details
- Parcel number: 17636321011
Construction
Type & style
- Home type: SingleFamily
- Property subtype: Single Family Residence
Community & HOA
Community
- Features: Pool
HOA
- Amenities included: Pool
Location
- Region: Las Vegas
Financial & listing details
- Lease term: Contact For Details
Price history
| Date | Event | Price |
|---|---|---|
| 8/3/2026 | Listed for rent | $4,200$1/sqft |
Source: Zillow Rentals Report a problem | ||
| 3/23/2018 | Sold | $469,900$135/sqft |
Source:  LVR #1962780 Report a problem LVR #1962780 Report a problem | ||
| 1/31/2018 | Listed for sale | $469,900+10.6%$135/sqft |
Source: BHHS Nevada Properties #1962780 Report a problem | ||
| 5/9/2016 | Listing removed | $425,000$122/sqft |
Source: St. Rose Branch #1605329 Report a problem | ||
| 2/18/2016 | Price change | $425,000-3.4%$122/sqft |
Source: St. Rose Branch #1605329 Report a problem | ||
| 2/4/2016 | Listed for sale | $439,900+39.7%$126/sqft |
Source: BHHS Nevada Properties #1605329 Report a problem | ||
| 9/6/2013 | Sold | $315,000-19.6%$90/sqft |
Source: LVR #1332043 Report a problem | ||
| 10/1/2003 | Sold | $391,831$112/sqft |
Source: Public Record Report a problem | ||
Neighborhood: Enterprise
Nearby schools
GreatSchools rating
- 7/10Charles & Phyllis Frias Elementary SchoolGrades: PK-5Distance: 0.2 mi
- 7/10Lois & Jerry Tarkanian Middle SchoolGrades: 6-8Distance: 1.3 mi
- 5/10Desert Oasis High SchoolGrades: 9-12Distance: 0.7 mi