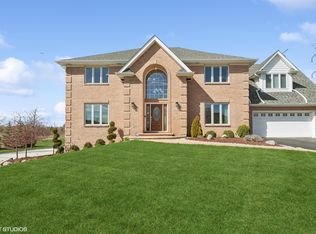
Gorgeous custom home in a premium location that has it all! This versatile 1.5 story home is great for families want lot of space. Stunning all brick home with phenomenal curb appeal. You walk into a 2-story foyer with a skylight and open stairwell. Main level master suite with walk in closets & large master bath. The bath has spacious tub & separate shower. There is a main level office with French doors & a bedroom that can be used separately or as a related living suite with the adjoining full bath. Big family room overlooks the great yard. The whole house has north facing forest preserve views. The family room has a full brick fireplace & flows to the formal dining room. Eat in kitchen with nice cabinets, granite counter tops, newer stainless-steel appliances, subway tile backsplash, pantry, breakfast bar & seating area. The main level is perfect for all season entertaining as it flows out to the multi-level decks. 3 levels of deck have new Trex. Second floor has additional bedrooms with walk in closets, a Jack-n-Jill bath, a storage room & lots of attic area for storage or future expansion. Main level laundry. Attached 3.5 car garage with newer overhead garage doors. What a dream basement! Custom oak wet bar that is prepared to entertain a huge crowd, spacious recreation room area with stone fireplace, workout area, look out windows, a 5th bedroom with a walk-in closet, a 4th large full bath & a workout area, with TV, a furnace room & storage areas. Main level has newer LV flooring. All oak trim, doors & stairs. Great yard with large pool, 4 deck areas & running around room! 4 seasons of view. 2 yea old architectural roof & gutters. 2 HVAC systems, zoned GFA/ C/A! 1 set is 4 years old. Windows 7 years! Ceiling fans throughout. Newer lights. Canned lights on main level. All 4 baths have newer accent tile in showers. Immediate possession. Close to the park, great Dist #135 schools. Easy access and avoid traffic areas. Countryside is a low traffic subdivision with large lots
Closed
$655,000
11042 Mayflower Ln, Orland Park, IL 60467
5beds
3,585sqft
Single Family Residence
Built in 1992
0.3 Acres Lot
$667,700 Zestimate®
$183/sqft
$5,401 Estimated rent
Home value
$667,700
$601,000 - $734,000
$5,401/mo
Zestimate® history
Owner options
List your home for rent
$5,401/mo
Rent Zestimate®
Find your next renter with Zillow Rental Manager. Plus, with online applications, you can quickly screen prospective tenants – for free.
$5,401/mo
Rent Zestimate®
Refinance and save
$4,656/mo
Est. payment
Refinancing to a lower rate could help reduce your monthly payments and save thousands over the life of the loan.
$4,656/mo
Est. payment
Explore your selling options
Work with a Zillow partner agent
Leverage their expertise and Zillow's premium Showcase listings to get your home seen by more buyers.
Get startedList with your own agent
Get your home in front of millions of buyers by listing it on Zillow.
Learn how to do itSell it yourself
Take full control of how buyers see your home on Zillow by listing For Sale by Owner (FSBO).
List your homeWhat's special
Jack-n-jill bathMain level laundryCeiling fans throughout
Zillow last checked:
Listing updated:
Listed by:
John Nugent 312-315-6484,
Coldwell Banker Realty
Bought with:
Lauren Litoborski
Crosstown Realtors Inc
Source: MRED as distributed by MLS GRID,MLS#: 12589992
Facts & features
Interior
Bedrooms & bathrooms
- Bedrooms: 5
- Bathrooms: 4
- Full bathrooms: 4
Rooms
- Room types: Loft, Recreation Room, Bedroom 5, Foyer, Office, Attic, Utility Room-Lower Level, Storage, Exercise Room
Primary bedroom
- Features: Flooring (Wood Laminate), Bathroom (Full)
- Level: Main
- Area: 221 Square Feet
- Dimensions: 17X13
Bedroom 2
- Features: Flooring (Wood Laminate), Window Treatments (Curtains/Drapes)
- Level: Main
- Area: 182 Square Feet
- Dimensions: 14X13
Bedroom 3
- Features: Flooring (Carpet), Window Treatments (Curtains/Drapes)
- Level: Second
- Area: 192 Square Feet
- Dimensions: 16X12
Bedroom 4
- Features: Flooring (Carpet), Window Treatments (Curtains/Drapes)
- Level: Second
- Area: 192 Square Feet
- Dimensions: 16X12
Bedroom 5
- Features: Flooring (Carpet), Window Treatments (Blinds)
- Level: Basement
- Area: 300 Square Feet
- Dimensions: 15X20
Other
- Features: Flooring (Other)
- Level: Attic
- Area: 480 Square Feet
- Dimensions: 40X12
Bar entertainment
- Features: Flooring (Ceramic Tile)
- Level: Basement
- Area: 150 Square Feet
- Dimensions: 15X10
Dining room
- Features: Flooring (Wood Laminate)
- Level: Main
- Area: 169 Square Feet
- Dimensions: 13X13
Exercise room
- Features: Flooring (Ceramic Tile)
- Level: Basement
- Area: 169 Square Feet
- Dimensions: 13X13
Family room
- Features: Flooring (Wood Laminate)
- Level: Main
- Area: 532 Square Feet
- Dimensions: 19X28
Foyer
- Features: Flooring (Wood Laminate)
- Level: Main
- Area: 90 Square Feet
- Dimensions: 10X9
Kitchen
- Features: Kitchen (Eating Area-Breakfast Bar, Eating Area-Table Space, Island, Pantry-Closet, Granite Counters, Pantry, SolidSurfaceCounter), Flooring (Wood Laminate)
- Level: Main
- Area: 266 Square Feet
- Dimensions: 19X14
Laundry
- Features: Flooring (Wood Laminate)
- Level: Main
- Area: 84 Square Feet
- Dimensions: 12X7
Loft
- Features: Flooring (Wood Laminate)
- Level: Second
- Area: 48 Square Feet
- Dimensions: 8X6
Office
- Features: Flooring (Wood Laminate), Window Treatments (Curtains/Drapes)
- Level: Main
- Area: 208 Square Feet
- Dimensions: 16X13
Recreation room
- Features: Flooring (Carpet)
- Level: Basement
- Area: 1920 Square Feet
- Dimensions: 40X48
Storage
- Features: Flooring (Other)
- Level: Second
- Area: 85 Square Feet
- Dimensions: 17X5
Other
- Features: Flooring (Other)
- Level: Basement
- Area: 120 Square Feet
- Dimensions: 10X12
Heating
- Natural Gas, Forced Air, Sep Heating Systems - 2+
Cooling
- Central Air, Electric
Appliances
- Included: Range, Microwave, Dishwasher, Refrigerator, Bar Fridge, Washer, Dryer, Disposal, Stainless Steel Appliance(s), Gas Oven, Humidifier, Gas Water Heater
- Laundry: Main Level, Gas Dryer Hookup, In Unit, Sink
Features
- Wet Bar, 1st Floor Bedroom, In-Law Floorplan, 1st Floor Full Bath, Walk-In Closet(s), High Ceilings, Open Floorplan, Granite Counters, Separate Dining Room, Pantry
- Flooring: Laminate, Carpet
- Doors: Storm Door(s), Panel Door(s)
- Windows: Screens, Skylight(s), Window Treatments, Drapes, Insulated Windows, Blinds
- Basement: Finished,9 ft + pour,Rec/Family Area,Full
- Attic: Unfinished
- Number of fireplaces: 2
- Fireplace features: Wood Burning, Attached Fireplace Doors/Screen, Gas Log, Gas Starter, Family Room, Basement
Interior area
- Total structure area: 6,000
- Total interior livable area: 3,585 sqft
- Finished area below ground: 2,500
Property
Parking
- Total spaces: 3.5
- Parking features: Concrete, Side Driveway, Garage Door Opener, Yes, Garage Owned, Attached, Garage
- Attached garage spaces: 3.5
- Has uncovered spaces: Yes
Accessibility
- Accessibility features: No Disability Access
Features
- Stories: 2
- Patio & porch: Deck
- Pool features: Above Ground
Lot
- Size: 0.3 Acres
- Dimensions: 91X145
- Features: Forest Preserve Adjacent, Landscaped, Backs to Open Grnd, Backs to Trees/Woods
Details
- Parcel number: 27051050080000
- Special conditions: None
- Other equipment: TV-Cable, TV-Dish, Ceiling Fan(s), Fan-Attic Exhaust, Sump Pump
Construction
Type & style
- Home type: SingleFamily
- Architectural style: Traditional
- Property subtype: Single Family Residence
Materials
- Brick, Clad Trim
- Foundation: Concrete Perimeter
- Roof: Asphalt
Condition
- New construction: No
- Year built: 1992
Details
- Builder model: Two Story
Utilities & green energy
- Electric: Circuit Breakers, 200+ Amp Service
- Sewer: Public Sewer, Overhead Sewers
- Water: Lake Michigan, Public
Community & HOA
Community
- Features: Park, Curbs, Sidewalks, Street Lights, Street Paved
- Security: Carbon Monoxide Detector(s)
- Subdivision: Countryside
HOA
- Services included: None
Location
- Region: Orland Park
Financial & listing details
- Price per square foot: $183/sqft
- Tax assessed value: $544,570
- Annual tax amount: $13,155
- Date on market: 3/13/2026
- Listing terms: VA
- Ownership: Fee Simple
Price history
| Date | Event | Price |
|---|---|---|
| 4/24/2026 | Sold | $655,000-3.7%$183/sqft |
Source:  MRED as distributed by MLS GRID #12589992 Report a problem MRED as distributed by MLS GRID #12589992 Report a problem | ||
| 4/8/2026 | Pending sale | $679,900$190/sqft |
Source: MRED as distributed by MLS GRID #12589992 Report a problem | ||
| 3/31/2026 | Contingent | $679,900$190/sqft |
Source: MRED as distributed by MLS GRID #12589992 Report a problem | ||
| 3/13/2026 | Listed for sale | $679,900+126.6%$190/sqft |
Source: MRED as distributed by MLS GRID #12589992 Report a problem | ||
| 7/16/2001 | Sold | $300,000$84/sqft |
Source: Public Record Report a problem | ||
Public tax history
| Year | Property taxes | Tax assessment |
|---|---|---|
| 2024 | $13,155 +2.8% | $54,457 +0% |
| 2023 | $12,799 +12.6% | $54,456 +31.7% |
| 2022 | $11,367 +3.3% | $41,364 |
| 2021 | $11,004 +3.3% | $41,364 |
| 2020 | $10,655 -2.3% | $41,364 -4.1% |
| 2019 | $10,901 +2.8% | $43,145 |
| 2018 | $10,601 +2.2% | $43,145 |
| 2017 | $10,377 -6.3% | $43,145 +2.3% |
| 2016 | $11,070 +1.3% | $42,170 |
| 2015 | $10,929 -1% | $42,170 -2.2% |
| 2014 | $11,044 -7.7% | $43,134 -12.6% |
| 2013 | $11,969 +5.6% | $49,328 |
| 2012 | $11,334 +8.7% | $49,328 |
| 2011 | $10,424 -0.9% | $49,328 -4.8% |
| 2010 | $10,520 +5.5% | $51,804 |
| 2009 | $9,967 +13.2% | $51,804 -5% |
| 2008 | $8,806 -4.2% | $54,530 +6.2% |
| 2007 | $9,191 +1.8% | $51,346 |
| 2006 | $9,033 -1.6% | $51,346 |
| 2005 | $9,176 +50% | $51,346 +71.2% |
| 2004 | $6,116 +8.1% | $29,999 |
| 2003 | $5,656 +2.8% | $29,999 |
| 2002 | $5,504 -22.6% | $29,999 -21% |
| 2001 | $7,112 +1.5% | $37,982 |
| 2000 | $7,009 | $37,982 |
| 1999 | -- | $37,982 |
Find assessor info on the county website
Neighborhood: 60467
Nearby homes
- $649,2004 bd3 ba2.9k sqft11032 Mayflower Ln, Orland Park, IL 60467Off Market
- $680,0004 bd3 ba4.7k sqft11052 Mayflower Ln, Orland Park, IL 60467Sold
- $590,7004 bd2 ba2.3k sqft11022 Mayflower Ln, Orland Park, IL 60467Off Market
- $1,012,2006 bd6 ba5.2k sqft13709 Wilrose Ct, Orland Park, IL 60467Off Market
- $691,4004 bd2 ba3.9k sqft11104 Mayflower Ln, Orland Park, IL 60467Off Market
- $882,9005 bd3 ba3.8k sqft13710 Mayflower Ln, Orland Park, IL 60467Off Market
- $795,7004 bd4 ba3.5k sqft11012 Mayflower Ln, Orland Park, IL 60467Off Market
- $668,5004 bd3 ba3.5k sqft13719 Wilrose Ct, Orland Park, IL 60467Off Market
Nearby schools
GreatSchools rating
- NAOrland Park Elementary SchoolGrades: PK-2Distance: 1.5 mi
- 6/10Orland Jr High SchoolGrades: 6-8Distance: 2 mi
- 10/10Carl Sandburg High SchoolGrades: 9-12Distance: 1.9 mi
Schools provided by the listing agent
- Elementary: Centennial School
- Middle: Orland Junior High School
- High: Carl Sandburg High School
- District: 135
Source: MRED as distributed by MLS GRID. This data may not be complete. We recommend contacting the local school district to confirm school assignments for this home.
Get a cash offer in 3 minutes
Find out how much your home could sell for in as little as 3 minutes with a no-obligation cash offer.
Estimated market value
$667,700
Get a cash offer in 3 minutes
Find out how much your home could sell for in as little as 3 minutes with a no-obligation cash offer.
Estimated market value
$667,700
- Illinois
- Cook County
- Orland Park
- 60467
- 11042 Mayflower Ln
Nearby cities
Nearby neighborhoods
Nearby zip codes
Other Orland Park Topics
