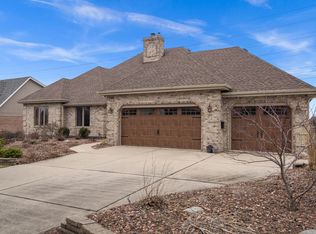
Welcome to this spacious 4-bedroom / 2.5-bathroom home located in a quiet and private suburban neighborhood of Orland Park. As you step inside, beautiful oak flooring guides you to the formal dining room with an elegant hanging light fixture. Continue inside and you'll find a gorgeously updated kitchen, equipped with stainless steel appliances, a double oven, granite countertops, and a kitchen island. Steps away from the kitchen, the expansive family room has enough space for the whole family to enjoy movie night and connects to the living room, perfectly sized for more intimate gatherings. Step out from the kitchen onto the huge two-story deck, primed for summer outdoor entertaining and relaxation. Climb the sweeping staircase and you'll find the massive primary bedroom complete with a fully remodeled contemporary bathroom and a walk-in closet larger than many bedrooms. The luxurious master bathroom features a walk-in shower, soaking tub, double sinks, quartz countertops, vessel vanity, and tile flooring. Down the hall are three additional bedrooms and a full bathroom with a shower, and double sinks. Downstairs, the finished walk-out basement includes a second fireplace, wet bar, and an additional family room or playroom, which leads to the patio and deck. Outside, you'll appreciate the professionally landscaped and fully-fenced corner lot, offering great space for outdoor gatherings and activities., with convenient access to local shops, shopping malls, theaters, restaurants, and more. A 2-car attached garage provides added space and storage. All windows were updated in 2018.
Closed
$680,000
11052 Mayflower Ln, Orland Park, IL 60467
4beds
4,779sqft
Single Family Residence
Built in 1993
0.3 Acres Lot
$768,300 Zestimate®
$142/sqft
$5,534 Estimated rent
Home value
$768,300
$730,000 - $807,000
$5,534/mo
Zestimate® history
Owner options
List your home for rent
$5,534/mo
Rent Zestimate®
Find your next renter with Zillow Rental Manager. Plus, with online applications, you can quickly screen prospective tenants – for free.
$5,534/mo
Rent Zestimate®
Refinance and save
$4,810/mo
Est. payment
Refinancing to a lower rate could help reduce your monthly payments and save thousands over the life of the loan.
$4,810/mo
Est. payment
Explore your selling options
Work with a Zillow partner agent
Leverage their expertise and Zillow's premium Showcase listings to get your home seen by more buyers.
Get startedList with your own agent
Get your home in front of millions of buyers by listing it on Zillow.
Learn how to do itSell it yourself
Take full control of how buyers see your home on Zillow by listing For Sale by Owner (FSBO).
List your homeWhat's special
Second fireplaceFully remodeled contemporary bathroomKitchen islandLuxurious master bathroomShopping mallsExpansive family roomWet bar
Zillow last checked:
Listing updated:
Listed by:
Darrell Scott 317-340-8519,
Compass
Bought with:
Naela Asmar
Realty One Group Heartland
Source: MRED as distributed by MLS GRID,MLS#: 12024399
Facts & features
Interior
Bedrooms & bathrooms
- Bedrooms: 4
- Bathrooms: 3
- Full bathrooms: 2
- 1/2 bathrooms: 1
Rooms
- Room types: Eating Area, Recreation Room, Foyer, Office
Primary bedroom
- Features: Flooring (Carpet), Bathroom (Full)
- Level: Second
- Area: 289 Square Feet
- Dimensions: 17X17
Bedroom 2
- Features: Flooring (Carpet)
- Level: Second
- Area: 169 Square Feet
- Dimensions: 13X13
Bedroom 3
- Features: Flooring (Carpet)
- Level: Second
- Area: 168 Square Feet
- Dimensions: 12X14
Bedroom 4
- Features: Flooring (Carpet)
- Level: Second
- Area: 120 Square Feet
- Dimensions: 10X12
Dining room
- Features: Flooring (Hardwood)
- Level: Main
- Area: 204 Square Feet
- Dimensions: 12X17
Eating area
- Features: Flooring (Hardwood)
- Level: Main
- Area: 168 Square Feet
- Dimensions: 12X14
Family room
- Features: Flooring (Hardwood)
- Level: Main
- Area: 315 Square Feet
- Dimensions: 21X15
Foyer
- Features: Flooring (Hardwood)
- Level: Main
- Area: 120 Square Feet
- Dimensions: 10X12
Kitchen
- Features: Kitchen (Eating Area-Breakfast Bar, Eating Area-Table Space, Island, Pantry-Closet), Flooring (Hardwood)
- Level: Main
- Area: 144 Square Feet
- Dimensions: 12X12
Laundry
- Features: Flooring (Ceramic Tile)
- Level: Main
- Area: 56 Square Feet
- Dimensions: 07X08
Living room
- Features: Flooring (Hardwood)
- Level: Main
- Area: 208 Square Feet
- Dimensions: 13X16
Office
- Level: Second
- Area: 100 Square Feet
- Dimensions: 10X10
Recreation room
- Features: Flooring (Carpet)
- Level: Basement
- Area: 992 Square Feet
- Dimensions: 31X32
Heating
- Natural Gas, Forced Air
Cooling
- Central Air
Appliances
- Included: Range, Microwave, Dishwasher, Refrigerator, Washer, Dryer, Stainless Steel Appliance(s), Humidifier
- Laundry: Main Level, In Unit
Features
- Cathedral Ceiling(s), Wet Bar, Walk-In Closet(s)
- Flooring: Hardwood
- Basement: Finished,Exterior Entry,Full,Walk-Out Access
- Attic: Dormer,Pull Down Stair,Unfinished
- Number of fireplaces: 2
- Fireplace features: Wood Burning, Attached Fireplace Doors/Screen, Gas Log, Gas Starter, Family Room, Basement
Interior area
- Total structure area: 4,225
- Total interior livable area: 4,779 sqft
Property
Parking
- Total spaces: 2
- Parking features: Asphalt, Garage Door Opener, On Site, Garage Owned, Attached, Garage
- Attached garage spaces: 2
- Has uncovered spaces: Yes
Accessibility
- Accessibility features: No Disability Access
Features
- Stories: 2
- Patio & porch: Deck, Patio
Lot
- Size: 0.3 Acres
- Dimensions: 91X145
- Features: Corner Lot, Forest Preserve Adjacent, Landscaped
Details
- Parcel number: 27051050090000
- Special conditions: None
- Other equipment: Ceiling Fan(s), Sump Pump
Construction
Type & style
- Home type: SingleFamily
- Property subtype: Single Family Residence
Materials
- Brick, Cedar
- Foundation: Concrete Perimeter
- Roof: Asphalt
Condition
- New construction: No
- Year built: 1993
- Major remodel year: 2020
Utilities & green energy
- Electric: Circuit Breakers, 200+ Amp Service
- Sewer: Public Sewer
- Water: Public
Community & HOA
Community
- Features: Curbs, Sidewalks, Street Lights, Street Paved
- Subdivision: Countryside
HOA
- Services included: None
Location
- Region: Orland Park
Financial & listing details
- Price per square foot: $142/sqft
- Tax assessed value: $600,010
- Annual tax amount: $11,400
- Date on market: 4/9/2024
- Listing terms: Conventional
- Ownership: Fee Simple
Price history
| Date | Event | Price |
|---|---|---|
| 6/10/2024 | Sold | $680,000-1.4%$142/sqft |
Source:  MRED as distributed by MLS GRID #12024399 Report a problem MRED as distributed by MLS GRID #12024399 Report a problem | ||
| 4/19/2024 | Contingent | $689,900$144/sqft |
Source: MRED as distributed by MLS GRID #12024399 Report a problem | ||
| 4/9/2024 | Listed for sale | $689,900+8.6%$144/sqft |
Source: MRED as distributed by MLS GRID #12024399 Report a problem | ||
| 3/3/2022 | Sold | $635,000-0.8%$133/sqft |
Source: MRED as distributed by MLS GRID #11303216 Report a problem | ||
| 1/28/2022 | Contingent | $639,900$134/sqft |
Source: MRED as distributed by MLS GRID #11303216 Report a problem | ||
| 1/19/2022 | Listed for sale | $639,900$134/sqft |
Source: MRED as distributed by MLS GRID #11303216 Report a problem | ||
| 1/15/2022 | Contingent | $639,900$134/sqft |
Source: MRED as distributed by MLS GRID #11303216 Report a problem | ||
| 1/13/2022 | Listed for sale | $639,900+60.4%$134/sqft |
Source: MRED as distributed by MLS GRID #11303216 Report a problem | ||
| 12/5/2012 | Listing removed | $398,900$83/sqft |
Source: Century 21 Pro-Team #07997403 Report a problem | ||
| 9/30/2012 | Listed for sale | $398,900+6.4%$83/sqft |
Source: Century 21 Pro-Team #07997403 Report a problem | ||
| 8/20/2012 | Sold | $375,000-6%$78/sqft |
Source: Public Record Report a problem | ||
| 6/3/2012 | Pending sale | $398,900$83/sqft |
Source: CENTURY 21 Pro-Team #07997403 Report a problem | ||
| 2/17/2012 | Price change | $398,900-20.2%$83/sqft |
Source: Century 21 Pro-Team #07997403 Report a problem | ||
| 2/3/2012 | Price change | $499,900+25.3%$105/sqft |
Source: Century 21 Pro-Team Report a problem | ||
| 1/31/2012 | Listed for sale | $398,900-9.3%$83/sqft |
Source: Century 21 Pro-Team Report a problem | ||
| 12/10/2011 | Listing removed | $439,900$92/sqft |
Source: Select A Fee Real Estate System #7912051 Report a problem | ||
| 9/15/2011 | Price change | $439,900-2.2%$92/sqft |
Source: Select A Fee Real Estate System #7912051 Report a problem | ||
| 6/18/2011 | Price change | $449,900-4.3%$94/sqft |
Source: Select A Fee Real Estate System #7912051 Report a problem | ||
| 5/3/2011 | Price change | $469,900-2.1%$98/sqft |
Source: Select A Fee Real Estate System #7912051 Report a problem | ||
| 3/24/2011 | Price change | $479,900-2%$100/sqft |
Source: Select A Fee Real Estate System #7912051 Report a problem | ||
| 9/28/2010 | Price change | $489,900-2%$103/sqft |
Source: Select A Fee Real Estate System Report a problem | ||
| 3/6/2010 | Listed for sale | $499,900$105/sqft |
Source: Select A Fee Real Estate System Report a problem | ||
Public tax history
| Year | Property taxes | Tax assessment |
|---|---|---|
| 2024 | $15,428 +2.7% | $60,001 +0% |
| 2023 | $15,016 +31.7% | $59,999 +44.6% |
| 2022 | $11,401 +3.3% | $41,479 |
| 2021 | $11,037 +3.3% | $41,479 |
| 2020 | $10,687 +3.1% | $41,479 +0.7% |
| 2019 | $10,362 +2.8% | $41,180 |
| 2018 | $10,076 +2.1% | $41,180 |
| 2017 | $9,864 +1% | $41,180 +9.8% |
| 2016 | $9,767 +1.3% | $37,500 |
| 2015 | $9,638 +1.3% | $37,500 |
| 2014 | $9,510 -1.1% | $37,500 |
| 2013 | $9,612 -10.6% | $37,500 -15.6% |
| 2012 | $10,745 +3.5% | $44,453 |
| 2011 | $10,384 +1.8% | $44,453 -13.7% |
| 2010 | $10,202 +3.1% | $51,500 |
| 2009 | $9,898 +13.2% | $51,500 -5% |
| 2008 | $8,741 +0.3% | $54,211 +17% |
| 2007 | $8,715 +2.8% | $46,335 |
| 2006 | $8,476 +4.2% | $46,335 |
| 2005 | $8,132 -1.5% | $46,335 +16.4% |
| 2004 | $8,256 +8.3% | $39,814 |
| 2003 | $7,626 +2.8% | $39,814 |
| 2002 | $7,421 +9.1% | $39,814 +9.4% |
| 2001 | $6,799 +1.5% | $36,402 |
| 2000 | $6,702 +2.6% | $36,402 |
| 1999 | $6,530 | $36,402 |
Find assessor info on the county website
Neighborhood: 60467
Nearby homes
- $655,0005 bd4 ba3.5k sqft11042 Mayflower Ln, Orland Park, IL 60467Sold
- $691,4004 bd2 ba3.9k sqft11104 Mayflower Ln, Orland Park, IL 60467Off Market
- $652,8004 bd3 ba2.9k sqft11032 Mayflower Ln, Orland Park, IL 60467Off Market
- $1,012,2006 bd6 ba5.2k sqft13709 Wilrose Ct, Orland Park, IL 60467Off Market
- $634,0004 bd2 ba3.1k sqft11114 Mayflower Ln, Orland Park, IL 60467Off Market
- $692,3004 bd3 ba3.1k sqft11101 Mayflower Ln, Orland Park, IL 60467Off Market
- $590,7004 bd2 ba2.3k sqft11022 Mayflower Ln, Orland Park, IL 60467Off Market
- $666,3004 bd3 ba3.5k sqft13719 Wilrose Ct, Orland Park, IL 60467Off Market
Nearby schools
GreatSchools rating
- NAOrland Park Elementary SchoolGrades: PK-2Distance: 1.6 mi
- 6/10Orland Jr High SchoolGrades: 6-8Distance: 2.1 mi
- 10/10Carl Sandburg High SchoolGrades: 9-12Distance: 1.9 mi
Schools provided by the listing agent
- District: 135
Source: MRED as distributed by MLS GRID. This data may not be complete. We recommend contacting the local school district to confirm school assignments for this home.
Get a cash offer in 3 minutes
Find out how much your home could sell for in as little as 3 minutes with a no-obligation cash offer.
Estimated market value
$768,300
Get a cash offer in 3 minutes
Find out how much your home could sell for in as little as 3 minutes with a no-obligation cash offer.
Estimated market value
$768,300
- Illinois
- Cook County
- Orland Park
- 60467
- 11052 Mayflower Ln
Nearby cities
Nearby neighborhoods
Nearby zip codes
Other Orland Park Topics
