Gorgeous Like-New Home! Crescendo at Stepping Stone! Tons of Upgrades! Multiple Decks! Fenced Side Yard! 3-Car Garage! Concrete Tile Roof! 3 Bedrooms! 3 Baths! Light, Bright & Open Floor Plan! Plank Flooring! LED Lighting! Upgraded Kitchen with Huge Island! Breakfast Bar! Gas Range with Professional Hood! Quartz Countertops! Stainless Steel Appliances! Pantry! Huge Family Room with Covered Deck! Spacious Dining Room with Second Covered Deck! Huge Primary Suite! Walk-in Closet! Upgraded Primary Bath & Shower! Large Secondary Bedrooms! Mudroom! High Efficiency Mechanicals! Walk to Pool, Clubhouse & Trails! Minutes From Park Meadows, RidgeGate, SkyRidge Medical Center, Light Rail, Shopping & Restaurants! Easy Access to E470!
Sold for $645,000
$645,000
11042 Shining Star Circle, Parker, CO 80134
3beds
2,277sqft
Single Family Residence
Built in 2022
4,574 Square Feet Lot
$625,600 Zestimate®
$283/sqft
$3,338 Estimated rent
Home value
$625,600
$594,000 - $657,000
$3,338/mo
Zestimate® history
Owner options
List your home for rent
$3,338/mo
Rent Zestimate®
Find your next renter with Zillow Rental Manager. Plus, with online applications, you can quickly screen prospective tenants – for free.
$3,338/mo
Rent Zestimate®
Refinance and save
$4,054/mo
Est. payment
Refinancing to a lower rate could help reduce your monthly payments and save thousands over the life of the loan.
$4,054/mo
Est. payment
Explore your selling options
Work with a Zillow partner agent
Leverage their expertise and Zillow's premium Showcase listings to get your home seen by more buyers.
Get startedList with your own agent
Get your home in front of millions of buyers by listing it on Zillow.
Learn how to do itSell it yourself
Take full control of how buyers see your home on Zillow by listing For Sale by Owner (FSBO).
List your homeWhat's special
Fenced side yardProfessional hoodLight railHigh efficiency mechanicalsQuartz countertopsSpacious dining roomPlank flooring
Zillow last checked:
Listing updated:
Listed by:
Michael Kozlowski 303-949-2755 michael@team-koz.com,
RE/MAX Professionals
Bought with:
Michael DeAquino, 100097441
Thrive Real Estate Group
Source: REcolorado as distributed by MLS GRID,MLS#: 6092144
Facts & features
Interior
Bedrooms & bathrooms
- Bedrooms: 3
- Bathrooms: 3
- Full bathrooms: 2
- 1/2 bathrooms: 1
- Main level bathrooms: 1
Primary bedroom
- Level: Upper
- Area: 210.09 Square Feet
- Dimensions: 14.1 x 14.9
Bedroom
- Level: Upper
- Area: 141.75 Square Feet
- Dimensions: 10.5 x 13.5
Bedroom
- Level: Upper
- Area: 130 Square Feet
- Dimensions: 10.4 x 12.5
Primary bathroom
- Level: Upper
- Area: 90.6 Square Feet
- Dimensions: 6 x 15.1
Bathroom
- Level: Main
- Area: 31.68 Square Feet
- Dimensions: 5.11 x 6.2
Bathroom
- Level: Upper
- Area: 52 Square Feet
- Dimensions: 5 x 10.4
Dining room
- Level: Main
- Area: 119.94 Square Feet
- Dimensions: 8.5 x 14.11
Family room
- Level: Main
- Area: 255.19 Square Feet
- Dimensions: 15.1 x 16.9
Kitchen
- Level: Main
- Area: 198.95 Square Feet
- Dimensions: 14.1 x 14.11
Laundry
- Level: Upper
Mud room
- Level: Lower
- Area: 79.98 Square Feet
- Dimensions: 6.2 x 12.9
Utility room
- Level: Lower
Heating
- Forced Air, Natural Gas
Cooling
- Central Air
Appliances
- Included: Dishwasher, Disposal, Dryer, Gas Water Heater, Microwave, Oven, Range, Range Hood, Refrigerator, Self Cleaning Oven, Washer
Features
- Built-in Features, Eat-in Kitchen, Entrance Foyer, High Speed Internet, Kitchen Island, Open Floorplan, Pantry, Primary Suite, Quartz Counters, Smoke Free, Solid Surface Counters, Walk-In Closet(s)
- Flooring: Vinyl, Wood
- Windows: Double Pane Windows, Window Coverings, Window Treatments
- Has basement: No
- Common walls with other units/homes: End Unit,No Common Walls
Interior area
- Total structure area: 2,277
- Total interior livable area: 2,277 sqft
- Finished area above ground: 2,277
Property
Parking
- Total spaces: 3
- Parking features: Concrete, Insulated Garage, Lighted, Oversized
- Attached garage spaces: 3
Features
- Levels: Three Or More
- Patio & porch: Covered, Deck, Patio
- Exterior features: Balcony, Private Yard, Rain Gutters
- Fencing: Full,Partial
Lot
- Size: 4,574 Square Feet
- Features: Greenbelt, Landscaped, Master Planned, Near Public Transit
Details
- Parcel number: R0610113
- Special conditions: Standard
Construction
Type & style
- Home type: SingleFamily
- Architectural style: Contemporary
- Property subtype: Single Family Residence
Materials
- Frame, Other, Wood Siding
- Foundation: Structural
- Roof: Concrete
Condition
- Year built: 2022
Details
- Builder name: Shea Homes
Utilities & green energy
- Electric: 110V, 220 Volts
- Sewer: Public Sewer
- Water: Public
- Utilities for property: Electricity Connected, Natural Gas Connected, Phone Connected
Community & HOA
Community
- Security: Carbon Monoxide Detector(s), Smoke Detector(s)
- Subdivision: Crescendo At Stepping Stone
HOA
- Has HOA: Yes
- Amenities included: Clubhouse, Park, Playground, Pool, Trail(s)
- Services included: Recycling, Trash
- HOA fee: $202 monthly
- HOA name: Stepping Stone Owners Assoc.
- HOA phone: 303-482-2213
Location
- Region: Parker
Financial & listing details
- Price per square foot: $283/sqft
- Tax assessed value: $646,120
- Annual tax amount: $2,471
- Date on market: 7/12/2023
- Listing terms: Cash,Conventional,FHA,Other
- Exclusions: Refrigerator, Washer, Dryer Included exclusions None
- Ownership: Relo Company
- Electric utility on property: Yes
- Road surface type: Paved
Price history
| Date | Event | Price |
|---|---|---|
| 8/9/2023 | Sold | $645,000+13.7%$283/sqft |
Source:  REcolorado as distributed by MLS GRID #6092144 Report a problem REcolorado as distributed by MLS GRID #6092144 Report a problem | ||
| 2/28/2022 | Sold | $567,360$249/sqft |
Source: Public Record Report a problem | ||
Public tax history
| Year | Property taxes | Tax assessment |
|---|---|---|
| 2025 | $4,837 -0.8% | $40,380 -7% |
| 2024 | $4,874 +97.3% | $43,410 -1% |
| 2023 | $2,471 -7.5% | $43,830 +134.3% |
| 2022 | $2,670 | $18,710 -7% |
| 2021 | -- | $20,110 +230.2% |
| 2020 | $811 | $6,090 |
Find assessor info on the county website
Neighborhood: Stepping Stone
Nearby homes
- $670,9003 bd4 ba2.5k sqft11036 Shining Star Cir, Parker, CO 80134Off Market
- $596,2004 bd4 ba2.3k sqft11046 Shining Star Cir, Parker, CO 80134Off Market
- $650,0003 bd3 ba2.3k sqft11088 Shining Star Cir, Parker, CO 80134Sold
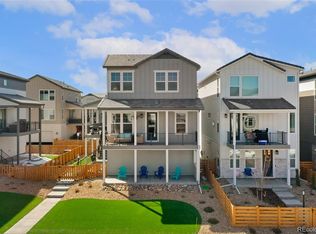
- $607,5004 bd4 ba2.2k sqft11034 Shining Star Cir, Parker, CO 80134Off Market
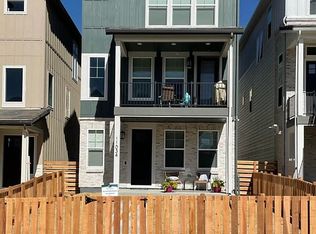
- $609,7004 bd4 ba2k sqft11072 Shining Star Cir, Parker, CO 80134Off Market
- $642,3003 bd3 ba2.2k sqft11092 Shining Star Cir, Parker, CO 80134Off Market
- $586,5003 bd3 ba2.2k sqft11048 Shining Star Cir, Parker, CO 80134Off Market
- $594,8004 bd3 ba2.2k sqft11070 Shining Star Cir, Parker, CO 80134Off Market
Nearby schools
GreatSchools rating
- 8/10Prairie Crossing Elementary SchoolGrades: PK-6Distance: 1 mi
- 4/10Sierra Middle SchoolGrades: 7-8Distance: 3.1 mi
- 8/10Chaparral High SchoolGrades: 9-12Distance: 1.8 mi
Schools provided by the listing agent
- Elementary: Prairie Crossing
- Middle: Sierra
- High: Chaparral
- District: Douglas RE-1
Source: REcolorado as distributed by MLS GRID. This data may not be complete. We recommend contacting the local school district to confirm school assignments for this home.
Get a cash offer in 3 minutes
Find out how much your home could sell for in as little as 3 minutes with a no-obligation cash offer.
Estimated market value
$625,600
Get a cash offer in 3 minutes
Find out how much your home could sell for in as little as 3 minutes with a no-obligation cash offer.
Estimated market value
$625,600
- Colorado
- Douglas County
- Parker
- 80134
- Stepping Stone
- 11042 Shining Star Circle
Nearby cities
Nearby neighborhoods
Nearby zip codes
Other Parker Topics
