Skip main navigation
Off market
  • $484,000

    11044 Stonefield Ct, Mechanicsville, VA 23116

    4beds
    1,997sqft
    Detached
    Built in 1997
    0.38 Acres Lot
    $484,000 Zestimate®
    $242/sqft
    $2,799 Estimated rent

    Home value

    $484,000

    $460,000 - $508,000

    $2,799/mo

    Zestimate® history
    Loading
    Loading...

    Owner options

    List your home for rent

    $2,799/mo

    Rent Zestimate®

    Find your next renter with Zillow Rental Manager. Plus, with online applications, you can quickly screen prospective tenants – for free.

    Learn more

    $2,799/mo

    Rent Zestimate®

    Refinance and save

    $2,982/mo

    Est. payment

    Refinancing to a lower rate could help reduce your monthly payments and save thousands over the life of the loan.

    See today's rates

    $2,982/mo

    Est. payment

    Explore your selling options

    Work with a Zillow partner agent

    Leverage their expertise and Zillow's premium Showcase listings to get your home seen by more buyers.

    Get started

    List with your own agent

    Get your home in front of millions of buyers by listing it on Zillow.

    Learn how to do it

    Sell it yourself

    Take full control of how buyers see your home on Zillow by listing For Sale by Owner (FSBO).

    List your home

    What's special

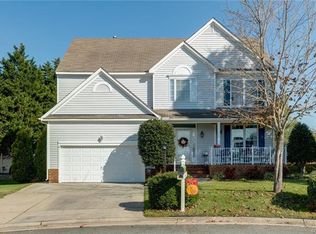
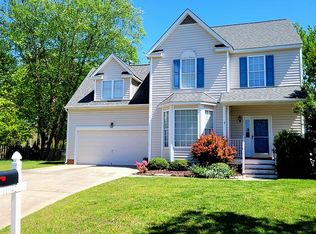
    BACK ON THE MARKET TO NO FAULT OF THE SELLERS!!! This charming home sits on a large culdesac lot in the highly sought after Milestone neighborhood. This 4 bedroom, 2.5 bath home boasts a 2 story family room with gas fireplace that is open to the eat in gourmet kitchen. The kitchen features upgraded soft close, 42" glazed cabinets with granite counter tops. All in-home appliances convey. A formal dining room comes complete with molding and hardwood floors. All baths and kitchen feature ceramic tile floors for durability. Hardwood floors cover the remaining downstairs. Upstairs you will find the master bedroom with the cathedral ceiling and ceiling fan. A generously sized master bath has both a ceramic tile shower and soaking tub. Look no further for luxury! A double vanity sink means plenty of space for storage. The washer and dryer are located upstairs with the bedrooms for easy convenience. And finally a large, fenced in back yard is perfect for the kids to play and the adults to entertain. This home features a large deck off of the kitchen perfect for grilling and chilling. Irrigation is in front and sides. At this LOW PRICE and VALUE, this home won't last long! Call today!

    This property is not currently displayed as for sale or rent on Zillow. This may be different from what's on other websites or public sources.

    Facts & features

    Interior

    Bedrooms & bathrooms
    • Bedrooms: 4
    • Bathrooms: 3
    • Full bathrooms: 2
    • 1/2 bathrooms: 1
    • Main level bathrooms: 1
    Heating
    • Forced air, Heat pump, Electric, Gas
    Cooling
    • Central
    Appliances
    • Included: Dishwasher, Dryer, Garbage disposal, Microwave, Refrigerator, Washer
    Features
    • Ceiling Fan(s), Pantry, Double Vanity, Walk-In Closet(s), High Ceilings, Cathedral Ceiling(s), Eat-in Kitchen, Formal Dining Room, Soaking Tub, MBR Bath, Countertops - Granite/Stone, Internet Ready
    • Flooring: Tile, Carpet, Hardwood
    • Doors: French Doors
    • Attic: Pull Down Stairs
    • Has fireplace: Yes
    • Fireplace features: Gas, Direct Vent
    Interior area
    • Structure area source: Per Tax
    • Total interior livable area: 1,997 sqft
    • Finished area below ground: 0

    Property

    Parking
    • Parking features: Garage - Attached
    Features
    • Patio & porch: Deck, Porch
    • Exterior features: Vinyl, Brick
    • Fencing: Rear Only, Picket
    • Frontage length: 0.0000
    Lot
    • Size: 0.38 Acres
    Details
    • Parcel number: 7798506889
    • Zoning: R3
    • Zoning description: R3

    Construction

    Type & style
    • Home type: SingleFamily
    • Architectural style: TRANSITIONAL
    • Property subtype: Detached
    Materials
    • Other
    • Foundation: Crawl/Raised
    • Roof: Composition
    Condition
    • Year built: 1997

    Utilities & green energy

    • Sewer: Public Sewer
    • Water: Public Water
    • Utilities for property: Cable Available

    Community & HOA

    Community
    • Security: Smoke Detector(s)
    HOA
    • Has HOA: Yes
    • Amenities included: Association
    • Services included: Pool, Clubhouse, Recreational Facilities, Management Fees, Comm Ar Mnt
    • HOA fee: $70 monthly
    Location
    • Region: Mechanicsville

    Financial & listing details

    • Price per square foot: $242/sqft
    • Tax assessed value: $372,100
    • Annual tax amount: $3,014

    Price history

    DateEventPrice
    9/17/2019Sold$298,000-2.3%$149/sqft
    Source: CVRMLS #1921080 Report a problem
    7/22/2019Listed for sale$305,000$153/sqft
    Source: Hometown Realty Services #1921080 Report a problem
    7/22/2019Pending sale$305,000$153/sqft
    Source: Hometown Realty Services #1921080 Report a problem
    7/16/2019Price change$305,000-3.2%$153/sqft
    Source: Hometown Realty Services #1921080 Report a problem
    6/29/2019Listed for sale$315,000+12.5%$158/sqft
    Source: Hometown Realty Services #1921080 Report a problem
    8/27/2008Sold$279,950+57.3%$140/sqft
    Source: Public Record Report a problem
    7/26/2001Sold$178,000$89/sqft
    Source: Public Record Report a problem

    Public tax history

    YearProperty taxesTax assessment
    2025$3,014 $372,100
    2024$3,014 +3.9%$372,100 +3.9%
    2023$2,901 +18.8%$358,200 +18.8%
    2022$2,443 $301,600 +12%
    2021-- $269,400
    2020$2,182 $269,400
    2019$2,182 $269,400
    2018$2,182 +10%$269,400 +10%
    2017$1,985 $245,000
    2016$1,985 $245,000
    2015$1,985 $245,000
    2014$1,985 $245,000
    2013$1,985 --
    2012$1,985 -5.6%--
    2011$2,101 --
    2010$2,101 -6.8%--
    2009$2,254 --
    2008$2,254 --
    2007$2,254 +25.3%--
    2006$1,799 --
    2005$1,799 --
    2004-- --
    2003$1,415 --
    2002$1,415 --
    2001$1,415 --
    Find assessor info on the county website

    Neighborhood: 23116

    Nearby schools

    GreatSchools rating
    Schools provided by the listing agent
    • Elementary: Kersey Creek
    • Middle: Chickahominy
    • High: Atlee

    Source: The MLS. This data may not be complete. We recommend contacting the local school district to confirm school assignments for this home.

    Get a cash offer in 3 minutes
    Find out how much your home could sell for in as little as 3 minutes with a no-obligation cash offer.
    Estimated market value
    $484,000
    Get a cash offer in 3 minutes
    Find out how much your home could sell for in as little as 3 minutes with a no-obligation cash offer.
    Estimated market value
    $484,000