Skip main navigation
Sold for $208,000
  • $208,000

    11045 Black Swan Ct, Seffner, FL 33584

    2beds
    1,252sqft
    Townhouse
    Built in 2006
    1,080 Square Feet Lot
    $213,900 Zestimate®
    $166/sqft
    $1,907 Estimated rent

    Home value

    $213,900

    $199,000 - $227,000

    $1,907/mo

    Zestimate® history
    Loading
    Loading...

    Owner options

    List your home for rent

    $1,907/mo

    Rent Zestimate®

    Find your next renter with Zillow Rental Manager. Plus, with online applications, you can quickly screen prospective tenants – for free.

    Learn more

    $1,907/mo

    Rent Zestimate®

    Refinance and save

    $1,754/mo

    Est. payment

    Refinancing to a lower rate could help reduce your monthly payments and save thousands over the life of the loan.

    See today's rates

    $1,754/mo

    Est. payment

    Explore your selling options

    Work with a Zillow partner agent

    Leverage their expertise and Zillow's premium Showcase listings to get your home seen by more buyers.

    Get started

    List with your own agent

    Get your home in front of millions of buyers by listing it on Zillow.

    Learn how to do it

    Sell it yourself

    Take full control of how buyers see your home on Zillow by listing For Sale by Owner (FSBO).

    List your home

    What's special

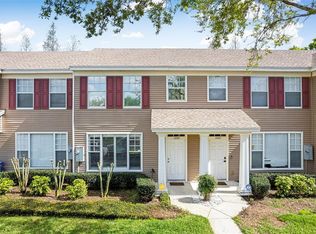
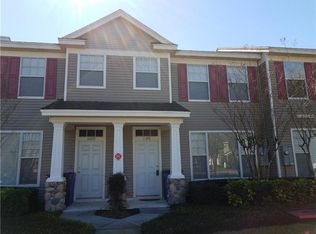
    Welcome to the Townhomes of Lakeview Village...the community looks like it's carved out of "Old Florida"...mature oak trees dripping with moss, tropical plants and vegetation everywhere...the townhome itself is an End Unit nestled quietly at the very back of the community...it has 2 ponds: 1 to the side, 1 behind...the front porch leads to an open floor plan with a large living room and a dining room, powder room off to the side...the kitchen has a closet pantry and a breakfast bar (and a new dishwasher!)...sliding doors lead to a screened back porch where you can enjoy your morning coffee and watch the birds around the pond...upstairs is the master bedroom with a walk-in closet and an ensuite bathroom, with access to the hall as well. The second bedroom has a walk-in closet, and overlooks the pond. The laundry closet is also upstairs. The unit got a new AC last year, and a new roof! The community pool is only a few short steps across the parking lot. The townhouse includes 1 designated parking space, and has plenty of additional guest parking nearby. The location couldn't be better! Only minutes from Interstates 4 & 75 & the Selmon Expressway; Plenty of shopping nearby with Brandon Town Center just a few miles away...this truly is the best of both worlds: peaceful country-style living with all the perks of being near the city! Enjoy!

    Zillow last checked:

    Listing updated:

    Listed by:

    Beth Perlozzo 813-994-4422,

    KELLER WILLIAMS RLTY NEW TAMPA 813-994-4422

    Bought with:

    Geoffrey Harris, 3039828

    CHARLES RUTENBERG REALTY INC

    Source: Stellar MLS,MLS#: TB8306335MLS LogoOriginating MLS: Suncoast Tampa

    Facts & features

    Interior

    Bedrooms & bathrooms
    • Bedrooms: 2
    • Bathrooms: 2
    • Full bathrooms: 1
    • 1/2 bathrooms: 1
    Primary bedroom
    • Features: Ceiling Fan(s), En Suite Bathroom, Exhaust Fan, Tub With Shower, Walk-In Closet(s)
    • Level: Second
    • Area: 40 Square Feet
    • Dimensions: 5x8
    Bedroom 2
    • Features: Ceiling Fan(s), Walk-In Closet(s)
    • Level: Second
    Dining room
    • Level: First
    • Area: 150 Square Feet
    • Dimensions: 15x10
    Kitchen
    • Features: Pantry
    • Level: First
    • Area: 90 Square Feet
    • Dimensions: 10x9
    Living room
    • Features: Ceiling Fan(s)
    • Level: First
    • Area: 240 Square Feet
    • Dimensions: 16x15
    Heating
    • Central, Electric, Exhaust Fan
    Cooling
    • Central Air
    Appliances
    • Included: Dishwasher, Dryer, Electric Water Heater, Microwave, Range, Refrigerator, Trash Compactor, Washer
    • Laundry: Inside, Laundry Closet, Upper Level
    Features
    • Ceiling Fan(s), Eating Space In Kitchen, High Ceilings, Living Room/Dining Room Combo, Open Floorplan, PrimaryBedroom Upstairs, Solid Surface Counters, Solid Wood Cabinets, Thermostat, Walk-In Closet(s)
    • Flooring: Carpet, Ceramic Tile, Laminate
    • Doors: Sliding Doors
    • Windows: Blinds, Window Treatments
    • Has fireplace: No
    • Common walls with other units/homes: End Unit
    Interior area
    • Total structure area: 1,364
    • Total interior livable area: 1,252 sqft

    Property

    Features
    • Levels: Two
    • Stories: 2
    • Patio & porch: Front Porch, Rear Porch, Screened
    • Exterior features: Sidewalk
    • Pool features: Gunite, In Ground
    • Has view: Yes
    • View description: Trees/Woods, Pond
    • Has water view: Yes
    • Water view: Pond
    • Waterfront features: Pond, Pond Access
    Lot
    • Size: 1,080 Square Feet
    • Features: Conservation Area, Landscaped, Sidewalk, Street Dead-End
    • Residential vegetation: Mature Landscaping, Oak Trees, Trees/Landscaped, Wooded
    Details
    • Parcel number: U09292084800000700008.0
    • Zoning: RMC-12
    • Special conditions: None

    Construction

    Type & style
    • Home type: Townhouse
    • Architectural style: Traditional
    • Property subtype: Townhouse
    • Attached to another structure: Yes
    Materials
    • Block
    • Foundation: Slab
    • Roof: Shingle
    Condition
    • Completed
    • New construction: No
    • Year built: 2006
    Details
    • Builder name: Michael Willenbacher

    Utilities & green energy

    • Sewer: Public Sewer
    • Water: Public
    • Utilities for property: BB/HS Internet Available, Electricity Connected, Fire Hydrant, Public, Sewer Connected, Street Lights, Underground Utilities, Water Connected

    Community & HOA

    Community
    • Features: Community Mailbox, Deed Restrictions, Sidewalks, Wheelchair Access
    • Security: Fire/Smoke Detection Integration
    • Pet fee: $0 monthly
    • Subdivision: TOWNHOMES OF LAKEVIEW VILLAGE
    HOA
    • Has HOA: Yes
    • Amenities included: Pool
    • Services included: Community Pool, Maintenance Structure, Maintenance Grounds, Pool Maintenance
    • HOA fee: $231 monthly
    • HOA name: Premier Assoc Mgmt & Consulting/Linda Darwish
    • HOA phone: 813-787-2777
    Location
    • Region: Seffner

    Financial & listing details

    • Price per square foot: $166/sqft
    • Tax assessed value: $176,946
    • Annual tax amount: $2,619
    • Date on market: 9/21/2024
    • Cumulative days on market: 109 days
    • Listing terms: Cash,Conventional,FHA,VA Loan
    • Ownership: Fee Simple
    • Total actual rent: 0
    • Electric utility on property: Yes
    • Road surface type: Paved, Asphalt

    Price history

    DateEventPrice
    2/10/2025Listing removed$1,750$1/sqft
    Source: Stellar MLS #TB8342696 Report a problem
    1/24/2025Listed for rent$1,750+48.9%$1/sqft
    Source: Stellar MLS #TB8342696 Report a problem
    1/23/2025Sold$208,000-9.6%$166/sqft
    Source: Stellar MLS #TB8306335 Report a problem
    1/9/2025Pending sale$230,000$184/sqft
    Source: Stellar MLS #TB8306335 Report a problem
    12/5/2024Price change$230,000-3.4%$184/sqft
    Source: Stellar MLS #TB8306335 Report a problem
    11/1/2024Price change$238,000-3.6%$190/sqft
    Source: Stellar MLS #TB8306335 Report a problem
    9/22/2024Listed for sale$247,000+414.6%$197/sqft
    Source: Stellar MLS #TB8306335 Report a problem
    8/17/2019Listing removed$1,175$1/sqft
    Source: Home Locators Report a problem
    8/5/2019Listed for rent$1,175+7.3%$1/sqft
    Source: Home Locators Report a problem
    8/30/2017Listing removed$1,095$1/sqft
    Source: HOME LOCATORS INC. #T2893571 Report a problem
    6/18/2017Listed for rent$1,095+15.9%$1/sqft
    Source: Home Locators Report a problem
    9/2/2012Listing removed$945$1/sqft
    Source: HOME LOCATORS INC. #T2530694 Report a problem
    8/20/2012Sold$48,000-69%$38/sqft
    Source: Public Record Report a problem
    8/9/2012Listed for rent$945$1/sqft
    Source: HOME LOCATORS INC. #T2530694 Report a problem
    1/9/2007Sold$154,900$124/sqft
    Source: Public Record Report a problem

    Public tax history

    YearProperty taxesTax assessment
    2025$3,127 +10.6%$176,946 +58.2%
    2024$2,827 +7.9%$111,854 +10%
    2023$2,619 +16.2%$101,685 +10%
    2022$2,253 +8%$92,441 +10%
    2021$2,087 +10.7%$84,037 +10%
    2020$1,885 +10.4%$76,397 +10%
    2019$1,708 $69,452 -29.2%
    2018$1,708 +3.9%$98,050 +35.2%
    2017$1,644 +15.6%$72,517 +39%
    2016$1,423 +10.2%$52,180 +10%
    2015$1,291 +14.1%$47,436 +10%
    2014$1,132 $43,124 +10%
    2013$1,132 +164.5%$39,204 +13.8%
    2012$428 -25.6%$34,442 -17.4%
    2011$575 -28%$41,685 -27.8%
    2010$799 -35.7%$57,758 -36.3%
    2009$1,243 -28.8%$90,611 -21.7%
    2008$1,746 -27.7%$115,686 -14.3%
    2007$2,414 +371.7%$134,913 +1062.3%
    2006$512 $11,607
    Find assessor info on the county website

    Neighborhood: 33584

    Nearby schools

    GreatSchools rating
    Schools provided by the listing agent
    • Elementary: Mango-HB
    • Middle: Mann-HB
    • High: Armwood-HB

    Source: Stellar MLS. This data may not be complete. We recommend contacting the local school district to confirm school assignments for this home.

    Get a cash offer in 3 minutes
    Find out how much your home could sell for in as little as 3 minutes with a no-obligation cash offer.
    Estimated market value
    $213,900
    Get a cash offer in 3 minutes
    Find out how much your home could sell for in as little as 3 minutes with a no-obligation cash offer.
    Estimated market value
    $213,900