MOVE-IN READY END-UNIT TOWNHOME WITH PEACEFUL CONSERVATION VIEWS! Welcome to 11041 Black Swan Court, where modern updates, comfortable living, and a low-maintenance lifestyle come together! This beautifully updated 2-bedroom, 1.5-bath townhome welcomes you with lovely curb appeal, fresh landscaping, and a charming covered front porch. Step inside to discover a bright, inviting interior filled with natural light, featuring high ceilings, fresh paint, and luxury vinyl plank flooring throughout—NO CARPET! The stylish kitchen features stainless steel appliances, a beautiful stone backsplash, decorative stone bar kickplate, wine cooler, and updated pendant lighting. Step outside to your SCREEN-ENCLOSED PATIO, the perfect spot to enjoy your morning coffee, relax after a long day, or simply take in the tranquil surroundings with NO REAR NEIGHBORS! Both bedrooms offer walk-in closets, providing plenty of storage space. Additional highlights include a NEWER ROOF (2022), brand new washer and dryer included, an assigned parking space, and an exterior recently painted by the HOA. Enjoy the convenience of a LOW MONTHLY HOA FEE OF JUST $213, which includes WATER, SEWER, AND TRASH! Ideally located with convenient access to I-4 and I-75, shopping, dining, and everyday essentials, including Publix, Walgreens, and Brandon Town Center, all within approximately 5 miles. Whether you're searching for your first home, looking to downsize, or simply wanting a move-in ready property with minimal upkeep, this townhome offers an incredible combination of comfort, convenience, and value. Schedule your showing today!
For sale
$229,900
11041 BLACK SWAN COURT, SEFFNER, FL 33584
2beds
1,252sqft
Townhouse
Built in 2006
946 Square Feet Lot
$225,500 Zestimate®
$184/sqft
$213/mo HOA
What's special
Fresh paintHigh ceilingsLovely curb appealCharming covered front porchStylish kitchenScreen-enclosed patioStainless steel appliances
- 3 days
- 103
- 8
Likely to sell faster than
Zillow last checked:
Listing updated:
Listed by:
Jolie Puglisi 813-205-2101,
RE/MAX COLLECTIVE 813-438-7841
Source: Stellar MLS,MLS#: TB8558366 Originating MLS: Suncoast Tampa
Originating MLS: Suncoast Tampa
Facts & features
Interior
Bedrooms & bathrooms
- Bedrooms: 2
- Bathrooms: 2
- Full bathrooms: 1
- 1/2 bathrooms: 1
Primary bedroom
- Features: En Suite Bathroom, Walk-In Closet(s)
- Level: Second
- Area: 240.09 Square Feet
- Dimensions: 15.1x15.9
Bedroom 2
- Features: Walk-In Closet(s)
- Level: Second
- Area: 164.4 Square Feet
- Dimensions: 13.7x12
Dining room
- Level: First
- Area: 162.18 Square Feet
- Dimensions: 15.9x10.2
Kitchen
- Features: Breakfast Bar, Pantry
- Level: First
- Area: 113.05 Square Feet
- Dimensions: 9.5x11.9
Living room
- Level: First
- Area: 250.66 Square Feet
- Dimensions: 15.1x16.6
Heating
- Central
Cooling
- Central Air
Appliances
- Included: Dishwasher, Disposal, Dryer, Electric Water Heater, Microwave, Range, Refrigerator, Washer, Wine Refrigerator
- Laundry: Laundry Closet
Features
- Ceiling Fan(s), High Ceilings, Living Room/Dining Room Combo, Open Floorplan, Walk-In Closet(s)
- Flooring: Luxury Vinyl
- Doors: Sliding Doors
- Windows: Window Treatments
- Has fireplace: No
- Common walls with other units/homes: End Unit
Interior area
- Total structure area: 1,364
- Total interior livable area: 1,252 sqft
Video & virtual tour
Property
Parking
- Parking features: Assigned
Features
- Levels: Two
- Stories: 2
- Patio & porch: Covered, Front Porch, Rear Porch, Screened
- Exterior features: Irrigation System, Rain Gutters, Sidewalk
- Has view: Yes
- View description: Trees/Woods, Water, Pond
- Has water view: Yes
- Water view: Water,Pond
Lot
- Size: 946 Square Feet
- Features: Conservation Area, Corner Lot, Landscaped, Sidewalk
Details
- Parcel number: U09292094900000800001.0
- Zoning: RMC-12
- Special conditions: None
Construction
Type & style
- Home type: Townhouse
- Property subtype: Townhouse
Materials
- Stone, Vinyl Siding, Wood Frame
- Foundation: Slab
- Roof: Shingle
Condition
- New construction: No
- Year built: 2006
Utilities & green energy
- Sewer: Public Sewer
- Water: Public
- Utilities for property: BB/HS Internet Available, Cable Available, Public
Community & HOA
Community
- Features: Buyer Approval Required, Pool, Sidewalks
- Pet fee: $0 monthly
- Subdivision: NEW TWNHMS OF LAKEVIEW VILL
HOA
- Has HOA: Yes
- Services included: Common Area Taxes, Community Pool, Insurance, Maintenance Structure, Maintenance Grounds, Pool Maintenance, Sewer, Trash, Water
- HOA fee: $213 monthly
- HOA name: Linda Darwish
- HOA phone: 813-787-2777
Location
- Region: Seffner
Financial & listing details
- Price per square foot: $184/sqft
- Tax assessed value: $171,680
- Annual tax amount: $2,414
- Date on market: 10/15/2026
- Cumulative days on market: 3 days
- Listing terms: Cash,Conventional,FHA,VA Loan
- Ownership: Fee Simple
- Total actual rent: 0
- Road surface type: Paved, Asphalt
Estimated market value
$225,500
$214,000 - $237,000
$1,716/mo
Price history
| Date | Event | Price |
|---|---|---|
| 10/15/2026 | Listed for sale | $229,900-5.1%$184/sqft |
Source:  Stellar MLS #TB8558366 Report a problem Stellar MLS #TB8558366 Report a problem | ||
| 9/1/2025 | Listing removed | $242,250$193/sqft |
Source: Stellar MLS #TB8376829 Report a problem | ||
| 7/24/2025 | Price change | $242,250-0.1%$193/sqft |
Source: Stellar MLS #TB8376829 Report a problem | ||
| 5/14/2025 | Price change | $242,500-1%$194/sqft |
Source: Stellar MLS #TB8376829 Report a problem | ||
| 4/24/2025 | Listed for sale | $245,000+69%$196/sqft |
Source: Stellar MLS #TB8376829 Report a problem | ||
| 4/30/2021 | Sold | $145,000-14.7%$116/sqft |
Source: Agent Provided Report a problem | ||
| 10/31/2019 | Sold | $170,000+77.5%$136/sqft |
Source: Public Record Report a problem | ||
| 5/19/2016 | Sold | $95,800-3.1%$77/sqft |
Source: Stellar MLS #T2808396 Report a problem | ||
| 4/2/2016 | Pending sale | $98,900$79/sqft |
Source: Tampa - WEICHERT, REALTORS - Yates and Associates #T2808396 Report a problem | ||
| 3/18/2016 | Listed for sale | $98,900+90.2%$79/sqft |
Source: WEICHERT REALTORS YATES&ASSOC #T2808396 Report a problem | ||
| 7/22/2013 | Sold | $52,000+4.2%$42/sqft |
Source: Public Record Report a problem | ||
| 3/7/2011 | Sold | $49,900-70.7%$40/sqft |
Source: Public Record Report a problem | ||
| 9/1/2006 | Sold | $170,500$136/sqft |
Source: Public Record Report a problem | ||
Public tax history
| Year | Property taxes | Tax assessment |
|---|---|---|
| 2025 | $2,414 +9.3% | $144,521 +2.9% |
| 2024 | $2,209 +5.1% | $140,448 +3% |
| 2023 | $2,103 +7.3% | $136,357 +3% |
| 2022 | $1,959 +83.4% | $132,385 +64.7% |
| 2021 | $1,068 +7.7% | $80,395 +1.4% |
| 2020 | $992 +8.6% | $79,285 +2.3% |
| 2019 | $914 | $77,502 +1.9% |
| 2018 | $914 +2.3% | $76,057 +2.1% |
| 2017 | $893 +1.8% | $74,493 +48.1% |
| 2016 | $877 +22.3% | $50,284 +0.7% |
| 2015 | $717 +1% | $49,934 +0.8% |
| 2014 | $710 | $49,538 +28.3% |
| 2013 | $710 +69.7% | $38,605 +13.7% |
| 2012 | $418 -25% | $33,958 -16.8% |
| 2011 | $558 -30.2% | $40,818 -29.3% |
| 2010 | $799 -48.6% | $57,758 -45.5% |
| 2009 | $1,554 -24.9% | $105,974 -19.4% |
| 2008 | $2,068 -28.9% | $131,533 -8.8% |
| 2007 | $2,911 | $144,290 |
Find assessor info on the county website
Monthly payment
Est. payment
Payment breakdown
Explore the cost of this home by adjusting the details. Changes won't be saved.Climate risks
Neighborhood: 33584
Nearby schools
Schools provided by the listing agent
- Elementary: Mango-HB
- Middle: Mann-HB
- High: Armwood-HB
Source: Stellar MLS. This data may not be complete. We recommend contacting the local school district to confirm school assignments for this home.


Similar homes
- $235,0002 bd3 ba1.2k sqft4150 KEY THATCH DRIVE, TAMPA, FL 33610For Sale
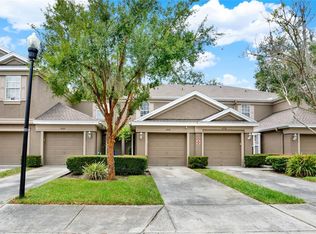
 MLS ID #TB8545639, Venys Checo Almonte, COMPASS FLORIDA LLC. Stellar MLS
 - $233,0002 bd3 ba1.3k sqft3144 ROYAL TUSCAN LANE, VALRICO, FL 33594For Sale
 MLS ID #L4965370, Cyleste Goodson, FLORIDA REAL ESTATE COMPANY. Stellar MLS
 - $234,9002 bd3 ba1.3k sqft425 KENSINGTON LAKE CIRCLE, BRANDON, FL 33511For Sale
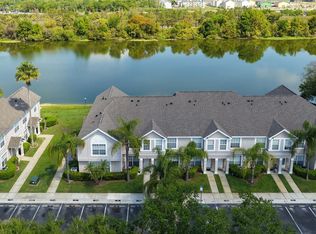 MLS ID #TB8490338, Christina Barone, SIGNATURE REALTY ASSOCIATES. Stellar MLS
 - $264,5002 bd3 ba1.5k sqft5329 SYLVESTER LOOP, TAMPA, FL 33610For Sale
 MLS ID #O6423409, Thomas Nickley, Jr, KELLER WILLIAMS REALTY AT THE PARKS. Stellar MLS
 - $230,0002 bd3 ba1k sqft3324 LAUREL VIEW DRIVE, BRANDON, FL 33511For SaleMLS ID #TB8541530, Ashley Christie, FLOURISH REAL ESTATE. Stellar MLS
- $207,0002 bd2 ba1.1k sqft2214 GOLDEN OAK LANE, VALRICO, FL 33594For SaleMLS ID #TB8542811, Laura Spaulding, BOSS LADY REALTY LLC. Stellar MLS
- $234,9003 bd3 ba1.6k sqft5014 POND RIDGE ROAD, RIVERVIEW, FL 33578For SaleMLS ID #TB8505998, Nathan Kalk, RE/MAX REALTY UNLIMITED. Stellar MLS
- $219,9003 bd3 ba1.4k sqft10924 JOHANNA AVENUE, RIVERVIEW, FL 33578For SaleMLS ID #TB8509390, Cathy McCarthy, RE/MAX REALTEC GROUP INC. Stellar MLS
- $240,0003 bd3 ba1.5k sqft2919 ROYAL TUSCAN LANE, VALRICO, FL 33594For SaleMLS ID #TB8543757, Edgar Palacios, VREELAND REAL ESTATE LLC. Stellar MLS
- $249,9003 bd3 ba1.6k sqft9237 RIVER ROCK LANE, RIVERVIEW, FL 33578For SaleMLS ID #TB8555349, Josh Wright, LPT REALTY, LLC. Stellar MLS
- $210,0002 bd3 ba1.2k sqft8833 MOONLIT MEADOWS LOOP, RIVERVIEW, FL 33578For SaleMLS ID #TB8526943, Calvin Ijoma, ELEVATED REALTY. Stellar MLS
- $255,0002 bd3 ba1.2k sqft4755 TUSCAN LOON DRIVE, TAMPA, FL 33619For SaleMLS ID #TB8529760, Rose Murtha, CHARLES RUTENBERG REALTY INC. Stellar MLS
- $255,0002 bd3 ba1.3k sqft4749 SOMERSET HILL LANE, RIVERVIEW, FL 33578For SaleMLS ID #S5152428, Lauren Loperena, HOMES INTERNATIONAL FLORIDA. Stellar MLS
- $234,0002 bd3 ba1.1k sqft17403 FLATWOODS KEY DRIVE, TAMPA, FL 33647For SaleMLS ID #TB8529901, Ray Perez, AGILE GROUP REALTY. Stellar MLS
- $259,0003 bd3 ba1.6k sqft8880 MOONLIT MEADOWS LOOP, RIVERVIEW, FL 33578For SaleMLS ID #A4663225, Tami Cashi, COLDWELL BANKER REALTY. Stellar MLS
- $229,9002 bd3 ba1.2k sqft8116 STONE PATH WAY, TAMPA, FL 33647For SaleMLS ID #TB8514101, Ronni Beckwith, CHARLES RUTENBERG REALTY INC. Stellar MLS
- $309,0003 bd3 ba1.8k sqft2130 BROADWAY VIEW AVENUE, BRANDON, FL 33510For SaleMLS ID #TB8504018, Carlos Paz, BHHS FLORIDA PROPERTIES GROUP. Stellar MLS
- $220,0003 bd3 ba1.6k sqft2052 GREENWOOD VALLEY DRIVE, PLANT CITY, FL 33563For SaleMLS ID #TB8537425, Mariely Crowne, BALMASEDA & ASSOCIATES INC. Stellar MLS
- $157,0002 bd2 ba1.1k sqft2432 LAKE WOODBERRY CIRCLE, BRANDON, FL 33510For SaleMLS ID #TB8331935, Jodi Avery, KELLER WILLIAMS SOUTH TAMPA. Stellar MLS
- $235,0003 bd3 ba1.4k sqft30153 BARNABY LANE, WESLEY CHAPEL, FL 33543For SaleMLS ID #TB8519382, Shane Riley, MARK SPAIN REAL ESTATE. Stellar MLS
