Virtually Staged. Welcome to a thoughtfully refreshed 2-bedroom, 1.5-bath townhome in Valrico, where extensive cosmetic improvements, custom touches and practical upgrades create a stylish, comfortable and move-in-ready home. The open main level connects the living and dining areas to a beautifully transformed kitchen, making the space ideal for everyday living and entertaining. The kitchen features refinished cabinetry in a rich, modern finish, updated hardware and fixtures, upgraded appliances, a stylish geometric tile backsplash, and a custom-built breakfast bar topped with a substantial wood countertop. The breakfast bar adds valuable counter and seating space while creating a natural gathering point between the kitchen and living area. The large kitchen window brings in abundant natural light. The attention to detail continues throughout the home. Every downstairs light fixture has been replaced with a newer, stylish fixture, while refreshed paint, trim and finishing details give the interior a cohesive, polished appearance. Both bathrooms have received thoughtful cosmetic updates, including refinished vanity cabinetry, updated hardware and decorative tiled mirror surrounds that replace the original large, unframed mirrors with a more finished, designer-inspired look. Upstairs, both generously sized bedrooms feature walk-in closets, providing excellent storage. The full bathroom retains its functional tub/shower layout while benefiting from the updated vanity, mirror treatment and refreshed finishes. An upstairs laundry area adds everyday convenience. Additional improvements were made with Florida comfort and security in mind. Front-facing windows are tinted to help reduce heat gain and maintain a more comfortable interior temperature during the hot summer months. The home also features a fully installed ADT security network with first-floor window and door sensors, an indoor security camera, carbon monoxide alarm and emergency response service, adding valuable peace of mind. The living area opens through sliding glass doors to a screened-in porch, extending the living space outdoors. With its combination of custom improvements, updated finishes, abundant storage, enhanced security and low-maintenance townhome living, this home offers a move-in-ready opportunity with many of the cosmetic projects already completed. RECENT UPDATES & FEATURES • Custom-built kitchen breakfast bar with substantial wood countertop • Refinished kitchen cabinetry & updated cabinet hardware • Upgraded kitchen appliances & fixtures • Geometric tile kitchen backsplash • Stylish replacement light fixtures throughout downstairs • Refreshed interior paint, trim & finishing details • Refinished bathroom vanities & updated hardware • Tiled decorative mirror surrounds in both bathrooms • Walk-in closets in both bedrooms • Front window tinting for added heat control • Fully installed ADT security network • First-floor door & window sensors • Indoor security camera & CO alarm • ADT emergency response service • Upstairs laundry • Screened-in rear porch • Open-concept living/dining/kitchen layout
For sale
$210,000
2214 GOLDEN OAK LANE, VALRICO, FL 33594
2beds
1,130sqft
Townhouse
Built in 2003
900 Square Feet Lot
$206,700 Zestimate®
$186/sqft
$294/mo HOA
What's special
Generously sized bedroomsUpdated hardware and fixturesBeautifully transformed kitchenUpgraded appliancesUpstairs laundry areaStylish geometric tile backsplash
- 9 days
- 264
- 14
Likely to sell faster than
Zillow last checked:
Listing updated:
Listed by:
Laura Spaulding 813-482-2215,
BOSS LADY REALTY LLC 813-482-2215
Source: Stellar MLS,MLS#: TB8542811 Originating MLS: Suncoast Tampa
Originating MLS: Suncoast Tampa
Facts & features
Interior
Bedrooms & bathrooms
- Bedrooms: 2
- Bathrooms: 2
- Full bathrooms: 1
- 1/2 bathrooms: 1
Primary bedroom
- Features: Walk-In Closet(s)
- Level: Second
- Area: 192 Square Feet
- Dimensions: 12x16
Bathroom 1
- Features: Walk-In Closet(s)
- Level: Second
- Area: 132 Square Feet
- Dimensions: 12x11
Balcony porch lanai
- Level: First
- Area: 64 Square Feet
- Dimensions: 8x8
Dining room
- Level: Second
- Area: 80 Square Feet
- Dimensions: 10x8
Kitchen
- Level: First
- Area: 99 Square Feet
- Dimensions: 11x9
Living room
- Level: First
- Area: 192 Square Feet
- Dimensions: 12x16
Heating
- Central
Cooling
- Central Air
Appliances
- Included: Cooktop, Dishwasher, Dryer, Microwave, Refrigerator, Trash Compactor, Washer
- Laundry: Laundry Room
Features
- Ceiling Fan(s)
- Flooring: Carpet, Ceramic Tile
- Doors: Sliding Doors
- Has fireplace: No
Interior area
- Total structure area: 1,130
- Total interior livable area: 1,130 sqft
Video & virtual tour
Property
Features
- Levels: Two
- Stories: 2
- Exterior features: Sidewalk
Lot
- Size: 900 Square Feet
Details
- Parcel number: U30292164Q00000600007.0
- Zoning: PD
- Special conditions: None
Construction
Type & style
- Home type: Townhouse
- Property subtype: Townhouse
Materials
- Wood Siding
- Foundation: Slab
- Roof: Shingle
Condition
- New construction: No
- Year built: 2003
Utilities & green energy
- Sewer: Public Sewer
- Water: Public
- Utilities for property: Public
Community & HOA
Community
- Features: Sidewalks
- Pet fee: $0 monthly
- Subdivision: OAK VALLEY TWNHMS
HOA
- Has HOA: Yes
- Services included: None
- HOA fee: $294 monthly
- HOA name: Ken Perrault
- HOA phone: 813-879-1139
Location
- Region: Valrico
Financial & listing details
- Price per square foot: $186/sqft
- Tax assessed value: $161,603
- Annual tax amount: $539
- Date on market: 8/31/2026
- Cumulative days on market: 10 days
- Ownership: Fee Simple
- Total actual rent: 0
- Road surface type: Asphalt, Concrete
Estimated market value
$206,700
$196,000 - $217,000
$1,815/mo
Price history
| Date | Event | Price |
|---|---|---|
| 8/31/2026 | Listed for sale | $210,000+59.1%$186/sqft |
Source:  Stellar MLS #TB8542811 Report a problem Stellar MLS #TB8542811 Report a problem | ||
| 4/17/2020 | Sold | $132,000-2.1%$117/sqft |
Source: Agent Provided Report a problem | ||
| 3/25/2020 | Pending sale | $134,900$119/sqft |
Source: 54 REALTY LLC Report a problem | ||
| 3/20/2020 | Price change | $134,900-6.9%$119/sqft |
Source: 54 REALTY LLC Report a problem | ||
| 2/18/2020 | Listed for sale | $144,900+12.2%$128/sqft |
Source: 54 REALTY LLC Report a problem | ||
| 2/14/2020 | Sold | $129,100+22.5%$114/sqft |
Source: Public Record Report a problem | ||
| 1/7/2004 | Sold | $105,400$93/sqft |
Source: Public Record Report a problem | ||
Public tax history
| Year | Property taxes | Tax assessment |
|---|---|---|
| 2025 | $539 +6.5% | $161,603 -1.6% |
| 2024 | $506 +8.7% | $164,207 -0.3% |
| 2023 | $466 -83% | $164,765 +37.3% |
| 2022 | $2,741 +8.9% | $119,965 +10% |
| 2021 | $2,517 +23.2% | $109,059 +38.6% |
| 2020 | $2,043 +10% | $78,707 +10% |
| 2019 | $1,857 | $71,552 -9.5% |
| 2018 | $1,857 +7.2% | $79,098 +18.6% |
| 2017 | $1,732 +8.8% | $66,688 +24.1% |
| 2016 | $1,592 +4.4% | $53,758 +10% |
| 2015 | $1,525 +13.7% | $48,871 +10% |
| 2014 | $1,342 | $44,428 +10% |
| 2013 | $1,342 +15.1% | $40,389 +10% |
| 2012 | $1,166 -6.9% | $36,717 -10.2% |
| 2011 | $1,252 -8.9% | $40,895 -13.5% |
| 2010 | $1,374 -35.6% | $47,272 -44.4% |
| 2009 | $2,134 -27.8% | $85,026 -32.4% |
| 2008 | $2,955 -1.6% | $125,739 -3.5% |
| 2007 | $3,004 -0.6% | $130,244 +8.1% |
| 2006 | $3,021 +20.1% | $120,476 +27.7% |
| 2005 | $2,516 | $94,329 +9.8% |
| 2004 | -- | $85,902 +1340.1% |
| 2003 | -- | $5,965 |
Find assessor info on the county website
Monthly payment
Est. payment
Payment breakdown
Explore the cost of this home by adjusting the details. Changes won't be saved.Climate risks
Neighborhood: 33594


Similar homes
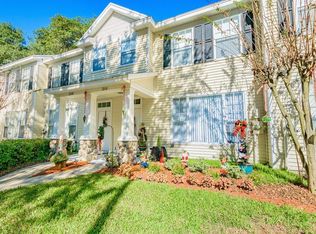
- $229,9002 bd3 ba1.3k sqft2958 ROYAL TUSCAN LANE, VALRICO, FL 33594For Sale

 MLS ID #TB8523293, Amar Nathwani, BARKETT REALTY. Stellar MLS
 - $255,0003 bd3 ba1.5k sqft2919 ROYAL TUSCAN LANE, VALRICO, FL 33594For Sale
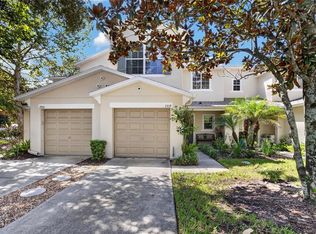 MLS ID #TB8543757, Edgar Palacios, VREELAND REAL ESTATE LLC. Stellar MLS
 - $269,9002 bd2 ba1.3k sqft150 SAWTOOTH DRIVE, VALRICO, FL 33594For Sale
 MLS ID #TB8543172, Paul Arrington, ARRICO REALTY & PROPERTY MGMT.. Stellar MLS
 - $247,4004 bd3 ba1.6k sqft3152 ROYAL TUSCAN LANE, VALRICO, FL 33594For Sale
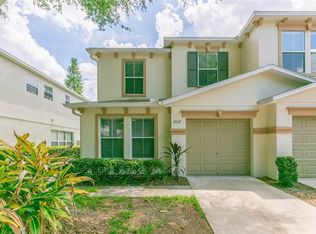 MLS ID #TB8511211, Andre Tamburello, KELLER WILLIAMS SOUTH SHORE. Stellar MLS
 - $199,9992 bd2 ba1k sqft8890 MOONLIT MEADOWS LOOP, RIVERVIEW, FL 33578For SaleMLS ID #TB8542644, Erica Antonakos, QUICKSILVER REAL ESTATE GROUP. Stellar MLS
- $200,0002 bd3 ba1.1k sqft4423 BARNSTEAD DR, RIVERVIEW, FL 33578For SaleMLS ID #TB8523217, Jeremy Rickard, EXCELLECORE REAL ESTATE INC. Stellar MLS
- $230,0002 bd3 ba1.5k sqft2722 CONCH HOLLOW DRIVE, BRANDON, FL 33511For SaleMLS ID #TB8536757, Barbara McGinnis, B & K REAL ESTATE & PROPERTY MANAGEMENT PA. Stellar MLS
- $190,0002 bd3 ba1k sqft6236 OSPREY LAKE CIRCLE, RIVERVIEW, FL 33578For SaleMLS ID #TB8519320, Zulma Machain, MARK SPAIN REAL ESTATE. Stellar MLS
- $240,0002 bd3 ba1k sqft3324 LAUREL VIEW DRIVE, BRANDON, FL 33511For SaleMLS ID #TB8541530, Ashley Christie, FLOURISH REAL ESTATE. Stellar MLS
- $285,0003 bd2 ba1.3k sqft518 SUMMER SAILS DRIVE, VALRICO, FL 33594For SaleMLS ID #TB8542293, Patricia Hoffner, COLDWELL BANKER REALTY. Stellar MLS
- $239,5002 bd3 ba1.3k sqft425 KENSINGTON LAKE CIRCLE, BRANDON, FL 33511For SaleMLS ID #TB8490338, Christina Barone, SIGNATURE REALTY ASSOCIATES. Stellar MLS
- $239,0002 bd3 ba1.5k sqft1019 VISTA CAY COURT, BRANDON, FL 33511For SaleMLS ID #TB8524009, Robert Perez, KELLER WILLIAMS SUBURBAN TAMPA. Stellar MLS
- $220,0002 bd3 ba1.2k sqft8833 MOONLIT MEADOWS LOOP, RIVERVIEW, FL 33578For SaleMLS ID #TB8526943, Calvin Ijoma, ELEVATED REALTY. Stellar MLS
- $232,0002 bd3 ba1.5k sqft2823 CONCH HOLLOW DRIVE, BRANDON, FL 33511For SaleMLS ID #O6434229, Shadi Tamimi, SET HOMES REALTY LLC. Stellar MLS
- $225,0003 bd3 ba1.4k sqft10924 JOHANNA AVENUE, RIVERVIEW, FL 33578For SaleMLS ID #TB8509390, Cathy McCarthy, RE/MAX REALTEC GROUP INC. Stellar MLS
- $214,9992 bd3 ba1.5k sqft10818 BRICKSIDE COURT, RIVERVIEW, FL 33579For SaleMLS ID #TB8515591, Melissa Hicks, SIGNATURE REALTY ASSOCIATES. Stellar MLS
- $225,0003 bd3 ba1.4k sqft6557 OSPREY LAKE CIRCLE, RIVERVIEW, FL 33578For SaleMLS ID #TB8499574, Jacorey Broughton, FOUNDATION REALTY GROUP. Stellar MLS
- $220,0003 bd3 ba1.6k sqft2052 GREENWOOD VALLEY DRIVE, PLANT CITY, FL 33563For SaleMLS ID #TB8537425, Mariely Crowne, RE/MAX BAYSIDE REALTY LLC. Stellar MLS
- $249,9002 bd3 ba1.4k sqft314 SUMMER CLOUDS PL, BRANDON, FL 33511For SaleMLS ID #TB8443981, Yury Sanchez, PARADISE REALTY AND INVESTMENT. Stellar MLS
- $259,0003 bd3 ba1.3k sqft307 SUMMER CLOUDS PLACE, BRANDON, FL 33511For SaleMLS ID #TB8513458, Cheyanne Vetzel, FOUNDATION REALTY GROUP. Stellar MLS
