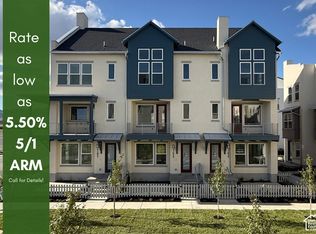
*** Ask about our rates as low as 5.75% Contact Listing Agent for More Details*** Ready for Quick Move-In! The Cabo Plan is such a Great Layout-Open, Functional, and easy to live in. You've got a 4th bedroom on the Main Level Could Double for an Office or Den, a Kitchen with Quartz Countertops and Beautiful Cabinets, and a Deck right off the Kitchen. Plus a Private Fenced Courtyard and a Location Right Next to Downtown Daybreak-it's Hard to Beat. Contact Listing Agent for More Details. **Pictures are example and not of actual home**
For sale
$478,115
11045 S Freestone Rd W #132, South Jordan, UT 84009
4beds
1,698sqft
Townhouse
Built in 2026
1,742 Square Feet Lot
$-- Zestimate®
$282/sqft
$304/mo HOA
What's special
Private fenced courtyardKitchen with quartz countertopsBeautiful cabinets
- 22 hours
- 24
- 0
Zillow last checked:
Listing updated:
Listed by:
Gina England 801-850-2040,
S H Realty LC,
Nicole Berrett,
S H Realty LC
Source: UtahRealEstate.com,MLS#: 2194947
Facts & features
Interior
Bedrooms & bathrooms
- Bedrooms: 4
- Bathrooms: 3
- Full bathrooms: 2
- 1/2 bathrooms: 1
- Partial bathrooms: 1
- Main level bedrooms: 1
Rooms
- Room types: Master Bathroom, Den/Office
Primary bedroom
- Level: Third
Heating
- Forced Air, >= 95% efficiency
Cooling
- Central Air
Appliances
- Included: Microwave, Disposal, Gas Oven, Gas Range, Free-Standing Range
- Laundry: Electric Dryer Hookup
Features
- Walk-In Closet(s), Vaulted Ceiling(s), Low VOC Finishes, Smart Thermostat
- Flooring: Carpet, Tile
- Windows: None, Double Pane Windows
- Number of fireplaces: 1
Interior area
- Total structure area: 1,698
- Total interior livable area: 1,698 sqft
- Finished area above ground: 1,698
Property
Parking
- Total spaces: 2
- Parking features: Garage - Attached
- Attached garage spaces: 2
Features
- Stories: 3
- Patio & porch: Porch, Covered Deck, Open Porch
- Exterior features: Balcony, Entry (Foyer)
- Pool features: Association
- Fencing: Partial
- Has view: Yes
- View description: Mountain(s)
Lot
- Size: 1,742 Square Feet
- Features: Curb & Gutter, Sprinkler: Manual-Part
- Topography: Terrain
- Residential vegetation: Landscaping: Full
Details
- Parcel number: 2613356132
- Zoning: 1301
- Zoning description: Multi-Family
Construction
Type & style
- Home type: Townhouse
- Property subtype: Townhouse
Materials
- Stucco, Cement Siding, Metal Siding
- Foundation: Slab
- Roof: Rubber
Condition
- Blt./Standing
- New construction: No
- Year built: 2026
Details
- Warranty included: Yes
Utilities & green energy
- Water: Culinary
- Utilities for property: Natural Gas Connected, Electricity Connected, Sewer Connected, Water Connected
Green energy
- Green verification: ENERGY STAR Certified Homes
Community & HOA
Community
- Features: Sidewalks
- Subdivision: Downtown Daybreak
HOA
- Has HOA: Yes
- Amenities included: Biking Trails, Fire Pit, Fitness Center, Trail(s), Insurance, Maintenance, On Site Security, Management, Picnic Area, Playground, Pool, Racquetball, Security, Snow Removal, Tennis Court(s)
- Services included: Insurance, Maintenance Grounds
- HOA fee: $304 monthly
- HOA name: CCMC
- HOA phone: 801-254-8062
Location
- Region: South Jordan
Financial & listing details
- Price per square foot: $282/sqft
- Annual tax amount: $2,500
- Date on market: 11/5/2026
- Listing terms: Cash,Conventional,FHA,VA Loan
- Inclusions: Microwave, Range, Smart Thermostat(s)
- Acres allowed for irrigation: 0
- Electric utility on property: Yes
- Road surface type: Paved
Estimated market value
Not available
Estimated sales range
Not available
Not available
Price history
| Date | Event | Price |
|---|---|---|
| 11/6/2026 | Listed for sale | $478,115$282/sqft |
Source:  UtahRealEstate.com #2194947 Report a problem | ||
Public tax history
Tax history is unavailable.
Monthly payment
Est. payment
Payment breakdown
Explore the cost of this home by adjusting the details. Changes won't be saved.Climate risks
Neighborhood: 84009
Nearby schools
Schools provided by the listing agent
- Elementary: Golden Fields
- High: Herriman
- District: Jordan
Source: UtahRealEstate.com. This data may not be complete. We recommend contacting the local school district to confirm school assignments for this home.
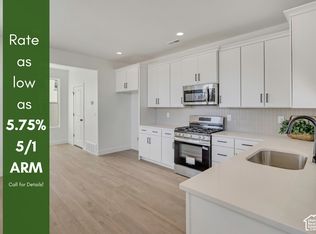
- $374,8502 bd2 ba1.4k sqft11041 S Freestone Rd #130, South Jordan, UT 84009New Construction
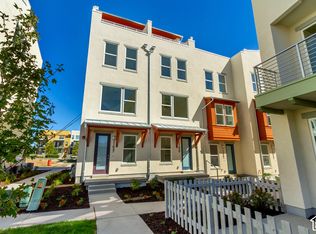
- $429,6923 bd3 ba1.8k sqft11039 S Freestone Rd #129, South Jordan, UT 84009New Construction
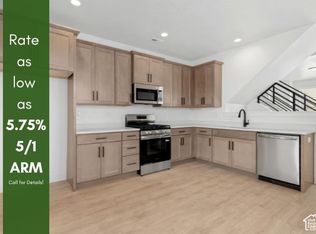
- $392,4952 bd2 ba1.4k sqft11043 S Freestone Rd W #131, South Jordan, UT 84009New Construction
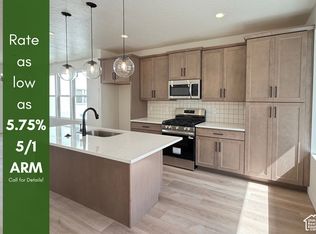
- $469,1333 bd3 ba1.7k sqft11025 S Freestone Dr W #123, South Jordan, UT 84009New Construction
Similar homes
- $459,5313 bd3 ba1.7k sqft11023 S Freestone Rd #122, South Jordan, UT 84009New Construction
 UtahRealEstate.com
- $550,0004 bd4 ba2k sqft10891 S Lake Run Rd, South Jordan, UT 84009For Sale
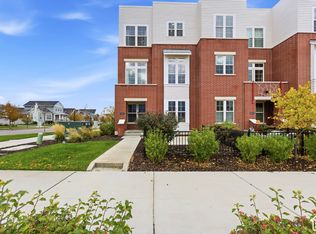 MLS ID #2194971, Shelli Clark, KW South Valley Keller Williams. UtahRealEstate.com
- from $479,9904 bd4 ba2.1k sqftChelsea Plan, Downtown Row Collection, South Jordan, UT 84009New Construction
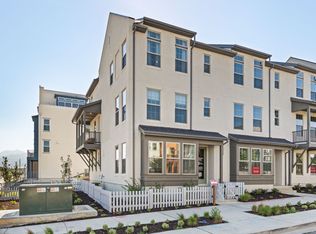 Destination Homes
- $514,9904 bd4 ba2.1k sqft5359 W Split Rock Dr S #106, South Jordan, UT 84009New Construction
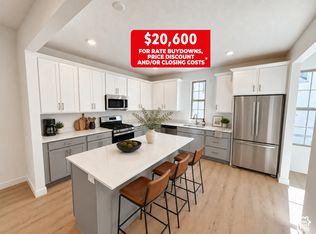 MLS ID #2192593, Ryan Bailey, Destination Real Estate. UtahRealEstate.com
- $469,1333 bd3 ba1.7k sqft11025 S Freestone Dr W #123, South Jordan, UT 84009New ConstructionUtahRealEstate.com
- $515,0004 bd4 ba2.4k sqft5359 W Big Sur Dr S, South Jordan, UT 84009For SaleMLS ID #2190501, Kathia A. Bair, Cannon & Company. UtahRealEstate.com
- $494,9904 bd4 ba2.1k sqft5353 W Split Rock Dr #104, South Jordan, UT 84009New ConstructionUtahRealEstate.com
- $429,6923 bd3 ba1.8k sqft11039 S Freestone Rd #129, South Jordan, UT 84009New ConstructionUtahRealEstate.com
- $465,7003 bd4 ba2k sqft5258 W South Jordan Pkwy, South Jordan, UT 84009For SaleMLS ID #2183409, Tamara Zander, Zander Real Estate Team PLLC. UtahRealEstate.com
- $509,9904 bd4 ba2.2k sqft5347 W Split Rock Dr S #101, South Jordan, UT 84009New ConstructionMLS ID #2181669, Ryan Bailey, Destination Real Estate. UtahRealEstate.com
- $515,0003 bd4 ba1.9k sqft10653 S Cardinal Park Rd, South Jordan, UT 84009For SaleMLS ID #2190839, Jett M Arminen, EXP Realty, LLC (Park City). UtahRealEstate.com
- $549,9904 bd3 ba2k sqft5321 W Centerfield Dr #116, South Jordan, UT 84009New ConstructionUtahRealEstate.com
- $519,9904 bd4 ba2.2k sqft5351 W Split Rock Dr S #103, South Jordan, UT 84009New ConstructionMLS ID #2181684, Ryan Bailey, Destination Real Estate. UtahRealEstate.com
- $439,9003 bd3 ba1.7k sqft10499 S Liv Way, South Jordan, UT 84009For SaleMLS ID #2190377, Tanelle W Lindquist, Real Broker, LLC. UtahRealEstate.com
- $549,9904 bd3 ba2.1k sqft5333 W Centerfield Dr #120, South Jordan, UT 84009New ConstructionUtahRealEstate.com
- $424,0003 bd3 ba1.6k sqft5176 W Black Twig Dr, South Jordan, UT 84009For SaleMLS ID #2188170, Andrea Newby, Zander Real Estate Team PLLC. UtahRealEstate.com
- $440,0003 bd3 ba1.7k sqft11361 S Oakmond Rd W, South Jordan, UT 84009For SaleMLS ID #2186617, Justin Smith, Real Broker, LLC. UtahRealEstate.com
