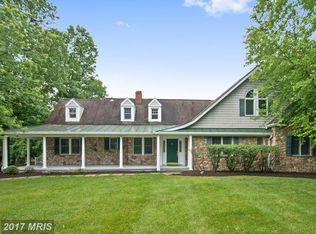
Make this glorious home your own. ... INCREDIBLE VALUE, PRICED TO SELL. ... FEATURED IN HOME & DESIGN MAGAZINE, this one-of-a-kind 10,000 square-foot all-brick estate with 4 CAR GARAGE represents the pinnacle of luxury, commanding NEARLY TWO ACRES of meticulously manicured grounds in the popular Crossings of Oakton. The residence, a Renaissance-built Michelangelo model, is a masterclass in scale and sophistication, defined by an open floor plan that flows effortlessly from one grand space to the next. This exquisite home features a rotunda with marble floor medallion, a circular staircase (1 of 2 to the upper level), towering windows and soaring ceilings ensuring every corner of the home is light-filled and illuminating the high-end finishes and architectural millwork throughout. Designed for both high-profile entertaining and multi-generational living, the home features 8 expansive Bedrooms and 7.5 Bathrooms. Property highlights include the wide-open floor plan, 6 bedroom suites on the upper level, all enjoying private ensuite baths and all but one with walk-in closets. 2 bedrooms and a full bath grace the walk-out daylight lower level, opening to a private almost 2-acre lot providing a sanctuary --- with ample room for a custom pool, tennis courts, or formal gardens. The professional-grade Kitchen with high-end stainless-steel appliances anchors the main level, opening directly into a massive Great Room and generously-sized Breakfast Room for casual dining and giving access to the sprawling deck. The formal Dining Room is embassy-sized, ideal for lavish entertaining. The Owner's Retreat, on the upper level, sprawls over about 1,500 square feet, really a private wing of this elegant home. It offers a spacious Sitting Room with Gas Fireplace and built-ins for your morning coffee or evening wine. A large Dressing Room/Closet and 2 additional walk-in closets grace the suite. The bath is spa-inspired and offers a luxurious walk-in shower, soaking tub, 2 vanities and 2 private water closets. The entire ensemble is truly a retreat beckoning to you at the end of a busy day. An adjacent nursery bedroom/office enjoys its own private bath. The upper level also offers an unexpected bonus --- an enormous family room with built-ins, ideal for TV watching or doing homework before bed. The full daylight walk-out lower level offers seemingly endless space, including a large rec room and a game room, as well as a media room for movie night, AND two large bedrooms (for a total of 8!) and a full bath. This incomparable home has been priced to sell. Easy access to major commuter routes, shopping and restaurants This is the exquisite home you deserve. The Oakton home you have been longing for... a home for the ages, your legacy.
Sold for $2,150,000
$2,150,000
11046 Heathland Dr, Oakton, VA 22124
8beds
10,000sqft
Single Family Residence
Built in 2003
1.87 Acres Lot
$2,158,800 Zestimate®
$215/sqft
$5,065 Estimated rent
Home value
$2,158,800
$2.03M - $2.29M
$5,065/mo
Zestimate® history
Owner options
List your home for rent
$5,065/mo
Rent Zestimate®
Find your next renter with Zillow Rental Manager. Plus, with online applications, you can quickly screen prospective tenants – for free.
$5,065/mo
Rent Zestimate®
Refinance and save
$14,690/mo
Est. payment
Refinancing to a lower rate could help reduce your monthly payments and save thousands over the life of the loan.
$14,690/mo
Est. payment
Explore your selling options
Work with a Zillow partner agent
Leverage their expertise and Zillow's premium Showcase listings to get your home seen by more buyers.
Get startedList with your own agent
Get your home in front of millions of buyers by listing it on Zillow.
Learn how to do itSell it yourself
Take full control of how buyers see your home on Zillow by listing For Sale by Owner (FSBO).
List your homeWhat's special
Wide-open floor planSoaring ceilingsTowering windowsWalk-out daylight lower levelMassive great roomSprawling deck
Zillow last checked:
Listing updated:
Listed by:
Ms. Pat Stack 703-597-9373,
Weichert, REALTORS
Bought with:
TAZEEN QUDSI, 0225230675
Real Broker, LLC
Source: Bright MLS,MLS#: VAFX2284890
Facts & features
Interior
Bedrooms & bathrooms
- Bedrooms: 8
- Bathrooms: 8
- Full bathrooms: 7
- 1/2 bathrooms: 1
- Main level bathrooms: 1
Rooms
- Room types: Living Room, Dining Room, Primary Bedroom, Sitting Room, Bedroom 2, Bedroom 3, Bedroom 4, Bedroom 5, Kitchen, Game Room, Family Room, Foyer, Breakfast Room, Bedroom 1, Study, Sun/Florida Room, Great Room, Laundry, Recreation Room, Storage Room, Media Room, Bedroom 6, Bathroom 1, Bathroom 2, Bathroom 3, Primary Bathroom, Full Bath, Half Bath, Additional Bedroom
Primary bedroom
- Level: Upper
- Area: 456 Square Feet
- Dimensions: 19 X 24
Other
- Level: Lower
- Area: 234 Square Feet
- Dimensions: 13 X 18
Bedroom 1
- Level: Upper
- Area: 252 Square Feet
- Dimensions: 14 X 18
Bedroom 2
- Level: Upper
- Area: 252 Square Feet
- Dimensions: 14 X 18
Bedroom 3
- Level: Upper
- Area: 182 Square Feet
- Dimensions: 13 X 14
Bedroom 4
- Level: Upper
- Area: 192 Square Feet
- Dimensions: 12 X 16
Bedroom 5
- Level: Upper
- Area: 196 Square Feet
- Dimensions: 14 X 14
Bedroom 6
- Level: Lower
- Area: 238 Square Feet
- Dimensions: 14 X 17
Primary bathroom
- Level: Upper
Bathroom 1
- Level: Upper
Bathroom 2
- Level: Upper
Bathroom 3
- Level: Upper
Breakfast room
- Level: Main
- Area: 384 Square Feet
- Dimensions: 16 X 24
Dining room
- Level: Main
- Area: 270 Square Feet
- Dimensions: 15 X 18
Family room
- Features: Flooring - Carpet
- Level: Upper
- Area: 247 Square Feet
- Dimensions: 13 X 19
Foyer
- Level: Main
Other
- Level: Lower
Other
- Level: Upper
Other
- Level: Upper
Game room
- Level: Lower
- Area: 130 Square Feet
- Dimensions: 10 X 13
Great room
- Level: Main
- Area: 462 Square Feet
- Dimensions: 21 X 22
Half bath
- Level: Main
Kitchen
- Level: Main
- Area: 255 Square Feet
- Dimensions: 15 X 17
Laundry
- Level: Main
- Area: 72 Square Feet
- Dimensions: 8 X 9
Living room
- Level: Main
- Area: 234 Square Feet
- Dimensions: 13 X 18
Media room
- Level: Lower
- Area: 322 Square Feet
- Dimensions: 14 X 23
Mud room
- Level: Main
Recreation room
- Level: Lower
- Area: 672 Square Feet
- Dimensions: 21 X 32
Sitting room
- Level: Upper
- Area: 273 Square Feet
- Dimensions: 13 X 21
Storage room
- Level: Lower
- Area: 690 Square Feet
- Dimensions: 23 X 30
Study
- Level: Main
- Area: 228 Square Feet
- Dimensions: 12 X 19
Other
- Level: Main
- Area: 272 Square Feet
- Dimensions: 16 X 17
Heating
- Forced Air, Zoned, Natural Gas
Cooling
- Central Air, Programmable Thermostat, Ceiling Fan(s), Zoned, Electric
Appliances
- Included: Cooktop, Dishwasher, Disposal, Dryer, Exhaust Fan, Extra Refrigerator/Freezer, Instant Hot Water, Microwave, Double Oven, Oven, Range Hood, Refrigerator, Stainless Steel Appliance(s), Washer, Water Heater, Gas Water Heater
- Laundry: Main Level, Laundry Room, Mud Room
Features
- Additional Stairway, Attic, Soaking Tub, Bathroom - Tub Shower, Bathroom - Walk-In Shower, Built-in Features, Butlers Pantry, Ceiling Fan(s), Chair Railings, Crown Molding, Curved Staircase, Family Room Off Kitchen, Floor Plan - Traditional, Formal/Separate Dining Room, Kitchen - Gourmet, Eat-in Kitchen, Kitchen Island, Kitchen - Table Space, Pantry, Primary Bath(s), Recessed Lighting, Sound System, Upgraded Countertops, Wainscotting, Walk-In Closet(s), Bar, 2 Story Ceilings, 9'+ Ceilings, Dry Wall, High Ceilings, Tray Ceiling(s)
- Flooring: Hardwood, Carpet, Ceramic Tile, Marble, Wood
- Doors: French Doors, Sliding Glass
- Windows: Double Hung, Palladian, Transom, Window Treatments
- Basement: Full,Connecting Stairway,Garage Access,Heated,Improved,Interior Entry,Exterior Entry,Rear Entrance,Sump Pump,Walk-Out Access,Windows
- Number of fireplaces: 2
- Fireplace features: Glass Doors, Gas/Propane, Mantel(s)
Interior area
- Total structure area: 10,000
- Total interior livable area: 10,000 sqft
- Finished area above ground: 7,400
- Finished area below ground: 2,600
Property
Parking
- Total spaces: 10
- Parking features: Garage Faces Side, Garage Door Opener, Inside Entrance, Asphalt, Attached, Driveway, On Street
- Attached garage spaces: 4
- Uncovered spaces: 6
Accessibility
- Accessibility features: None
Features
- Levels: Three
- Stories: 3
- Patio & porch: Deck, Porch
- Exterior features: Bump-outs, Lighting, Underground Lawn Sprinkler, Water Fountains
- Pool features: None
- Has view: Yes
- View description: Garden, Street, Trees/Woods
Lot
- Size: 1.87 Acres
- Features: Backs to Trees, Cul-De-Sac, Front Yard, Landscaped, No Thru Street, Rear Yard, SideYard(s), Suburban
Details
- Additional structures: Above Grade, Below Grade
- Parcel number: 0473 17 0005
- Zoning: 110
- Special conditions: Standard
Construction
Type & style
- Home type: SingleFamily
- Architectural style: Transitional
- Property subtype: Single Family Residence
Materials
- Brick
- Foundation: Concrete Perimeter
- Roof: Composition,Shingle
Condition
- Excellent
- New construction: No
- Year built: 2003
Details
- Builder model: Michelangelo
- Builder name: Renaissance
Utilities & green energy
- Sewer: Septic < # of BR
- Water: Public
Community & HOA
Community
- Security: Electric Alarm
- Subdivision: Avondale Glen
HOA
- Has HOA: Yes
- Services included: Common Area Maintenance, Reserve Funds
- HOA fee: $1,480 semi-annually
- HOA name: AVONDALE GLEN HOA
Location
- Region: Oakton
Financial & listing details
- Price per square foot: $215/sqft
- Tax assessed value: $1,959,600
- Annual tax amount: $22,653
- Date on market: 1/23/2026
- Listing agreement: Exclusive Right To Sell
- Listing terms: Cash,Conventional
- Ownership: Fee Simple
Price history
| Date | Event | Price |
|---|---|---|
| 4/15/2026 | Sold | $2,150,000-10.4%$215/sqft |
Source:  Bright MLS #VAFX2284890 Report a problem Bright MLS #VAFX2284890 Report a problem | ||
| 4/14/2026 | Pending sale | $2,399,000$240/sqft |
Source: Bright MLS #VAFX2284890 Report a problem | ||
| 3/22/2026 | Contingent | $2,399,000$240/sqft |
Source: Bright MLS #VAFX2284890 Report a problem | ||
| 3/13/2026 | Price change | $2,399,000-4%$240/sqft |
Source: Bright MLS #VAFX2284890 Report a problem | ||
| 2/5/2026 | Price change | $2,499,900-7.4%$250/sqft |
Source: Bright MLS #VAFX2284890 Report a problem | ||
| 1/23/2026 | Listed for sale | $2,700,000+52%$270/sqft |
Source: Bright MLS #VAFX2284890 Report a problem | ||
| 10/4/2009 | Listing removed | $1,776,555$178/sqft |
Source: Allene Murray #FX7077277 Report a problem | ||
| 8/30/2009 | Price change | $1,776,555-11%$178/sqft |
Source: Allene Murray #FX7077277 Report a problem | ||
| 6/7/2009 | Listed for sale | $1,995,700-7.2%$200/sqft |
Source: Tipper Williams #FX7077277 Report a problem | ||
| 6/22/2006 | Sold | $2,150,000+60.8%$215/sqft |
Source: Public Record Report a problem | ||
| 12/29/2003 | Sold | $1,336,886$134/sqft |
Source: Public Record Report a problem | ||
Public tax history
| Year | Property taxes | Tax assessment |
|---|---|---|
| 2025 | $22,653 +8.6% | $1,959,600 +8.8% |
| 2024 | $20,857 +7.9% | $1,800,380 +5.1% |
| 2023 | $19,326 +6.3% | $1,712,580 +7.7% |
| 2022 | $18,187 | $1,590,450 +6.6% |
| 2021 | -- | $1,492,560 +7.6% |
| 2020 | $16,420 -4.2% | $1,387,420 -4.2% |
| 2019 | $17,134 -4.9% | $1,447,740 -4.9% |
| 2018 | $18,021 +1.9% | $1,522,670 |
| 2017 | $17,678 +0.2% | $1,522,670 |
| 2016 | $17,640 +3.8% | $1,522,670 |
| 2015 | $16,993 +6.9% | $1,522,670 +6.6% |
| 2014 | $15,902 | $1,428,070 -7% |
| 2013 | -- | $1,536,300 -5.1% |
| 2012 | -- | $1,618,960 +6.9% |
| 2011 | -- | $1,514,180 +0.5% |
| 2010 | -- | $1,506,580 -9.1% |
| 2009 | -- | $1,658,130 -2.9% |
| 2008 | -- | $1,708,130 -6.1% |
| 2007 | -- | $1,819,110 |
Find assessor info on the county website
Neighborhood: 22124
Nearby homes
- $1,292,8004 bd4 ba3.2k sqft11125 Oakton Rd, Oakton, VA 22124Off Market
- $2,119,3005 bd5 ba8.5k sqft11047 Heathland Dr, Oakton, VA 22124Off Market

- $2,625,0004 bd7 ba8.4k sqft11050 Heathland Dr, Oakton, VA 22124Sold
- $2,050,0006 bd8 ba8.7k sqft11042 Heathland Dr, Oakton, VA 22124Pending

- $911,0005 bd4 ba4.8k sqft11042 Heathland Dr, Oakton, VA 22124Off Market
- $1,850,0004 bd6 ba7.6k sqft11133 Oakton Rd, Oakton, VA 22124Sold
- $2,224,0005 bd7 ba7.9k sqft3520 Saint Augustine Ln, Oakton, VA 22124Off Market
- $2,113,6005 bd5 ba5.9k sqft3534 Saint Augustine Ln, Oakton, VA 22124Off Market
Nearby schools
GreatSchools rating
- 10/10Waples Mill Elementary SchoolGrades: PK-6Distance: 0.9 mi
- 8/10Franklin Middle SchoolGrades: 7-8Distance: 5.5 mi
- 9/10Oakton High SchoolGrades: 9-12Distance: 2.8 mi
Schools provided by the listing agent
- Elementary: Waples Mill
- Middle: Franklin
- High: Oakton
- District: Fairfax County Public Schools
Source: Bright MLS. This data may not be complete. We recommend contacting the local school district to confirm school assignments for this home.
Get a cash offer in 3 minutes
Find out how much your home could sell for in as little as 3 minutes with a no-obligation cash offer.
Estimated market value
$2,158,800
Get a cash offer in 3 minutes
Find out how much your home could sell for in as little as 3 minutes with a no-obligation cash offer.
Estimated market value
$2,158,800
- Virginia
- Fairfax County
- Oakton
- 22124
- 11046 Heathland Dr
Nearby cities
Nearby neighborhoods
Nearby zip codes
Other Oakton Topics
