SPECTACULAR... ABSOLUTELY BREATHTAKING... RARELY does a home come along that that has been exquisitely tailored to perfection by original homeowners… Move-in ready for even the most discerning high-end buyer. Sited majestically on a 1.21 Acre cul de sac lot in the sought-after Crossings at Oakton, within easy walking distance to Flint Hill School. This exquisitely enhanced Renaissance Grand Monet has it all, including a stunning private stone terrace, gardens, a fountain and stone outdoor fireplace. Over 9,000 sf of luxury, integrating indoor and outdoor space to perfection. You are awed upon your arrival. Professional Landscaping wends along the driveway to the front garden. A bluestone walkway leads you to the elegant portico of this 4 Bedroom, 5 Full Bath, and 2 Half Bath home with 4 fireplaces! The Foyer features handsome hardwood flooring found throughout most of the main level. Everything in this lovingly manicured home has been done… from the renovated kitchen to all the bathrooms and powder rooms. Every light fixture selected with discernment. No detail overlooked. The stunning main level includes a formal Living Room and Dining Room, rich in architectural detail. The grand formal Dining Room offers a gracious space to entertain and features stunning chandeliers and sconces. A spectacular Sunroom is adjacent to the Living Room and is ideal for curling up with a glass of wine and a good novel. The dramatic two-story Great Room with soaring windows and floor-to-ceiling stone Gas Fireplace is completed by built-in speakers (throughout the house). It opens to the Kitchen through a Butler's Pantry outfitted with lighted display cabinetry and a wine refrigerator. The colossal Kitchen is detailed to perfection, with hardwood flooring, white soft-close cabinetry, quartz countertops, stunning marble backsplash and an enormous island with seating for 4-6 people. Appliances include Stainless Steel 6-Burner Gas Range with griddle, range hood, 2 dishwashers, door-in-door refrigerator, and under-counter microwave. A large pass-through seamlessly integrates the Kitchen with the Conservatory. A Breakfast Bar offers an ideal spot for Sunday brunch and is awash with light from 3 walls of windows. Discreetly located off the Great Room, a handsome Study overlooks the backyard and terrace. One (of two) stylishly renovated Powder Rooms is located off the gallery nook. Another family powder room is located upon entrance from the 3-car garage. The Upper-Level hallway is accessible from the grand foyer staircase and from the family staircase in the Great Room. It overlooks both the entrance foyer and the great room. The Owner's Retreat is enormous and features a generous Bedroom with deep tray ceiling, a Sitting Room with Gas Fireplace, and an elegant, renovated Bath… as well as a dressing area and 2 walk-in closets with California Closet Systems. The Primary Bath has a free-standing soaking tub, dual vanities, a large walk-in shower with Carrera marble and multiple sprays, and a private water closet. Three auxiliary bedrooms each enjoy a private renovated bath and plenty of closet space. The Lower Level features a Family Room with Stone Gas Fireplace, a Recreation area, Game area, Guest Room/Den, Full Bath and a Playroom. Highlighting this level is an impressive Wet Bar with quartz counters and plenty of seating, and beverage fridge. A Guest Room/Den and renovated Full Bath is perfect for guests. The separate Playroom is ideal for keeping all the kids' toys at bay. Outdoors, you’ll find lush landscaping, a spectacular stone terrace with a formal garden, a stone fireplace and a fountain …providing ambiance all day and into the evening. Adjacent land around the cul de sac cannot be built on, providing complete privacy. Walk across the street to the elite Flint Hill School. Mins to I-66, Tysons, downtown Oakton & Vienna. This is the home you've earned. ... You work hard. Isn't it time to enjoy your life?
Sold for $2,625,000
Street View
$2,625,000
11050 Heathland Dr, Oakton, VA 22124
4beds
8,431sqft
Single Family Residence
Built in 2004
1.21 Acres Lot
$2,689,800 Zestimate®
$311/sqft
$6,973 Estimated rent
Home value
$2,689,800
$2.53M - $2.88M
$6,973/mo
Zestimate® history
Owner options
List your home for rent
$6,973/mo
Rent Zestimate®
Find your next renter with Zillow Rental Manager. Plus, with online applications, you can quickly screen prospective tenants – for free.
$6,973/mo
Rent Zestimate®
Refinance and save
$17,608/mo
Est. payment
Refinancing to a lower rate could help reduce your monthly payments and save thousands over the life of the loan.
$17,608/mo
Est. payment
Explore your selling options
Work with a Zillow partner agent
Leverage their expertise and Zillow's premium Showcase listings to get your home seen by more buyers.
Get startedList with your own agent
Get your home in front of millions of buyers by listing it on Zillow.
Learn how to do itSell it yourself
Take full control of how buyers see your home on Zillow by listing For Sale by Owner (FSBO).
List your homeWhat's special
Sitting roomGas fireplaceFamily roomGame areaWet barBuilt-in speakersLush landscaping
Zillow last checked:
Listing updated:
Listed by:
Ms. Pat Stack 703-597-9373,
Weichert, REALTORS
Bought with:
Jisue Sue, 2325067883
CENTURY 21 New Millennium
Source: Bright MLS,MLS#: VAFX2234186
Facts & features
Interior
Bedrooms & bathrooms
- Bedrooms: 4
- Bathrooms: 7
- Full bathrooms: 5
- 1/2 bathrooms: 2
- Main level bathrooms: 2
Rooms
- Room types: Living Room, Dining Room, Primary Bedroom, Sitting Room, Bedroom 2, Bedroom 3, Bedroom 4, Kitchen, Game Room, Family Room, Den, Breakfast Room, Study, Sun/Florida Room, Exercise Room, Great Room, Laundry, Recreation Room, Storage Room, Utility Room, Bathroom 2, Bathroom 3, Bonus Room, Conservatory Room, Primary Bathroom, Full Bath, Half Bath
Primary bedroom
- Features: Attached Bathroom, Crown Molding, Flooring - Carpet, Recessed Lighting, Primary Bedroom - Dressing Area, Primary Bedroom - Sitting Area, Walk-In Closet(s), Window Treatments
- Level: Upper
- Area: 360 Square Feet
- Dimensions: 20 x 18
Bedroom 2
- Features: Attached Bathroom, Attic - Pull-Down Stairs, Flooring - Carpet, Window Treatments
- Level: Upper
- Area: 240 Square Feet
- Dimensions: 16 x 15
Bedroom 3
- Features: Attached Bathroom, Flooring - Carpet, Window Treatments
- Level: Upper
- Area: 187 Square Feet
- Dimensions: 17 x 11
Bedroom 4
- Features: Attached Bathroom, Flooring - Carpet, Walk-In Closet(s), Window Treatments
- Level: Upper
- Area: 165 Square Feet
- Dimensions: 15 x 11
Primary bathroom
- Features: Soaking Tub, Bathroom - Walk-In Shower, Countertop(s) - Quartz, Double Sink, Flooring - Marble, Recessed Lighting, Lighting - Pendants, Lighting - Wall sconces, Walk-In Closet(s)
- Level: Upper
- Area: 360 Square Feet
- Dimensions: 20 x 18
Bathroom 2
- Features: Attached Bathroom, Countertop(s) - Quartz, Flooring - Ceramic Tile, Lighting - Wall sconces, Bathroom - Walk-In Shower
- Level: Upper
Bathroom 3
- Features: Attached Bathroom, Bathroom - Walk-In Shower, Flooring - Marble
- Level: Upper
Bonus room
- Features: Crown Molding, Flooring - Carpet, Lighting - Pendants, Recessed Lighting
- Level: Lower
- Area: 306 Square Feet
- Dimensions: 18 x 17
Breakfast room
- Features: Crown Molding, Flooring - HardWood, Lighting - Pendants, Recessed Lighting, Pantry
- Level: Main
- Area: 288 Square Feet
- Dimensions: 24 x 12
Other
- Features: Breakfast Bar, Ceiling Fan(s), Countertop(s) - Quartz, Flooring - HardWood, Recessed Lighting, Window Treatments
- Level: Main
- Area: 260 Square Feet
- Dimensions: 20 x 13
Den
- Features: Flooring - Carpet, Lighting - Ceiling, Recessed Lighting, Walk-In Closet(s)
- Level: Lower
- Area: 195 Square Feet
- Dimensions: 15 x 13
Dining room
- Features: Chair Rail, Crown Molding, Flooring - HardWood, Formal Dining Room, Lighting - Pendants, Recessed Lighting, Lighting - Wall sconces, Window Treatments, Built-in Features, Countertop(s) - Quartz
- Level: Main
- Area: 272 Square Feet
- Dimensions: 17 x 16
Exercise room
- Features: Ceiling Fan(s), Flooring - Carpet, Recessed Lighting
- Level: Lower
- Area: 196 Square Feet
- Dimensions: 14 x 14
Family room
- Features: Fireplace - Gas, Flooring - Carpet, Recessed Lighting
- Level: Lower
- Area: 462 Square Feet
- Dimensions: 21 x 22
Other
- Features: Attached Bathroom, Bathroom - Tub Shower, Countertop(s) - Quartz, Flooring - Ceramic Tile, Lighting - Wall sconces
- Level: Upper
Other
- Level: Lower
Game room
- Features: Flooring - Carpet, Recessed Lighting, Walk-In Closet(s)
- Level: Lower
- Area: 231 Square Feet
- Dimensions: 21 x 11
Great room
- Features: Built-in Features, Cathedral/Vaulted Ceiling, Fireplace - Gas, Flooring - HardWood, Lighting - Pendants, Recessed Lighting
- Level: Main
- Area: 484 Square Feet
- Dimensions: 22 x 22
Half bath
- Features: Countertop(s) - Solid Surface, Flooring - Ceramic Tile, Lighting - Pendants, Window Treatments
- Level: Main
Half bath
- Features: Countertop(s) - Quartz, Flooring - Ceramic Tile, Lighting - Wall sconces
- Level: Main
Kitchen
- Features: Breakfast Room, Breakfast Bar, Countertop(s) - Quartz, Crown Molding, Double Sink, Flooring - HardWood, Kitchen - Gas Cooking, Eat-in Kitchen, Lighting - Pendants, Recessed Lighting, Pantry
- Level: Main
- Area: 209 Square Feet
- Dimensions: 19 x 11
Laundry
- Features: Attached Bathroom, Flooring - Ceramic Tile, Built-in Features
- Level: Main
- Area: 48 Square Feet
- Dimensions: 8 x 6
Living room
- Features: Crown Molding, Flooring - HardWood, Window Treatments, Lighting - Pendants, Recessed Lighting
- Level: Main
- Area: 304 Square Feet
- Dimensions: 19 x 16
Recreation room
- Features: Built-in Features, Countertop(s) - Quartz, Flooring - Carpet, Recessed Lighting, Lighting - Ceiling, Wet Bar
- Level: Lower
- Area: 252 Square Feet
- Dimensions: 21 x 12
Sitting room
- Features: Built-in Features, Crown Molding, Fireplace - Gas, Flooring - Carpet, Lighting - Ceiling, Window Treatments
- Level: Upper
- Area: 143 Square Feet
- Dimensions: 13 x 11
Storage room
- Level: Lower
- Area: 260 Square Feet
- Dimensions: 20 x 13
Study
- Features: Crown Molding, Flooring - HardWood, Recessed Lighting, Window Treatments
- Level: Main
- Area: 176 Square Feet
- Dimensions: 16 x 11
Other
- Features: Cathedral/Vaulted Ceiling, Flooring - Ceramic Tile, Lighting - Pendants, Window Treatments
- Level: Main
- Area: 208 Square Feet
- Dimensions: 16 x 13
Utility room
- Level: Lower
- Area: 380 Square Feet
- Dimensions: 20 x 19
Heating
- Forced Air, Heat Pump, Programmable Thermostat, Zoned, Natural Gas
Cooling
- Central Air, Ceiling Fan(s), Heat Pump, Programmable Thermostat, Zoned, Electric
Appliances
- Included: Microwave, Dishwasher, Disposal, Dryer, Exhaust Fan, Oven/Range - Gas, Range Hood, Refrigerator, Six Burner Stove, Stainless Steel Appliance(s), Washer, Water Heater, Gas Water Heater
- Laundry: Main Level, Laundry Room
Features
- Additional Stairway, Attic, Soaking Tub, Bathroom - Walk-In Shower, Chair Railings, Bathroom - Tub Shower, Built-in Features, Butlers Pantry, Ceiling Fan(s), Crown Molding, Family Room Off Kitchen, Floor Plan - Traditional, Formal/Separate Dining Room, Kitchen - Gourmet, Kitchen Island, Kitchen - Table Space, Pantry, Primary Bath(s), Recessed Lighting, Sound System, Upgraded Countertops, Wainscotting, Walk-In Closet(s), Bar, 2 Story Ceilings, 9'+ Ceilings, Cathedral Ceiling(s), Tray Ceiling(s)
- Flooring: Hardwood, Ceramic Tile, Carpet, Wood
- Doors: French Doors
- Windows: Double Hung, Screens, Transom, Palladian, Window Treatments
- Basement: Connecting Stairway,Partial,Finished,Full,Heated,Improved,Interior Entry,Exterior Entry,Rear Entrance,Sump Pump,Walk-Out Access
- Number of fireplaces: 4
- Fireplace features: Glass Doors, Gas/Propane, Mantel(s), Stone
Interior area
- Total structure area: 9,006
- Total interior livable area: 8,431 sqft
- Finished area above ground: 5,830
- Finished area below ground: 2,601
Property
Parking
- Total spaces: 3
- Parking features: Garage Faces Side, Attached, Driveway, On Street
- Attached garage spaces: 3
- Has uncovered spaces: Yes
Accessibility
- Accessibility features: None
Features
- Levels: Three
- Stories: 3
- Patio & porch: Patio, Porch
- Exterior features: Chimney Cap(s), Extensive Hardscape, Lighting, Stone Retaining Walls, Water Fountains
- Pool features: None
- Has view: Yes
- View description: Garden, Trees/Woods
Lot
- Size: 1.21 Acres
- Features: Adjoins - Open Space, Backs to Trees, Cul-De-Sac, Front Yard, Landscaped, No Thru Street, Private, Rear Yard, SideYard(s), Wooded, Suburban
Details
- Additional structures: Above Grade, Below Grade
- Parcel number: 0473 17 0006
- Zoning: 110
- Special conditions: Standard
Construction
Type & style
- Home type: SingleFamily
- Architectural style: Transitional
- Property subtype: Single Family Residence
Materials
- Brick, Stone
- Foundation: Concrete Perimeter
- Roof: Shingle,Composition
Condition
- Excellent
- New construction: No
- Year built: 2004
Details
- Builder model: Grand Monet
- Builder name: Renaissance
Utilities & green energy
- Sewer: Septic = # of BR
- Water: Public
Community & HOA
Community
- Security: Electric Alarm
- Subdivision: Oakton
HOA
- Has HOA: Yes
- Amenities included: Common Grounds
- Services included: Common Area Maintenance
- HOA fee: $1,480 semi-annually
Location
- Region: Oakton
Financial & listing details
- Price per square foot: $311/sqft
- Tax assessed value: $1,882,140
- Annual tax amount: $21,805
- Date on market: 4/17/2025
- Listing agreement: Exclusive Right To Sell
- Ownership: Fee Simple
Price history
| Date | Event | Price |
|---|---|---|
| 9/29/2025 | Sold | $2,625,000-4.5%$311/sqft |
Source:  Bright MLS #VAFX2234186 Report a problem Bright MLS #VAFX2234186 Report a problem | ||
| 8/28/2025 | Pending sale | $2,750,000$326/sqft |
Source: Bright MLS #VAFX2234186 Report a problem | ||
| 8/20/2025 | Listed for sale | $2,750,000$326/sqft |
Source:  WMLS #BMTVAFX2234186 Report a problem WMLS #BMTVAFX2234186 Report a problem | ||
| 8/4/2025 | Contingent | $2,750,000$326/sqft |
Source: Bright MLS #VAFX2234186 Report a problem | ||
| 6/2/2025 | Price change | $2,750,000-6.8%$326/sqft |
Source: Bright MLS #VAFX2234186 Report a problem | ||
| 4/18/2025 | Listed for sale | $2,950,000+103.3%$350/sqft |
Source: Bright MLS #VAFX2234186 Report a problem | ||
| 9/1/2004 | Sold | $1,450,822$172/sqft |
Source: Public Record Report a problem | ||
Public tax history
| Year | Property taxes | Tax assessment |
|---|---|---|
| 2025 | $21,758 +8.6% | $1,882,140 +8.8% |
| 2024 | $20,043 +7.9% | $1,730,110 +5.1% |
| 2023 | $18,569 +6.2% | $1,645,440 +7.6% |
| 2022 | $17,483 | $1,528,890 +6.6% |
| 2021 | -- | $1,433,630 +7.6% |
| 2020 | $15,770 -4.1% | $1,332,480 -4.1% |
| 2019 | $16,448 -4.9% | $1,389,800 -4.9% |
| 2018 | $17,291 +1.9% | $1,461,000 |
| 2017 | $16,962 +0.2% | $1,461,000 |
| 2016 | $16,926 +3.8% | $1,461,000 |
| 2015 | $16,305 +7% | $1,461,000 +6.7% |
| 2014 | $15,240 | $1,368,620 -7.1% |
| 2013 | -- | $1,472,450 -5% |
| 2012 | -- | $1,550,160 +7% |
| 2011 | -- | $1,448,810 +1% |
| 2010 | -- | $1,433,980 -10.8% |
| 2009 | -- | $1,606,940 -3% |
| 2008 | -- | $1,656,940 -6.1% |
| 2007 | -- | $1,764,340 |
Find assessor info on the county website
Neighborhood: 22124
Nearby homes
- $1,292,8004 bd4 ba3.2k sqft11125 Oakton Rd, Oakton, VA 22124Off Market
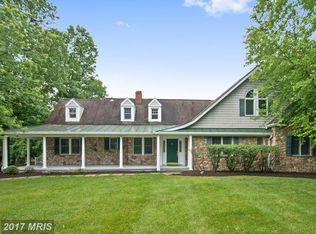
- $2,150,0008 bd8 ba10k sqft11046 Heathland Dr, Oakton, VA 22124Sold

- $2,113,6005 bd5 ba5.9k sqft3534 Saint Augustine Ln, Oakton, VA 22124Off Market
- $1,850,0004 bd6 ba7.6k sqft11133 Oakton Rd, Oakton, VA 22124Sold
- $2,025,1005 bd5 ba8.7k sqft3532 Saint Augustine Ln, Oakton, VA 22124Off Market
- $2,119,3005 bd5 ba8.5k sqft11047 Heathland Dr, Oakton, VA 22124Off Market
- $2,372,9996 bd6 ba6.5k sqft3559 Orchid Pond Way, Oakton, VA 22124Sold
- $737,4003 bd2 ba1.5k sqft11139 Oakton Rd, Oakton, VA 22124Off Market
Nearby schools
GreatSchools rating
- 10/10Waples Mill Elementary SchoolGrades: PK-6Distance: 0.9 mi
- 8/10Franklin Middle SchoolGrades: 7-8Distance: 5.5 mi
- 9/10Oakton High SchoolGrades: 9-12Distance: 2.8 mi
Schools provided by the listing agent
- Elementary: Waples Mill
- Middle: Franklin
- High: Oakton
- District: Fairfax County Public Schools
Source: Bright MLS. This data may not be complete. We recommend contacting the local school district to confirm school assignments for this home.
Get a cash offer in 3 minutes
Find out how much your home could sell for in as little as 3 minutes with a no-obligation cash offer.
Estimated market value
$2,689,800
Get a cash offer in 3 minutes
Find out how much your home could sell for in as little as 3 minutes with a no-obligation cash offer.
Estimated market value
$2,689,800
- Virginia
- Fairfax County
- Oakton
- 22124
- 11050 Heathland Dr
Nearby cities
Nearby neighborhoods
Nearby zip codes
Other Oakton Topics
