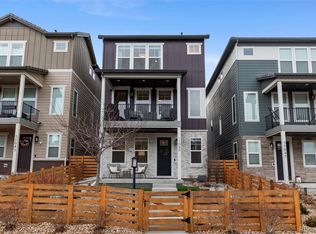
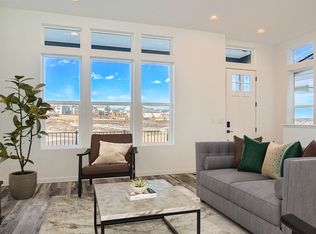
This stunning 3-story home in the desirable Stepping Stone community seamlessly combines modern elegance with comfort. Boasting 3 bedrooms and 3 bathrooms across 2,277 square feet, it's designed to offer both luxury and functionality. High ceilings and abundant natural light accentuate the open floor plan, creating a spacious and airy atmosphere throughout. The living room is a focal point, offering a cozy retreat with its inviting gas fireplace, perfect for relaxation and gatherings with family and friends. This feature not only adds warmth but also enhances the overall charm and comfort of the space. The gourmet kitchen is a chef's delight, boasting quartz countertops, a large island, and top-of-the-line appliances, including a self-cleaning oven and gas range. The adjacent dining area provides ample space for entertaining guests. Upstairs, the primary suite serves as a private retreat with its spacious layout, high ceilings, and a luxurious en-suite bathroom complete with a walk-in shower. Two additional bedrooms and a full bathroom on the upper-level offer comfort and privacy for family or guests. This home is equipped with advanced smart home features, including smart lights, a smart thermostat, and a video doorbell, ensuring modern convenience and security. Step outside to the beautifully landscaped corner lot, featuring a private yard, covered patio, and water feature. The attached three-car tandem garage comes with a dedicated 20AMP Circuit Breaker. The Stepping Stone community features a fantastic community pool and clubhouse, convenient access to walking and hiking trails, Hess Incline, a dog park, and local parks. It boasts top-rated Douglas County schools and easy access to I-25, E-470, Castle Rock, Parker, and numerous amenities.
Sold for $667,500
$667,500
11047 Shining Star Circle, Parker, CO 80134
3beds
2,277sqft
Single Family Residence
Built in 2021
5,793 Square Feet Lot
$628,900 Zestimate®
$293/sqft
$3,347 Estimated rent
Home value
$628,900
$597,000 - $660,000
$3,347/mo
Zestimate® history
Owner options
List your home for rent
$3,347/mo
Rent Zestimate®
Find your next renter with Zillow Rental Manager. Plus, with online applications, you can quickly screen prospective tenants – for free.
$3,347/mo
Rent Zestimate®
Refinance and save
$4,191/mo
Est. payment
Refinancing to a lower rate could help reduce your monthly payments and save thousands over the life of the loan.
$4,191/mo
Est. payment
Explore your selling options
Work with a Zillow partner agent
Leverage their expertise and Zillow's premium Showcase listings to get your home seen by more buyers.
Get startedList with your own agent
Get your home in front of millions of buyers by listing it on Zillow.
Learn how to do itSell it yourself
Take full control of how buyers see your home on Zillow by listing For Sale by Owner (FSBO).
List your homeWhat's special
Zillow last checked:
Listing updated:
Listed by:
Anne Dresser Kocur 303-893-3200 ADresser@LivSothebysRealty.com,
LIV Sotheby's International Realty
Bought with:
Jenna Walton, 100053663
Keller Williams Real Estate LLC
Source: REcolorado as distributed by MLS GRID,MLS#: 6335140
Facts & features
Interior
Bedrooms & bathrooms
- Bedrooms: 3
- Bathrooms: 3
- Full bathrooms: 1
- 3/4 bathrooms: 1
- 1/4 bathrooms: 1
- Main level bathrooms: 1
Primary bedroom
- Description: Luxurious Suite With Walk-In Closet, En-Suite Bath, Ceiling Fan
- Level: Upper
- Area: 196 Square Feet
- Dimensions: 14 x 14
Bedroom
- Description: Lots Of Natural Light, Ceiling Fan, And Spacious Closet
- Level: Upper
- Area: 120 Square Feet
- Dimensions: 10 x 12
Bedroom
- Description: Lots Of Natural Light, Ceiling Fan, And Spacious Closet
- Level: Upper
- Area: 140 Square Feet
- Dimensions: 14 x 10
Primary bathroom
- Description: Gorgeous Bath With Walk-In Shower, Quartz Counters, Dbl Sinks, Lots Of Counter Space
- Level: Upper
- Area: 55 Square Feet
- Dimensions: 5 x 11
Bathroom
- Description: Just Off The Kitchen- Perfect For Entertaining Guests
- Level: Main
- Area: 20 Square Feet
- Dimensions: 5 x 4
Bathroom
- Description: Spacious, Separate Sinks, Tile, Quartz Counters, Decorative Lighting
- Level: Upper
- Area: 40 Square Feet
- Dimensions: 4 x 10
Dining room
- Description: Light And Bright, Access To The Back Deck, Open Concept To Kitchen
- Level: Main
- Area: 170 Square Feet
- Dimensions: 17 x 10
Kitchen
- Description: Stainless Steel Ge Appliances, Gas Stove, Quartz Countertop, Walk-In Pantry, Oversized Island With Microwave, Pendant Lighting
- Level: Main
- Area: 180 Square Feet
- Dimensions: 12 x 15
Living room
- Description: Gas Fireplace With Beautiful Floor-To-Ceiling Tile, Access To Balcony, Ceiling Fan, Gorgeous Engineered Flooring
- Level: Main
- Area: 272 Square Feet
- Dimensions: 16 x 17
Heating
- Forced Air, Natural Gas
Cooling
- Central Air
Appliances
- Included: Dishwasher, Disposal, Dryer, Gas Water Heater, Microwave, Oven, Range, Range Hood, Refrigerator, Self Cleaning Oven, Washer
- Laundry: Laundry Closet
Features
- Audio/Video Controls, Eat-in Kitchen, High Ceilings, High Speed Internet, Kitchen Island, Open Floorplan, Primary Suite, Quartz Counters, Radon Mitigation System, Smart Thermostat, Smoke Free, Vaulted Ceiling(s)
- Flooring: Carpet, Laminate, Tile
- Windows: Double Pane Windows, Window Coverings, Window Treatments
- Basement: Crawl Space
- Number of fireplaces: 1
- Fireplace features: Gas, Living Room
- Common walls with other units/homes: No Common Walls
Interior area
- Total structure area: 2,277
- Total interior livable area: 2,277 sqft
- Finished area above ground: 2,277
Property
Parking
- Total spaces: 3
- Parking features: Insulated Garage, Tandem
- Attached garage spaces: 3
Features
- Levels: Three Or More
- Patio & porch: Covered, Deck, Front Porch, Patio
- Exterior features: Balcony, Lighting, Private Yard, Rain Gutters
- Fencing: Partial
Lot
- Size: 5,793 Square Feet
- Features: Corner Lot, Landscaped, Master Planned, Sprinklers In Front
Details
- Parcel number: R0610075
- Special conditions: Standard
Construction
Type & style
- Home type: SingleFamily
- Architectural style: Urban Contemporary
- Property subtype: Single Family Residence
Materials
- Frame
- Foundation: Structural
Condition
- Year built: 2021
Details
- Builder name: Shea Homes
Utilities & green energy
- Electric: 220 Volts
- Sewer: Public Sewer
- Water: Public
- Utilities for property: Cable Available, Internet Access (Wired), Natural Gas Available, Phone Available
Community & HOA
Community
- Security: Carbon Monoxide Detector(s), Smoke Detector(s), Video Doorbell
- Subdivision: Stepping Stone
HOA
- Has HOA: Yes
- Amenities included: Clubhouse, Playground, Pool
- Services included: Maintenance Grounds, Road Maintenance, Snow Removal, Trash
- HOA fee: $183 monthly
- HOA name: Advance HOA
- HOA phone: 303-482-2213
Location
- Region: Parker
Financial & listing details
- Price per square foot: $293/sqft
- Tax assessed value: $638,913
- Annual tax amount: $4,935
- Date on market: 7/6/2024
- Listing terms: Cash,Conventional,FHA,Other,VA Loan
- Exclusions: Seller's Personal Property. Ring Cameras And Ring Solar Panel, Landscaping Solar Lights, Small Landscaping Boulders, Mirror In ½ Bath Will Be Replaced To Original, Exterior Fountain, Garage Shelving And Hooks, Garage Cabinets, Garage Coat Rack, Garage Raft Hoist, Garage Refrigerator, Coat Rack At Entrance, Tvs, Tv Mounts (Negotiable), Kitchen Window Curtains At Sliding Door, Nw Room Window Curtains, Dining Room And Office Curtains, Bathroom Shower Curtain.
- Ownership: Individual
- Electric utility on property: Yes
- Road surface type: Alley Paved
Price history
| Date | Event | Price |
|---|---|---|
| 8/2/2024 | Sold | $667,500+2.7%$293/sqft |
Source:  REcolorado as distributed by MLS GRID #6335140 Report a problem REcolorado as distributed by MLS GRID #6335140 Report a problem | ||
| 7/9/2024 | Pending sale | $650,000$285/sqft |
Source: REcolorado as distributed by MLS GRID #6335140 Report a problem | ||
| 7/6/2024 | Listed for sale | $650,000+16.9%$285/sqft |
Source: REcolorado as distributed by MLS GRID #6335140 Report a problem | ||
| 11/5/2021 | Sold | $556,200$244/sqft |
Source: Public Record Report a problem | ||
Public tax history
| Year | Property taxes | Tax assessment |
|---|---|---|
| 2025 | $4,898 -0.8% | $39,930 -9.1% |
| 2024 | $4,935 +6.4% | $43,920 -0.9% |
| 2023 | $4,640 +62.2% | $44,340 +26.2% |
| 2022 | $2,860 | $35,140 +63.1% |
| 2021 | -- | $21,540 +253.7% |
| 2020 | $811 | $6,090 |
Find assessor info on the county website
Neighborhood: Stepping Stone
Nearby homes
- $630,0004 bd4 ba2.3k sqft11045 Shining Star Cir, Parker, CO 80134Sold
- $573,9003 bd3 ba2.2k sqft11043 Shining Star Cir, Parker, CO 80134Off Market
- $654,7003 bd3 ba2.4k sqft11051 Shining Star Cir, Parker, CO 80134Off Market
- $580,0003 bd3 ba2.2k sqft11053 Shining Star Cir, Parker, CO 80134Off Market
- $660,8003 bd3 ba2.4k sqft11021 Sunshimmer Cir, Parker, CO 80134Off Market
- $615,0004 bd4 ba2.3k sqft11055 Shining Star Cir, Parker, CO 80134Sold
- $566,0003 bd3 ba2.2k sqft11041 Shining Star Cir, Parker, CO 80134Off Market
- $614,5003 bd3 ba2.2k sqft11057 Shining Star Cir, Parker, CO 80134Sold
Nearby schools
GreatSchools rating
- 8/10Prairie Crossing Elementary SchoolGrades: PK-6Distance: 1 mi
- 4/10Sierra Middle SchoolGrades: 7-8Distance: 3.1 mi
- 8/10Chaparral High SchoolGrades: 9-12Distance: 1.7 mi
Schools provided by the listing agent
- Elementary: Prairie Crossing
- Middle: Sierra
- High: Chaparral
- District: Douglas RE-1
Source: REcolorado as distributed by MLS GRID. This data may not be complete. We recommend contacting the local school district to confirm school assignments for this home.
Get a cash offer in 3 minutes
Find out how much your home could sell for in as little as 3 minutes with a no-obligation cash offer.
Estimated market value
$628,900
Get a cash offer in 3 minutes
Find out how much your home could sell for in as little as 3 minutes with a no-obligation cash offer.
Estimated market value
$628,900
- Colorado
- Douglas County
- Parker
- 80134
- Stepping Stone
- 11047 Shining Star Circle
Nearby cities
Nearby neighborhoods
Nearby zip codes
Other Parker Topics
