Welcome to 11055 Shining Star Circle, a stunning urban contemporary home in the highly sought-after Stepping Stone community of Parker. Built in 2021 and perfectly positioned facing open space, this beautifully designed 4-bedroom, 3.5-bath home offers 2,398 square feet of modern living with exceptional style and functionality.
The bright, open-concept main level is ideal for both everyday living and entertaining. The gourmet kitchen serves as the heart of the home, featuring an oversized quartz island, stainless steel appliances, gas range, designer tile backsplash, abundant cabinetry, and seamless flow into the dining and living areas. Large windows fill the space with natural light while showcasing the home's contemporary finishes and thoughtful design. Enjoy lower homeowners insurance premiums with the class 3 impact resistant slate tile roof.
Upstairs, the spacious primary suite offers a luxurious retreat with dual vanities, a beautifully tiled walk-in shower, and a large walk-in closet. Additional bedrooms provide flexibility for family, guests, or a home office. Modern finishes, upgraded fixtures, and contemporary styling continue throughout the home.
Enjoy Colorado's outdoor lifestyle from the private fenced yard featuring low-maintenance artificial pet friendly turf and a concrete patio, perfect for relaxing, grilling, or entertaining. The inviting front porch and second-story covered balcony add even more outdoor living space while taking advantage of the open space views.
Located in the award-winning Stepping Stone community, residents enjoy access to a resort-style pool, parks, playgrounds, dog parks, walking trails, and sports courts. Walking distance to the dog park. Conveniently situated near shopping, dining, schools, and major commuter routes, this move-in ready home offers the perfect blend of modern design, comfort, and community amenities.
Don't miss this exceptional opportunity to own one of Parker's most desirable contemporary homes.
Sold for $615,000
$615,000
11055 Shining Star Circle, Parker, CO 80134
4beds
2,398sqft
Single Family Residence
Built in 2021
2,613 Square Feet Lot
$614,900 Zestimate®
$256/sqft
$3,435 Estimated rent
Home value
$614,900
$584,000 - $646,000
$3,435/mo
Zestimate® history
Owner options
List your home for rent
$3,435/mo
Rent Zestimate®
Find your next renter with Zillow Rental Manager. Plus, with online applications, you can quickly screen prospective tenants – for free.
$3,435/mo
Rent Zestimate®
Refinance and save
$3,794/mo
Est. payment
Refinancing to a lower rate could help reduce your monthly payments and save thousands over the life of the loan.
$3,794/mo
Est. payment
Explore your selling options
Work with a Zillow partner agent
Leverage their expertise and Zillow's premium Showcase listings to get your home seen by more buyers.
Get startedList with your own agent
Get your home in front of millions of buyers by listing it on Zillow.
Learn how to do itSell it yourself
Take full control of how buyers see your home on Zillow by listing For Sale by Owner (FSBO).
List your homeWhat's special
Modern finishesPrivate fenced yardOpen space viewsSecond-story covered balconyInviting front porchSpacious primary suiteContemporary styling
Zillow last checked:
Listing updated:
Listed by:
Brandon Lee 720-579-8728 YourHomeInDouglasCounty@gmail.com,
Douglas County Real Estate LLC,
Kara Lee 720-278-5341,
Douglas County Real Estate LLC
Bought with:
Angela Mannick, 100042378
RE/MAX Professionals
Source: REcolorado as distributed by MLS GRID,MLS#: 5497258
Facts & features
Interior
Bedrooms & bathrooms
- Bedrooms: 4
- Bathrooms: 4
- Full bathrooms: 3
- 1/2 bathrooms: 1
- Main level bathrooms: 2
- Main level bedrooms: 1
Bedroom
- Level: Main
Bedroom
- Features: Primary Suite
- Level: Upper
Bedroom
- Level: Upper
Bedroom
- Level: Upper
Bathroom
- Features: En Suite Bathroom
- Level: Main
Bathroom
- Level: Main
Bathroom
- Features: En Suite Bathroom, Primary Suite
- Level: Upper
Bathroom
- Level: Upper
Dining room
- Level: Main
Family room
- Level: Main
Kitchen
- Level: Main
Laundry
- Level: Main
Heating
- Forced Air, Natural Gas
Cooling
- Central Air
Appliances
- Included: Dishwasher, Disposal, Dryer, Microwave, Oven, Range, Range Hood, Refrigerator, Washer
Features
- Eat-in Kitchen, High Ceilings, High Speed Internet, Kitchen Island, Open Floorplan, Pantry, Primary Suite, Quartz Counters, Smoke Free
- Flooring: Carpet, Vinyl
- Windows: Double Pane Windows, Window Coverings, Window Treatments
- Has basement: No
Interior area
- Total structure area: 2,398
- Total interior livable area: 2,398 sqft
- Finished area above ground: 2,398
Property
Parking
- Total spaces: 2
- Parking features: Concrete, Dry Walled
- Attached garage spaces: 2
Features
- Levels: Three Or More
- Patio & porch: Covered, Front Porch, Patio
- Fencing: Partial
Lot
- Size: 2,613 Square Feet
- Features: Landscaped, Level, Open Space
Details
- Parcel number: R0610048
- Zoning: PUD
- Special conditions: Standard
Construction
Type & style
- Home type: SingleFamily
- Architectural style: Urban Contemporary
- Property subtype: Single Family Residence
Materials
- Brick, Cement Siding, Frame
- Foundation: Concrete Perimeter
- Roof: Concrete
Condition
- Year built: 2021
Details
- Builder name: Shea Homes
Utilities & green energy
- Electric: 220 Volts
- Sewer: Public Sewer
- Water: Public
- Utilities for property: Cable Available, Electricity Connected, Internet Access (Wired), Natural Gas Connected, Phone Connected
Community & HOA
Community
- Subdivision: Stepping Stone
HOA
- Has HOA: Yes
- Amenities included: Clubhouse, Park, Playground, Pool, Trail(s)
- Services included: Recycling, Trash
- HOA fee: $175 monthly
- HOA name: Stepping Stone - Advance HOA Management
- HOA phone: 303-482-2213
Location
- Region: Parker
Financial & listing details
- Price per square foot: $256/sqft
- Tax assessed value: $598,157
- Annual tax amount: $4,668
- Date on market: 6/4/2026
- Listing terms: Cash,Conventional,FHA,VA Loan
- Exclusions: Seller's Personal Property.
- Ownership: Individual
- Electric utility on property: Yes
- Road surface type: Paved
Price history
| Date | Event | Price |
|---|---|---|
| 7/28/2026 | Sold | $615,000-0.6%$256/sqft |
Source:  REcolorado as distributed by MLS GRID #5497258 Report a problem REcolorado as distributed by MLS GRID #5497258 Report a problem | ||
| 7/13/2026 | Pending sale | $619,000$258/sqft |
Source: REcolorado as distributed by MLS GRID #5497258 Report a problem | ||
| 7/7/2026 | Price change | $619,000-1.1%$258/sqft |
Source: REcolorado as distributed by MLS GRID #5497258 Report a problem | ||
| 6/23/2026 | Price change | $625,900-0.5%$261/sqft |
Source: REcolorado as distributed by MLS GRID #5497258 Report a problem | ||
| 6/4/2026 | Listed for sale | $629,000+11.2%$262/sqft |
Source: REcolorado as distributed by MLS GRID #5497258 Report a problem | ||
| 12/22/2021 | Sold | $565,820$236/sqft |
Source: Public Record Report a problem | ||
Public tax history
| Year | Property taxes | Tax assessment |
|---|---|---|
| 2025 | $4,584 -0.8% | $37,390 -9.6% |
| 2024 | $4,619 +5.5% | $41,340 -1% |
| 2023 | $4,377 +93% | $41,740 +25.9% |
| 2022 | $2,268 | $33,150 +94.1% |
| 2021 | -- | $17,080 +180.5% |
| 2020 | $811 | $6,090 |
Find assessor info on the county website
Neighborhood: Stepping Stone
Nearby homes
- $577,5003 bd3 ba2.2k sqft11053 Shining Star Cir, Parker, CO 80134Off Market
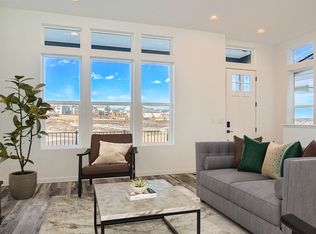
- $614,5003 bd3 ba2.2k sqft11057 Shining Star Cir, Parker, CO 80134Sold
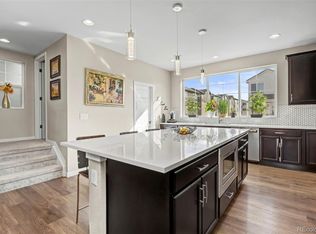
- $644,0004 bd4 ba2.4k sqft11059 Shining Star Cir, Parker, CO 80134Off Market

- $651,1003 bd3 ba2.4k sqft11051 Shining Star Cir, Parker, CO 80134Off Market
- $667,5003 bd3 ba2.2k sqft11047 Shining Star Cir, Parker, CO 80134Sold
- $658,9003 bd3 ba2.4k sqft11021 Sunshimmer Cir, Parker, CO 80134Off Market
- $630,0004 bd4 ba2.3k sqft11045 Shining Star Cir, Parker, CO 80134Sold
- $581,9003 bd3 ba2.2k sqft11023 Sunshimmer Cir, Parker, CO 80134Off Market
Nearby schools
GreatSchools rating
- 8/10Prairie Crossing Elementary SchoolGrades: PK-6Distance: 1 mi
- 4/10Sierra Middle SchoolGrades: 7-8Distance: 3.1 mi
- 8/10Chaparral High SchoolGrades: 9-12Distance: 1.7 mi
Schools provided by the listing agent
- Elementary: Prairie Crossing
- Middle: Sierra
- High: Chaparral
- District: Douglas RE-1
Source: REcolorado as distributed by MLS GRID. This data may not be complete. We recommend contacting the local school district to confirm school assignments for this home.
Get a cash offer in 3 minutes
Find out how much your home could sell for in as little as 3 minutes with a no-obligation cash offer.
Estimated market value
$614,900
Get a cash offer in 3 minutes
Find out how much your home could sell for in as little as 3 minutes with a no-obligation cash offer.
Estimated market value
$614,900
- Colorado
- Douglas County
- Parker
- 80134
- Stepping Stone
- 11055 Shining Star Circle
Nearby cities
Nearby neighborhoods
Nearby zip codes
Other Parker Topics
