Skip main navigation
Sold for $600,000
  • Listing Provided by: Cornerstone Realty Group
    Bought with: Realty ONE Group Empire
    $600,000

    11049 Momentum Dr, Rancho Cucamonga, CA 91730

    3beds
    1,467sqft
    Condominium
    Built in 2021
    -- sqft lot
    $588,900 Zestimate®
    $409/sqft
    $3,264 Estimated rent

    Home value

    $588,900

    $530,000 - $654,000

    $3,264/mo

    Zestimate® history
    Loading
    Loading...

    Owner options

    List your home for rent

    $3,264/mo

    Rent Zestimate®

    Find your next renter with Zillow Rental Manager. Plus, with online applications, you can quickly screen prospective tenants – for free.

    Learn more

    $3,264/mo

    Rent Zestimate®

    Refinance and save

    $3,990/mo

    Est. payment

    Refinancing to a lower rate could help reduce your monthly payments and save thousands over the life of the loan.

    See today's rates

    $3,990/mo

    Est. payment

    Explore your selling options

    Work with a Zillow partner agent

    Leverage their expertise and Zillow's premium Showcase listings to get your home seen by more buyers.

    Get started

    List with your own agent

    Get your home in front of millions of buyers by listing it on Zillow.

    Learn how to do it

    Sell it yourself

    Take full control of how buyers see your home on Zillow by listing For Sale by Owner (FSBO).

    List your home

    What's special

    Serene patioFlooded with natural lightRemote-controlled window shadesSmart appliancesTranquil primary suiteLarge walk-in closetSmart home features
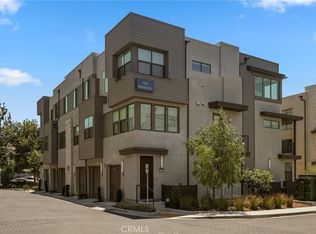
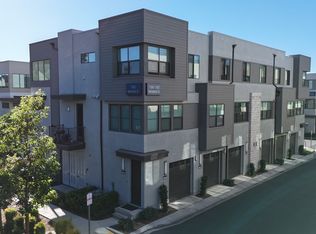
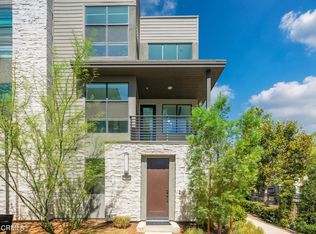
    Step into modern luxury with this rarely-lived-in, stylish condo located in the upscale, prestigious "The Resort" community. Immaculate and tech-forward, this home is perfect for those who crave sophistication and convenience. You’ll be impressed from the start by smart home features, including remote-controlled window shades, smart lighting, video doorbell, remote garage access with a camera, digital thermostat, and integrated WiFi extenders. Most systems can be controlled from your phone, offering seamless compatibility with Alexa and Google. The kitchen comes equipped with smart appliances, including a brand-new refrigerator, while the garage boasts an electric vehicle charging station. But, WAIT, there's MORE. This HOME comes almost completely furnished with the exception of the exclusions listed below. This end-unit condo is flooded with natural light, thanks to its numerous windows and a serene patio where you can unwind. On the ground level, you’ll find a welcoming entryway and an oversized storage closet. Head upstairs to the spacious open-concept main living area, complete with a chic built-in hutch and wine rack that elevates the living room. The kitchen and living space, ideal for entertaining, is paired with a convenient half-bath. The third floor features a tranquil primary suite with a large walk-in closet and an ensuite bathroom featuring dual vanities and a walk-in shower. Two additional bedrooms, a hallway bathroom, and a laundry room (washer and dryer included) round out the upper level. Throughout the home, you'll find luxury vinyl plank flooring in the common areas and plush upgraded carpet in the bedrooms and stairways. The Resort community offers top-notch amenities, including pools, a fitness center, playgrounds, and even a local farmer’s market on the weekends. With direct access to Metrolink and proximity to shopping centers, dining, and Ontario Airport, this home combines the best of modern living and urban convenience. Don't miss this chance to own a home that’s truly better than new!

    Zillow last checked:

    Listing updated:

    Listing Provided by:

    Yolanda Andrade DRE #01748163 909-841-6737,

    Cornerstone Realty Group,

    Jeremy Andrade DRE #02048645 909-767-1134,

    Cornerstone Realty Group

    Bought with:

    Crystal Higareda, DRE #02149257

    Realty ONE Group Empire

    Source: CRMLS,MLS#: CV24198447MLS LogoOriginating MLS: California Regional MLS

    Facts & features

    Interior

    Bedrooms & bathrooms
    • Bedrooms: 3
    • Bathrooms: 3
    • Full bathrooms: 2
    • 1/2 bathrooms: 1
    Primary bedroom
    • Features: Primary Suite
    Bedroom
    • Features: All Bedrooms Up
    Bathroom
    • Features: Bathroom Exhaust Fan, Closet, Dual Sinks, Quartz Counters, Separate Shower, Tub Shower, Vanity, Walk-In Shower
    Kitchen
    • Features: Kitchen Island, Kitchen/Family Room Combo, Pots & Pan Drawers, Quartz Counters, Self-closing Cabinet Doors
    Other
    • Features: Walk-In Closet(s)
    Heating
    • Central
    Cooling
    • Central Air
    Appliances
    • Included: Dishwasher, Gas Range, Microwave, Refrigerator, Tankless Water Heater
    • Laundry: Laundry Room
    Features
    • Built-in Features, Open Floorplan, Quartz Counters, Recessed Lighting, All Bedrooms Up, Primary Suite, Walk-In Closet(s)
    • Flooring: Carpet, Vinyl
    • Windows: Blinds, Custom Covering(s), Double Pane Windows
    • Has fireplace: No
    • Fireplace features: None
    • Common walls with other units/homes: 2+ Common Walls,End Unit
    Interior area
    • Total interior livable area: 1,467 sqft

    Property

    Parking
    • Total spaces: 2
    • Parking features: Direct Access, Door-Single, Garage, Garage Faces Rear, Tandem
    • Attached garage spaces: 2
    Accessibility
    • Accessibility features: Safe Emergency Egress from Home
    Features
    • Levels: Three Or More
    • Stories: 3
    • Entry location: 1
    • Pool features: Community, Association
    • Has spa: Yes
    • Spa features: Association, Community
    • Has view: Yes
    • View description: Neighborhood
    Lot
    • Size: 1,133 sqft
    Details
    • Parcel number: 0210682290000
    • Special conditions: Standard

    Construction

    Type & style
    • Home type: Condo
    • Architectural style: Contemporary
    • Property subtype: Condominium
    • Attached to another structure: Yes
    Materials
    • Roof: Flat
    Condition
    • Turnkey
    • New construction: No
    • Year built: 2021

    Utilities & green energy

    • Sewer: Public Sewer
    • Water: Public
    • Utilities for property: Electricity Connected, Natural Gas Available, Sewer Connected, Water Connected

    Community & neighborhood

    Security
    • Security features: Carbon Monoxide Detector(s), Smoke Detector(s)
    Community
    • Community features: Dog Park, Street Lights, Sidewalks, Pool
    Location
    • Region: Rancho Cucamonga

    HOA & financial

    HOA
    • Has HOA: Yes
    • HOA fee: $250 monthly
    • Amenities included: Clubhouse, Sport Court, Dog Park, Fitness Center, Maintenance Grounds, Meeting Room, Meeting/Banquet/Party Room, Outdoor Cooking Area, Barbecue, Picnic Area, Playground, Pool, Pet Restrictions, Recreation Room, Spa/Hot Tub
    • Association name: The Resort
    • Association phone: 909-476-0404
    • Second HOA fee: $173 monthly
    • Second association name: The Nova
    • Second association phone: 909-506-2394

    Other

    Other facts
    • Listing terms: Cash,Cash to New Loan,Conventional,FHA,VA Loan

    Price history

    DateEventPrice
    4/15/2025Sold$600,000-6.1%$409/sqft
    Source: CRMLS #CV24198447 Report a problem
    2/25/2025Pending sale$638,888$436/sqft
    Source: CRMLS #CV24198447 Report a problem
    1/31/2025Price change$638,888-1.5%$436/sqft
    Source: CRMLS #CV24198447 Report a problem
    9/25/2024Listed for sale$648,888+4.5%$442/sqft
    Source: CRMLS #CV24198447 Report a problem
    10/26/2023Sold$621,000-2.8%$423/sqft
    Source: CRMLS #IG23138878 Report a problem
    9/25/2023Pending sale$639,000$436/sqft
    Source: CRMLS #IG23138878 Report a problem
    7/28/2023Price change$639,000+13.4%$436/sqft
    Source: CRMLS #IG23138878 Report a problem
    7/5/2023Listing removed--
    Source: Zillow Rentals Report a problem
    6/30/2023Price change$3,400-12.8%$2/sqft
    Source: Zillow Rentals Report a problem
    5/18/2023Listed for rent$3,900$3/sqft
    Source: Zillow Rentals Report a problem
    12/8/2021Pending sale$563,490$384/sqft
    Source: CRMLS #OC21218363 Report a problem
    10/2/2021Listed for sale$563,490$384/sqft
    Source: CRMLS #OC21218363 Report a problem

    Public tax history

    YearProperty taxesTax assessment
    2025$7,840 +2.9%$633,420 +2%
    2024$7,617 +7.8%$621,000 +8%
    2023$7,067 +336.5%$574,886 +448.1%
    2022$1,619 $104,891

    Find assessor info on the county website

    Neighborhood: 91730

    Nearby schools

    GreatSchools rating
    Get a cash offer in 3 minutes
    Find out how much your home could sell for in as little as 3 minutes with a no-obligation cash offer.
    Estimated market value
    $588,900
    Get a cash offer in 3 minutes
    Find out how much your home could sell for in as little as 3 minutes with a no-obligation cash offer.
    Estimated market value
    $588,900