Skip main navigation
Sold for $579,000
  • Listing Provided by: Imax Realty & Mortgage Inc.
    Bought with: ReMax 2000 Realty
    $579,000

    11051 Momentum Dr, Rancho Cucamonga, CA 91730

    3beds
    1,387sqft
    Condominium
    Built in 2022
    -- sqft lot
    $567,500 Zestimate®
    $417/sqft
    $3,467 Estimated rent

    Home value

    $567,500

    $511,000 - $630,000

    $3,467/mo

    Zestimate® history
    Loading
    Loading...

    Owner options

    List your home for rent

    $3,467/mo

    Rent Zestimate®

    Find your next renter with Zillow Rental Manager. Plus, with online applications, you can quickly screen prospective tenants – for free.

    Learn more

    $3,467/mo

    Rent Zestimate®

    Refinance and save

    $3,898/mo

    Est. payment

    Refinancing to a lower rate could help reduce your monthly payments and save thousands over the life of the loan.

    See today's rates

    $3,898/mo

    Est. payment

    Explore your selling options

    Work with a Zillow partner agent

    Leverage their expertise and Zillow's premium Showcase listings to get your home seen by more buyers.

    Get started

    List with your own agent

    Get your home in front of millions of buyers by listing it on Zillow.

    Learn how to do it

    Sell it yourself

    Take full control of how buyers see your home on Zillow by listing For Sale by Owner (FSBO).

    List your home

    What's special

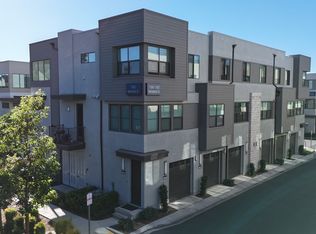
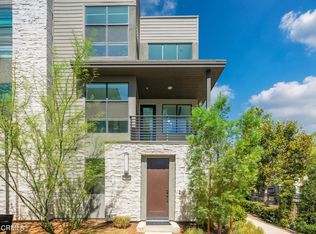
    This beautiful, contemporary tri-level condominium is ready for a new homeowner to settle and create new memories in! Come home to this quiet neighborhood in prime Rancho Cucamonga and unwind in this cozy 2 spacious bedrooms and 2.5 bathrooms The residence features premium upgrades including Luxury Vinyl Plank flooring, full splash kitchen, large Milguard windows, quartz countertops, epoxy flooring in garage, and many more! Conveniently located near the 10 and 15 Freeways and just minutes away from Target, 99 Ranch Market, Costco, Sam's Club, Ontario Mills Shopping Outlet, Victoria Garden, Ontario Airport and other retail and entertainment establishments! All furniture and interior decorations are included in the sales price.

    Zillow last checked:

    Listing updated:

    Listing Provided by:

    Helen Wong DRE #01336557 helen.wong@imaxrealtors.com,

    Imax Realty & Mortgage Inc.,

    Kenneth Wan DRE #01799131 626-625-2666,

    Imax Realty & Mortgage Inc.

    Bought with:

    Amie Chen, DRE #01413066

    ReMax 2000 Realty

    Source: CRMLS,MLS#: TR24240346MLS LogoOriginating MLS: California Regional MLS

    Facts & features

    Interior

    Bedrooms & bathrooms
    • Bedrooms: 3
    • Bathrooms: 3
    • Full bathrooms: 2
    • 1/2 bathrooms: 1
    • Main level bathrooms: 2
    • Main level bedrooms: 2
    Bedroom
    • Features: Bedroom on Main Level
    Bathroom
    • Features: Bathroom Exhaust Fan, Bathtub, Separate Shower, Tub Shower, Walk-In Shower
    Kitchen
    • Features: Kitchen Island, Kitchen/Family Room Combo, Quartz Counters
    Heating
    • Central, Forced Air, Natural Gas
    Cooling
    • Central Air, Electric, High Efficiency, Whole House Fan
    Appliances
    • Included: Dishwasher, ENERGY STAR Qualified Appliances, Free-Standing Range, Gas Oven, Gas Range, Microwave, Tankless Water Heater, Water To Refrigerator
    • Laundry: Washer Hookup, Gas Dryer Hookup, Inside, Laundry Room, Upper Level
    Features
    • Breakfast Bar, Eat-in Kitchen, High Ceilings, Open Floorplan, Pantry, Recessed Lighting, Storage, Tandem, Unfurnished, Bedroom on Main Level
    • Flooring: Carpet, Laminate
    • Windows: Double Pane Windows
    • Has fireplace: No
    • Fireplace features: None
    • Common walls with other units/homes: 2+ Common Walls,End Unit,No One Below
    Interior area
    • Total interior livable area: 1,387 sqft

    Property

    Parking
    • Total spaces: 2
    • Parking features: Direct Access, Garage
    • Attached garage spaces: 2
    Accessibility
    • Accessibility features: Low Pile Carpet, Parking
    Features
    • Levels: Three Or More
    • Stories: 3
    • Entry location: 1
    • Patio & porch: None
    • Pool features: In Ground, Association
    • Has spa: Yes
    • Spa features: Association, Community, In Ground
    • Has view: Yes
    • View description: Neighborhood
    Lot
    • Features: Landscaped, Sprinkler System
    Details
    • Parcel number: 0210682280000
    • Special conditions: Standard

    Construction

    Type & style
    • Home type: Condo
    • Architectural style: Contemporary
    • Property subtype: Condominium
    • Attached to another structure: Yes
    Materials
    • Drywall, Stone Veneer, Stucco, Wood Siding
    • Foundation: Permanent, Slab
    Condition
    • New construction: No
    • Year built: 2022

    Utilities & green energy

    • Electric: Standard
    • Sewer: Public Sewer
    • Water: Public
    • Utilities for property: Electricity Available, Water Available
    Green energy
    • Energy efficient items: Appliances

    Community & neighborhood

    Security
    • Security features: Carbon Monoxide Detector(s), Fire Detection System, Fire Sprinkler System, Smoke Detector(s)
    Community
    • Community features: Curbs, Foothills, Gutter(s), Street Lights, Suburban, Sidewalks, Urban
    Location
    • Region: Rancho Cucamonga

    HOA & financial

    HOA
    • Has HOA: Yes
    • HOA fee: $250 monthly
    • Amenities included: Bocce Court, Clubhouse, Fitness Center, Meeting Room, Meeting/Banquet/Party Room, Barbecue, Picnic Area, Pool, Pets Allowed, Recreation Room, Spa/Hot Tub
    • Association name: The Resort Master
    • Association phone: 909-476-0404
    • Second HOA fee: $166 monthly
    • Second association name: Nova The Resort
    • Second association phone: 949-367-9430

    Other

    Other facts
    • Listing terms: Cash,Cash to New Loan,Conventional
    • Road surface type: Paved

    Price history

    DateEventPrice
    3/11/2026Listing removed$3,100$2/sqft
    Source: CRMLS #TR26044976 Report a problem
    3/4/2026Listed for rent$3,100$2/sqft
    Source: CRMLS #TR26044976 Report a problem
    3/12/2025Listing removed$3,100$2/sqft
    Source: CRMLS #TR25050392 Report a problem
    3/7/2025Listed for rent$3,100-6.1%$2/sqft
    Source: CRMLS #TR25050392 Report a problem
    3/6/2025Sold$579,000$417/sqft
    Source: CRMLS #TR24240346 Report a problem
    2/10/2025Contingent$579,000$417/sqft
    Source: CRMLS #TR24240346 Report a problem
    1/10/2025Price change$579,000-1.9%$417/sqft
    Source: CRMLS #TR24240346 Report a problem
    11/26/2024Price change$590,000+8.7%$425/sqft
    Source: CRMLS #TR24240346 Report a problem
    11/23/2024Listing removed$3,300$2/sqft
    Source: CRMLS #TR24206618 Report a problem
    10/14/2024Price change$3,300-2.9%$2/sqft
    Source: CRMLS #TR24206618 Report a problem
    10/8/2024Listed for rent$3,400$2/sqft
    Source: CRMLS #TR24206618 Report a problem
    12/8/2021Pending sale$542,799$391/sqft
    Source: CRMLS #OC21218360 Report a problem
    10/2/2021Listed for sale$542,799$391/sqft
    Source: CRMLS #OC21218360 Report a problem

    Public tax history

    YearProperty taxesTax assessment
    2025$7,097 +3%$576,155 +2%
    2024$6,893 +2.7%$564,857 +2%
    2023$6,713 +314.6%$553,781 +428%
    2022$1,619 $104,891

    Find assessor info on the county website

    Neighborhood: 91730

    Nearby schools

    GreatSchools rating
    Get a cash offer in 3 minutes
    Find out how much your home could sell for in as little as 3 minutes with a no-obligation cash offer.
    Estimated market value
    $567,500
    Get a cash offer in 3 minutes
    Find out how much your home could sell for in as little as 3 minutes with a no-obligation cash offer.
    Estimated market value
    $567,500