Looking for a cosmetic remodel? This one is for you!
Check out this cute 2 BR/1 BA 1 1/2 Story home in the heart of South Fargo!
Hardwood floors are ready to be refinished in the living room, hallway, office and main floor bedroom.
Main floor bathroom has a tub/shower combo and exhaust fan with heater. Vanity fixture provides plenty of light.
Eat-in kitchen with abundant cabinet space includes refrigerator, electric range, range hood and dishwasher.
Upstairs is a 2nd bedroom and flex area.
In the unfinished basement is a large 2nd large living room, additional storage, gas water heater, gas forced-air furnace and 2 sump pumps.
Step outside to the fully fenced backyard (50' x 150') and grill up your favorite dish on the wood deck.
Plenty of room for parking and storage in the 2-stall detached garage. Additional room for parking on the concrete driveway.
60-amp electrical service with breakers. Central air.
With a little TLC, this one has a lot of potential!
Active
Price cut: $14K (10/7)
$145,900
1105 15th St S, Fargo, ND 58103
2beds
1,020sqft
Single Family
Built in 1936
7,492 Square Feet Lot
$-- Zestimate®
$143/sqft
$-- HOA
What's special
Main floor bedroomRange hoodExhaust fan with heaterWood deckElectric rangeHardwood floorsCentral air
- 16 days
- 1,975
- 114
Likely to sell faster than
Zillow last checked:
Listing updated:
Listed by:
Steve Haaby 701-306-7401,
Haaby Real Estate, LLC 701-306-7401
Source: NorthstarMLS as distributed by MLS GRID,MLS#: 7148856
Facts & features
Interior
Bedrooms & bathrooms
- Bedrooms: 2
- Bathrooms: 1
- Full bathrooms: 1
Bedroom
- Level: Main
Bedroom 2
- Level: Second
Bathroom
- Level: Main
Deck
- Level: Main
Flex room
- Level: Second
Garage
- Level: Main
Kitchen
- Level: Main
Laundry
- Level: Basement
Living room
- Level: Main
Living room
- Level: Basement
Office
- Level: Main
Storage
- Level: Basement
Other
- Level: Basement
Utility room
- Level: Basement
Heating
- Forced Air
Cooling
- Central Air
Appliances
- Included: Dishwasher, Exhaust Fan, Gas Water Heater, Range, Refrigerator
- Laundry: In Basement
Features
- Basement: Block,Full,Sump Pump,Unfinished
- Has fireplace: No
Interior area
- Total structure area: 1,680
- Total interior livable area: 1,020 sqft
- Finished area above ground: 1,020
- Finished area below ground: 0
Property
Parking
- Total spaces: 2
- Parking features: Detached Garage, Concrete, Garage Door Opener
- Garage spaces: 2
- Has uncovered spaces: Yes
- Details: Garage Dimensions (20' x 20'), Garage Door Height (7), Garage Door Width (16)
Accessibility
- Accessibility features: None
Features
- Levels: One and One Half
- Stories: 1.5
- Patio & porch: Deck
- Fencing: Chain Link,Full
Lot
- Size: 7,492 Square Feet
- Dimensions: 50' x 150'
Details
- Foundation area: 660
- Parcel number: 01096000340000
- Zoning description: Residential-Single Family
Construction
Type & style
- Home type: SingleFamily
- Property subtype: Single Family
Materials
- Frame
- Roof: Architectural Shingle
Condition
- New construction: No
- Year built: 1936
Utilities & green energy
- Electric: Circuit Breakers, Service - 60 Amp
- Gas: Natural Gas
- Sewer: City Sewer/Connected
- Water: City Water/Connected
Community & HOA
Community
- Subdivision: Fredrikson Add To Fargo
HOA
- Has HOA: No
Location
- Region: Fargo
Financial & listing details
- Price per square foot: $143/sqft
- Tax assessed value: $189,700
- Annual tax amount: $952
- Date on market: 9/23/2026
Estimated market value
Not available
Estimated sales range
Not available
Not available
Price history
| Date | Event | Price |
|---|---|---|
| 10/7/2026 | Price change | $145,900-8.8%$143/sqft |
Source:  NorthstarMLS as distributed by MLS GRID #7148856 Report a problem NorthstarMLS as distributed by MLS GRID #7148856 Report a problem | ||
| 9/23/2026 | Listed for sale | $159,900$157/sqft |
Source: NorthstarMLS as distributed by MLS GRID #7148856 Report a problem | ||
Public tax history
| Year | Property taxes | Tax assessment |
|---|---|---|
| 2025 | $1,315 -41.4% | $189,700 +5% |
| 2024 | $2,243 -10.2% | $180,700 +10% |
| 2023 | $2,498 +0.3% | $164,300 +4% |
| 2022 | $2,491 +11% | $158,000 +10% |
| 2021 | $2,244 +0.2% | $143,600 |
| 2020 | $2,239 -3.7% | $143,600 -0.4% |
| 2019 | $2,324 +1.2% | $144,200 |
| 2018 | $2,298 +3.3% | $144,200 +106% |
| 2017 | $2,223 +11.2% | $70,000 +3% |
| 2016 | $1,999 +10.3% | $67,950 +20.7% |
| 2015 | $1,812 +5.6% | $56,300 +10% |
| 2014 | $1,717 +0.7% | $51,200 |
| 2013 | $1,706 -20.5% | $51,200 |
| 2012 | $2,146 -0.8% | $51,200 +2.4% |
| 2011 | $2,163 +2.1% | $50,000 |
| 2010 | $2,118 +20% | $50,000 |
| 2009 | $1,765 -11.7% | $50,000 -50% |
| 2008 | $1,998 | $100,000 +100% |
| 2007 | -- | $50,000 +5% |
| 2006 | $1,940 +21.7% | $47,600 +25.8% |
| 2005 | $1,595 +23.8% | $37,850 +28.3% |
| 2003 | $1,288 +4.3% | $29,500 +5% |
| 2001 | $1,235 | $28,100 |
Find assessor info on the county website
Monthly payment
Est. payment
Payment breakdown
Explore the cost of this home by adjusting the details. Changes won't be saved.Climate risks
Neighborhood: Jefferson/Carl Ben
Nearby schools
Schools provided by the listing agent
- High: Fargo South
Source: NorthstarMLS as distributed by MLS GRID. This data may not be complete. We recommend contacting the local school district to confirm school assignments for this home.
Similar homes
- $149,9002 bd2 ba988 sqft3211 15th Ave S #D, Fargo, ND 58103For Sale
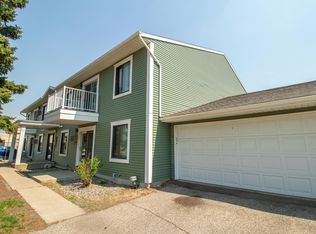
 MLS ID #7156912, Ben Waswick, Raboin Realty. NorthstarMLS as distributed by MLS GRID
 - $156,5002 bd1 ba1.1k sqft2620 25th St S APT 8, Fargo, ND 58103For Sale
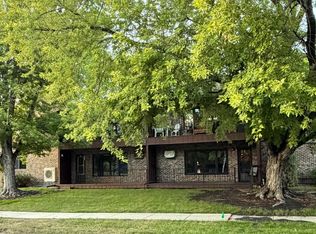 MLS ID #7153420, Karen Anderson, RE/MAX Realty 1. NorthstarMLS as distributed by MLS GRID
 - $159,9002 bd1 ba925 sqft910 11th St S, Fargo, ND 58103For Sale
 MLS ID #7095918, Lisa Weiss, High Valley FM LLC. NorthstarMLS as distributed by MLS GRID
 - $215,0002 bd1 ba1k sqft1528 8th Ave S, Fargo, ND 58103For Sale
 MLS ID #7154434, Laurel J. Mahan, RE/MAX Legacy Realty. NorthstarMLS as distributed by MLS GRID
 - $150,0002 bd1 ba937 sqft1727 27th Ave S, Fargo, ND 58103For SaleMLS ID #7132631, Bob McArthur, Town & Country Realty. NorthstarMLS as distributed by MLS GRID
- $165,0002 bd2 ba1.1k sqft3237 17th Ave S APT 204, Fargo, ND 58103For SaleMLS ID #7146963, Joseph Andrews, High Valley FM LLC. NorthstarMLS as distributed by MLS GRID
- $199,0002 bd1 ba804 sqft1602 14 1/2 St S, Fargo, ND 58103For SaleMLS ID #7151216, Julie Fournier, Berkshire Hathaway HomeServices Premier Properties. NorthstarMLS as distributed by MLS GRID
- $149,0002 bd2 ba1.4k sqft1010 2nd Ave N, Moorhead, MN 56560For SaleMLS ID #7156763, Derek Brandenburg, eXp Realty (3788 FGO). NorthstarMLS as distributed by MLS GRID
- $199,0002 bd1 ba914 sqft1018 21st St S, Fargo, ND 58103For SaleMLS ID #7151733, Deb Nordby, Park Co., REALTORS®. NorthstarMLS as distributed by MLS GRID
- $134,9002 bd1 ba924 sqft2402 N Flickertail Dr S APT 1, Fargo, ND 58103For SaleMLS ID #7073976, Josh Jaster, KW Inspire Realty Keller Williams. NorthstarMLS as distributed by MLS GRID
- $105,0002 bd1 ba812 sqft112 15th St S, Fargo, ND 58103For SaleMLS ID #7151434, Jenny Clouse, Modern Prairie Real Estate. NorthstarMLS as distributed by MLS GRID
- $125,0002 bd1 ba921 sqft2402 18th St S APT 2, Fargo, ND 58103For SaleMLS ID #7117740, Patrick D Stoa, REALTY XPERTS. NorthstarMLS as distributed by MLS GRID
- $193,0002 bd1 ba1.1k sqft1310 11th Ave S, Fargo, ND 58103For SaleMLS ID #7109316, Machelle Velaski, Park Co., REALTORS®. NorthstarMLS as distributed by MLS GRID
- $210,0002 bd2 ba1.2k sqft2323 Sundance Cir S, Fargo, ND 58103For SaleMLS ID #7153287, Kevin Fisher, Park Co., REALTORS®. NorthstarMLS as distributed by MLS GRID
- $129,5002 bd1 ba922 sqft331 Prairiewood Cir S APT 102, Fargo, ND 58103For SaleMLS ID #7141190, Bob McArthur, Town & Country Realty. NorthstarMLS as distributed by MLS GRID
- $149,9001 bd1 ba592 sqft1605 9th St N, Fargo, ND 58102For SaleMLS ID #7142617, Zach Tang, REAL (1531 FGO). NorthstarMLS as distributed by MLS GRID
- $170,0003 bd1 ba1.1k sqft1114-10 1/2 St N, Moorhead, MN 56560For SaleMLS ID #7156431, Jackie L Beedy, RE/MAX Legacy Realty. NorthstarMLS as distributed by MLS GRID
- $149,9003 bd2 ba1.1k sqft801 32nd Ave N #A-101, Fargo, ND 58102For SaleMLS ID #7143563, Sarah A Claeys, RE/MAX Legacy Realty. NorthstarMLS as distributed by MLS GRID
