Skip main navigation
Off market
  • $831,900

    1105 47th Ave SW, Minot, ND 58701

    4beds
    3baths
    2,255sqft
    SingleFamily
    Built in 2009
    2.68 Acres Lot
    $831,900 Zestimate®
    $369/sqft
    $2,642 Estimated rent

    Home value

    $831,900

    $765,000 - $898,000

    $2,642/mo

    Zestimate® history
    Loading
    Loading...

    Owner options

    List your home for rent

    $2,642/mo

    Rent Zestimate®

    Find your next renter with Zillow Rental Manager. Plus, with online applications, you can quickly screen prospective tenants – for free.

    Learn more

    $2,642/mo

    Rent Zestimate®

    Refinance and save

    $4,384/mo

    Est. payment

    Refinancing to a lower rate could help reduce your monthly payments and save thousands over the life of the loan.

    See today's rates

    $4,384/mo

    Est. payment

    Explore your selling options

    Work with a Zillow partner agent

    Leverage their expertise and Zillow's premium Showcase listings to get your home seen by more buyers.

    Get started

    List with your own agent

    Get your home in front of millions of buyers by listing it on Zillow.

    Learn how to do it

    Sell it yourself

    Take full control of how buyers see your home on Zillow by listing For Sale by Owner (FSBO).

    List your home

    What's special

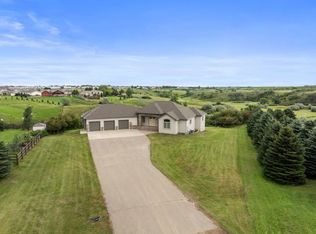
    Gorgeous custom built home in 2009 with the perfected floorplan. Enter the front door and be impressed with beautiful hardwood Brazilian Cherry floors. The foyer is open to the formal dining room, formal living room, and the gourmet kitchen. Kitchen has cherry stained maple custom cabinets, highlighted with black granite counter tops. This amazing kitchen is complete with high end appliances and a one of a kind tile back splash. There is a large island in the kitchen for family eating and entertainment. Nice family room with a fireplace and sliding glass doors that lead out to a 14'x14'maintence free deck area. Two patios and a fire pit area are perfect for outside entertaining. Also located on main floor level is a laundry room, half bath and two bedrooms. The master suite has a huge walk in closet and full bath ensemble with soaking tub, separate shower and double sinks. The quest bedroom has a private full bath too, perfect for an in-law suite. Downstairs is a huge game room, and family room with a walk out basement to a large patio. Two more bedrooms, a full bath, and two storage rooms. Perfect for family entertaining. In floor heat in the basement, making it very comfortable for all. Dual heat makes this a very fuel efficient home. Triple attached finished garage with heated floors and a work shop area. The home has 4 retaining walls, and lots of professional landscaping enhancing the house. Qualified buyers only please.

    This property is off market, which means it's not currently listed for sale or rent on Zillow. This may be different from what's available on other websites or public sources.

    Facts & features

    Interior

    Bedrooms & bathrooms
    • Bedrooms: 4
    • Bathrooms: 3.5
    Heating
    • Forced air, Radiant, Electric, Gas
    Cooling
    • Central
    Appliances
    • Included: Dishwasher, Garbage disposal, Microwave, Range / Oven, Refrigerator
    Features
    • Flooring: Tile, Carpet, Hardwood
    • Basement: Partially finished
    Interior area
    • Total interior livable area: 2,255 sqft

    Property

    Parking
    • Parking features: Garage - Attached
    Features
    • Exterior features: Other, Vinyl
    Lot
    • Size: 2.68 Acres
    Details
    • Parcel number: AF020111000140
    • Zoning: RA

    Construction

    Type & style
    • Home type: SingleFamily
    Materials
    • Roof: Asphalt
    Condition
    • Year built: 2009

    Utilities & green energy

    • Sewer: Septic

    Community & neighborhood

    Location
    • Region: Minot

    Other

    Other facts
    • Style: 1
    • DRIVEWAY: Concrete, Paved
    • POSSESSION: COE
    • Dining Room Level: Main
    • Kitchen Level: Main
    • Master Bedroom Level: Main
    • Bedroom 2 Level: Main
    • Full Bath 1 Level: Main
    • FOUNDATION: Concrete
    • BASEMENT: Full, Finished, Walk Out
    • EXTERIOR: Patio, Deck, Sprinkler
    • APPLIANCES: Dishwasher, Refrigerator, Range/Oven, Microwave, Garbage Disposal
    • HEAT: Electric, Forced Air, Dual Heat, Natural Gas
    • MISC.: Cable T.V.
    • Family Room Level: Main
    • Approx SqFt Above Ground: 2001-3000
    • Bedroom 3 Level: Basement
    • 1/2 Bath 1 Level: Main
    • Full Bath 3 Level: Basement
    • FIREPLACE LOCATION: Living Room
    • WATER: Rural
    • AIR CONDITIONING: Central
    • SEWER: Septic
    • Bedroom 4 Level: Basement
    • Full Bath 2 Level: Main
    • Zoning: RA

    Price history

    DateEventPrice
    5/21/2018Sold--
    Source: Public Record Report a problem
    4/4/2018Pending sale$699,900$310/sqft
    Source: CENTURY 21 Action Realtors #172498 Report a problem
    2/22/2018Price change$699,900-2.8%$310/sqft
    Source: CENTURY 21 Action Realtors #172498 Report a problem
    10/27/2017Price change$719,900-2.7%$319/sqft
    Source: CENTURY 21, ACTION REALTORS #172498 Report a problem
    9/16/2017Listed for sale$740,000-1.3%$328/sqft
    Source: Owner Report a problem
    6/18/2013Listing removed$749,900$333/sqft
    Source: CENTURY 21 Action Realtors #130093 Report a problem
    4/7/2013Pending sale$749,900$333/sqft
    Source: CENTURY 21 Action Realtors #130093 Report a problem
    1/17/2013Listed for sale$749,900$333/sqft
    Source: CENTURY 21 Action Realtors #130093 Report a problem

    Public tax history

    YearProperty taxesTax assessment
    2025-- $704,000 +6.3%
    2024$6,294 -5.3%$662,000 -1%
    2023$6,646 +2.6%$669,000 +2.6%
    2022$6,476 +2.6%$652,000 +3.7%
    2021$6,312 +2.9%$629,000 +4.5%
    2020$6,134 -7.5%$602,000 +108.3%
    2019$6,633 -3.6%$289,000 +2.5%
    2018$6,881 +18%$282,000 +8%
    2017$5,832 +41.1%$261,000 +19.8%
    2016$4,134 +69%$217,800
    2015$2,446 $217,800 +2%
    2014$2,446 $213,500 +9%
    2013-- $195,900 +40.9%
    2012-- $139,000 +8%
    2011-- $128,700 +17.2%
    2010-- $109,800

    Find assessor info on the county website

    Neighborhood: 58701

    Nearby schools

    GreatSchools rating
    Schools provided by the listing agent
    • District: South Prairie

    Source: The MLS. This data may not be complete. We recommend contacting the local school district to confirm school assignments for this home.

    Get pre-qualified for a loan
    At Zillow Home Loans, we can pre-qualify you in as little as 5 minutes with no impact to your credit score.

    An equal housing lender. NMLS #10287.