Skip main navigation
Sold
  • Price Unknown

    1107 47th Ave SW, Minot, ND 58701

    5beds
    4baths
    4,240sqft
    Single Family Residence
    Built in 2012
    2.05 Acres Lot
    $711,700 Zestimate®
    $--/sqft
    $3,783 Estimated rent

    Home value

    $711,700

    Estimated sales range

    Not available

    $3,783/mo

    Zestimate® history
    Loading
    Loading...

    Owner options

    List your home for rent

    $3,783/mo

    Rent Zestimate®

    Find your next renter with Zillow Rental Manager. Plus, with online applications, you can quickly screen prospective tenants – for free.

    Learn more

    $3,783/mo

    Rent Zestimate®

    Refinance and save

    Refinancing to a lower rate could help reduce your monthly payments and save thousands over the life of the loan.

    See today's rates

    Explore your selling options

    Work with a Zillow partner agent

    Leverage their expertise and Zillow's premium Showcase listings to get your home seen by more buyers.

    Get started

    List with your own agent

    Get your home in front of millions of buyers by listing it on Zillow.

    Learn how to do it

    Sell it yourself

    Take full control of how buyers see your home on Zillow by listing For Sale by Owner (FSBO).

    List your home

    What's special

    Cozy gas fireplaceAttached triple-stall heated garageCovered patioSprawling family roomCovered porchAntique white cabinetryConvenient laundry room
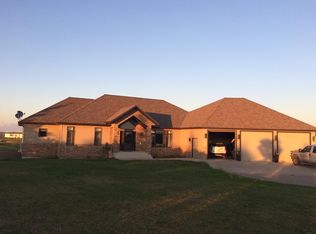
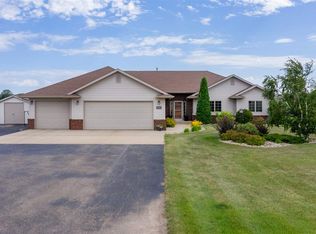
    Welcome to this stunning 4,240 sq ft ranch-style home perfectly situated on 2 acres in SW Minot, just minutes from Trinity Hospital and local amenities—yet offering the peace and privacy of a country setting. From the moment you step onto the charming covered porch, you’ll feel right at home. Inside, the open-concept Living Room, Dining Room, and Kitchen flow seamlessly with hard-surface flooring throughout. The Living Room invites you to relax with a cozy gas fireplace and breathtaking coulee views, while the Dining Room offers direct access to the expansive deck—ideal for morning coffee or evening gatherings. The Kitchen is a showstopper with antique white cabinetry, a generous 5' x 9' island topped with quartz countertops, a large walk-in pantry with custom organizer drawers and shelves, and stainless steel appliances. Just off the Kitchen, you’ll find a coat/storage closet, the garage entrance, a convenient laundry room, and a half bathroom. The main level also features three spacious bedrooms, each with a walk-in closet. The primary suite is a retreat of its own, complete with tray ceilings, a large walk-in closet, and a spa-like ensuite with a soaker tub, walk-in shower, and dual sinks. A full hallway bathroom serves the other two bedrooms. The walk-out basement is an entertainer’s dream! A sprawling family room includes a full kitchenette/bar—perfect for hosting game nights or holiday gatherings. Two additional bedrooms with walk-in closets and another full bathroom offer plenty of space for guests. You’ll also find a storage/mechanical room, plus a secondary mechanical room with under-stair storage. Step outside to the covered patio and soak in the serenity of the coulee view. The attached triple-stall heated garage adds an impressive 1,236 sq ft of space for vehicles, hobbies, and storage. This home offers the perfect blend of luxury, space, and location—country living just minutes from everything SW Minot has to offer. Don’t miss the opportunity to make it yours!

    Zillow last checked:

    Listing updated:

    Listed by:

    KERRI ZABLOTNEY 701-833-4449,

    SIGNAL REALTY,

    Karlee King 701-833-5755,

    SIGNAL REALTY

    Source: Minot MLS,MLS#: 251368MLS Logo

    Facts & features

    Interior

    Bedrooms & bathrooms
    • Bedrooms: 5
    • Bathrooms: 4
    • Main level bathrooms: 3
    • Main level bedrooms: 3
    Primary bedroom
    • Description: Wi Closet, Full En-suite
    • Level: Main
    Bedroom 1
    • Description: Wi Closet
    • Level: Main
    Bedroom 2
    • Description: Wi Closet
    • Level: Main
    Bedroom 3
    • Description: Large, Wi Closet New Crpt
    • Level: Basement
    Bedroom 4
    • Description: Large Wi Closet, New Crpt
    • Level: Basement
    Dining room
    • Description: Sliding Door To Deck
    • Level: Main
    Family room
    • Description: Walk Out, Wet Bar, Large
    • Level: Basement
    Kitchen
    • Description: Large Island, Pantry
    • Level: Main
    Living room
    • Description: Open Concept, Fp
    • Level: Main
    Heating
    • Forced Air, Natural Gas, Electric
    Cooling
    • Central Air
    Appliances
    • Included: Microwave, Dishwasher, Disposal, Refrigerator, Washer, Dryer, Gas Range/Oven
    • Laundry: Main Level
    Features
    • Flooring: Carpet, Hardwood, Ceramic Tile, Other
    • Basement: Finished,Full,Walk-Out Access
    • Number of fireplaces: 1
    • Fireplace features: Gas, Main, Living Room
    Interior area
    • Total structure area: 4,240
    • Total interior livable area: 4,240 sqft
    • Finished area above ground: 2,120

    Property

    Parking
    • Total spaces: 3
    • Parking features: Attached, Garage: Heated, Insulated, Sheet Rock, Floor Drains, Opener, Lights, Driveway: Gravel, Concrete
    • Attached garage spaces: 3
    • Has uncovered spaces: Yes
    Features
    • Levels: One
    • Stories: 1
    • Patio & porch: Deck, Patio, Porch
    Lot
    • Size: 2.05 Acres
    Details
    • Parcel number: AF020360000020
    • Zoning: R1
    • Other equipment: Satellite Dish

    Construction

    Type & style
    • Home type: SingleFamily
    • Property subtype: Single Family Residence
    Materials
    • Foundation: Concrete Perimeter
    • Roof: Asphalt
    Condition
    • New construction: No
    • Year built: 2012

    Utilities & green energy

    • Sewer: Septic Tank
    • Water: Rural

    Community & neighborhood

    Security
    • Security features: Security System
    Location
    • Region: Minot

    Price history

    DateEventPrice
    12/8/2025Sold--
    Source: Minot MLS #251368 Report a problem
    11/21/2025Pending sale$770,000$182/sqft
    Source: Minot MLS #251368 Report a problem
    11/10/2025Contingent$770,000$182/sqft
    Source: Minot MLS #251368 Report a problem
    10/10/2025Price change$770,000-3.8%$182/sqft
    Source: Minot MLS #251368 Report a problem
    8/25/2025Listed for sale$800,000+45.5%$189/sqft
    Source: Minot MLS #251368 Report a problem
    12/12/2016Sold--
    Source: Minot MLS #496001_161265 Report a problem
    6/25/2016Price change$550,000-1.8%$130/sqft
    Source: WATNE INC. REALTORS #161265 Report a problem
    6/18/2016Price change$560,000-3.4%$132/sqft
    Source: WATNE INC. REALTORS #161265 Report a problem
    6/16/2016Listed for sale$580,000-9.3%$137/sqft
    Source: WATNE INC. REALTORS #161265 Report a problem
    9/3/2015Listing removed$639,500$151/sqft
    Source: Watne Realtors #142917 Report a problem
    8/4/2015Price change$639,500-5.8%$151/sqft
    Source: Watne Realtors #142917 Report a problem
    7/23/2015Price change$679,000-2.9%$160/sqft
    Source: Watne Realtors #142917 Report a problem
    6/10/2015Listed for sale$699,000$165/sqft
    Source: Watne Realtors #142917 Report a problem

    Public tax history

    YearProperty taxesTax assessment
    2025-- $617,000 +6.6%
    2024$5,920 +2.2%$579,000 -0.7%
    2023$5,792 +0.7%$583,000 +0.7%
    2022$5,751 -0.9%$579,000 +0.2%
    2021$5,800 +3.9%$578,000 +5.5%
    2020$5,584 +2.7%$548,000 +131.2%
    2019$5,440 -5.1%$237,000 +0.9%
    2018$5,734 +7.8%$235,000 -1.3%
    2017$5,318 +6.2%$238,000 -9.8%
    2016$5,009 $263,900
    2015-- $263,900 +18.9%
    2014-- $222,000 +9%
    2013-- $203,700

    Find assessor info on the county website

    Neighborhood: 58701

    Nearby schools

    GreatSchools rating
    Schools provided by the listing agent
    • District: South Prairie

    Source: Minot MLS. This data may not be complete. We recommend contacting the local school district to confirm school assignments for this home.