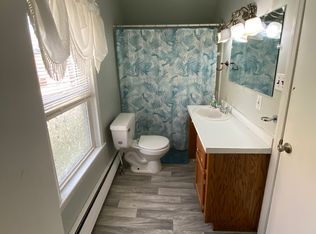
Welcome to this beautifully remodeled two-story home nestled in the heart of Berwick. This property has been thoughtfully updated—offering the perfect blend of modern style, comfort, and convenience. The heart of the home is the stunning new kitchen, featuring gorgeous butcher block countertops, white cabinetry, and updated fixtures—perfect for both everyday cooking and entertaining. The completely remodeled bathroom adds to the home's fresh, move-in ready appeal. With all the major work already done, this home is truly turn-key. Just move in and start enjoying the comfort of new finishes, modern amenities, and a prime in-town location close to schools, shopping, and dining.
Sold for $164,900
$164,900
1105 7th Ave, Berwick, PA 18603
3beds
1,167sqft
Single Family Residence
Built in 1900
6,969 Square Feet Lot
$172,200 Zestimate®
$141/sqft
$1,248 Estimated rent
Home value
$172,200
Estimated sales range
Not available
$1,248/mo
Zestimate® history
Owner options
List your home for rent
$1,248/mo
Rent Zestimate®
Find your next renter with Zillow Rental Manager. Plus, with online applications, you can quickly screen prospective tenants – for free.
$1,248/mo
Rent Zestimate®
Refinance and save
$1,147/mo
Est. payment
Refinancing to a lower rate could help reduce your monthly payments and save thousands over the life of the loan.
$1,147/mo
Est. payment
Explore your selling options
Work with a Zillow partner agent
Leverage their expertise and Zillow's premium Showcase listings to get your home seen by more buyers.
Get startedList with your own agent
Get your home in front of millions of buyers by listing it on Zillow.
Learn how to do itSell it yourself
Take full control of how buyers see your home on Zillow by listing For Sale by Owner (FSBO).
List your homeWhat's special
Modern styleModern amenitiesNew finishesCompletely remodeled bathroomUpdated fixturesGorgeous butcher block countertopsWhite cabinetry
Zillow last checked:
Listing updated:
Listed by:
TARA KNORR 570-784-4499,
PRO Real Estate Services, Inc.
Bought with:
Maxx Wrobel, RS366286
EXP Realty, LLC
Source: CSVBOR,MLS#: 20-100811
Facts & features
Interior
Bedrooms & bathrooms
- Bedrooms: 3
- Bathrooms: 1
- Full bathrooms: 1
- Main level bedrooms: 1
Bedroom 1
- Level: First
- Area: 99 Square Feet
- Dimensions: 9.00 x 11.00
Bedroom 2
- Level: Second
- Area: 117 Square Feet
- Dimensions: 9.00 x 13.00
Bedroom 3
- Level: Second
- Area: 117 Square Feet
- Dimensions: 9.00 x 13.00
Bathroom
- Level: First
- Area: 48 Square Feet
- Dimensions: 6.00 x 8.00
Dining room
- Level: First
- Area: 117 Square Feet
- Dimensions: 9.00 x 13.00
Kitchen
- Level: First
- Area: 182 Square Feet
- Dimensions: 13.00 x 14.00
Laundry
- Description: Laundry in Mudroom
- Level: First
- Area: 84 Square Feet
- Dimensions: 6.00 x 14.00
Living room
- Level: First
- Area: 117 Square Feet
- Dimensions: 9.00 x 13.00
Mud room
- Level: First
- Area: 84 Square Feet
- Dimensions: 6.00 x 14.00
Heating
- Hot Water
Features
- Basement: Interior Entry,Stone,Unfinished
Interior area
- Total structure area: 1,167
- Total interior livable area: 1,167 sqft
- Finished area above ground: 1,167
- Finished area below ground: 0
Property
Parking
- Parking features: None
Features
- Levels: Two
- Stories: 2
- Patio & porch: Porch
Lot
- Size: 6,969 Square Feet
- Dimensions: 45 x 160
- Topography: Yes
Details
- Parcel number: 0702A10000,000
- Zoning: RH-High Density
- Zoning description: AE, A1-A30
Construction
Type & style
- Home type: SingleFamily
- Property subtype: Single Family Residence
Materials
- Vinyl
- Foundation: None
- Roof: Metal,Shingle
Condition
- Year built: 1900
Utilities & green energy
- Electric: 100 Amp Service
- Sewer: Public Sewer
- Water: Public
Community & HOA
Community
- Subdivision: 0-None
Location
- Region: Berwick
Financial & listing details
- Price per square foot: $141/sqft
- Tax assessed value: $16,145
- Annual tax amount: $1,235
- Date on market: 7/12/2025
Price history
| Date | Event | Price |
|---|---|---|
| 8/15/2025 | Sold | $164,900$141/sqft |
Source: CSVBOR #20-100811 Report a problem | ||
| 7/14/2025 | Pending sale | $164,900$141/sqft |
Source: CSVBOR #20-100811 Report a problem | ||
| 7/12/2025 | Listed for sale | $164,900$141/sqft |
Source: CSVBOR #20-100811 Report a problem | ||
Public tax history
| Year | Property taxes | Tax assessment |
|---|---|---|
| 2025 | $1,260 +2.6% | $16,145 |
| 2024 | $1,228 +10.1% | $16,145 |
| 2023 | $1,115 +4.1% | $16,145 |
| 2022 | $1,071 | $16,145 |
| 2021 | $1,071 +5.6% | $16,145 |
| 2020 | $1,014 +0.3% | $16,145 |
| 2019 | $1,010 0% | $16,145 |
| 2018 | $1,011 | $16,145 |
| 2017 | -- | $16,145 |
| 2016 | -- | $16,145 |
| 2015 | -- | $16,145 +10.9% |
| 2014 | -- | $14,563 |
| 2013 | -- | $14,563 |
| 2012 | -- | $14,563 |
| 2011 | -- | $14,563 |
| 2010 | -- | $14,563 |
| 2009 | -- | $14,563 |
| 2008 | -- | $14,563 |
| 2007 | -- | $14,563 |
| 2006 | -- | $14,563 |
| 2005 | -- | $14,563 |
| 2004 | -- | $14,563 |
| 2003 | -- | $14,563 +0% |
| 2002 | -- | $14,562 |
| 2000 | -- | $14,562 |
Find assessor info on the county website
Neighborhood: 18603
Nearby homes
- $33,2601 bd1 ba900 sqft1101 7th Ave, Berwick, PA 18603Off Market

- $--2 bd1 ba1.2k sqft1101 7th Ave #A, Berwick, PA 18603Off Market
- $147,100-- bd-- ba1.8k sqft1109 7th Ave, Berwick, PA 18603Off Market
- $190,800-- bd-- ba1.3k sqft1939 Dickson St, Berwick, PA 18603Off Market
- $137,900-- bd-- ba1.5k sqft1113 7th Ave, Berwick, PA 18603Off Market
- $182,800-- bd-- ba1.4k sqft1900 Dickson St, Berwick, PA 18603Off Market
- $200,0004 bd1 ba1.3k sqft1110 7th Ave, Berwick, PA 18603Sold
- $203,5002 bd2 ba1.1k sqft1117 7th Ave, Berwick, PA 18603Off Market
Nearby schools
GreatSchools rating
- 5/10Berwick Area Middle SchoolGrades: 5-8Distance: 1.4 mi
- 6/10Berwick Area High SchoolGrades: 9-12Distance: 1.3 mi
Schools provided by the listing agent
- District: Berwick
Source: CSVBOR. This data may not be complete. We recommend contacting the local school district to confirm school assignments for this home.
Sell for more on Zillow
Get a Zillow Showcase℠ listing at no additional cost and you could sell for .
$172,200
2% more
+$3,444
With Zillow Showcase(estimated)
$175,644
Sell for more on Zillow
Get a Zillow Showcase℠ listing at no additional cost and you could sell for .
$172,200
2% more
+$3,444
With Zillow Showcase(estimated)
$175,644
- Pennsylvania
- Columbia County
- Berwick
- 18603
- 1105 7th Ave
