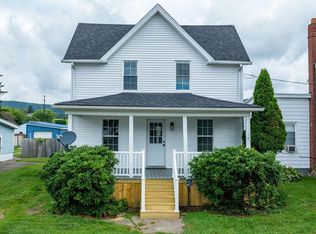
Welcome to this charming and lovingly maintained Cape Cod style home, a perfect fit for first-time buyers or anyone looking to downsize without compromising comfort or character.
With four bedrooms—two on the main floor and two upstairs—there's plenty of flexibility to meet your needs, whether that's space for guests, or a home office! The full bathroom is conveniently located on the main level, and there's an additional shower in the full basement, adding extra functionality! The basement also includes a man door for exterior access, making it a great option for storage, hobbies, or future finishing.
Outdoor living is just as inviting! The large backyard is a peaceful retreat, featuring a covered back deck and a second floating deck, perfect spots for morning coffee, weekend barbecues, or simply enjoying nature. A detached one-car garage provides secure parking and additional storage, with ample parking space available both in front of the house and behind the garage.
This home beautifully blends timeless Cape Cod charm with practical modern features. It's move-in ready and waiting for you to make it your own. Don't miss the opportunity to call this special property your next home.
Call/text Kelsey for your tour: 315-529-3305!
Sold for $200,000
$200,000
1110 7th Ave, Berwick, PA 18603
4beds
1,347sqft
Single Family Residence
Built in 1954
7,405 Square Feet Lot
$208,500 Zestimate®
$148/sqft
$1,734 Estimated rent
Home value
$208,500
Estimated sales range
Not available
$1,734/mo
Zestimate® history
Owner options
List your home for rent
$1,734/mo
Rent Zestimate®
Find your next renter with Zillow Rental Manager. Plus, with online applications, you can quickly screen prospective tenants – for free.
$1,734/mo
Rent Zestimate®
Refinance and save
$1,392/mo
Est. payment
Refinancing to a lower rate could help reduce your monthly payments and save thousands over the life of the loan.
$1,392/mo
Est. payment
Explore your selling options
Work with a Zillow partner agent
Leverage their expertise and Zillow's premium Showcase listings to get your home seen by more buyers.
Get startedList with your own agent
Get your home in front of millions of buyers by listing it on Zillow.
Learn how to do itSell it yourself
Take full control of how buyers see your home on Zillow by listing For Sale by Owner (FSBO).
List your homeWhat's special
Detached one-car garageLarge backyardCape cod style homeFour bedroomsSecond floating deckCovered back deck
Zillow last checked:
Listing updated:
Listed by:
Kelsey B Maiuro 315-529-3305,
CENTURY 21 COVERED BRIDGES REALTY
Bought with:
NON-MEMBER
NON-MEMBER
Source: CSVBOR,MLS#: 20-100793
Facts & features
Interior
Bedrooms & bathrooms
- Bedrooms: 4
- Bathrooms: 1
- Full bathrooms: 1
- Main level bedrooms: 2
Primary bedroom
- Description: Hardwoods
- Level: First
- Area: 169.16 Square Feet
- Dimensions: 12.04 x 14.05
Bedroom 2
- Description: Carpet
- Level: First
- Area: 121.36 Square Feet
- Dimensions: 12.04 x 10.08
Bedroom 3
- Description: Carpet, crawl space access
- Level: Second
- Area: 120.4 Square Feet
- Dimensions: 10.00 x 12.04
Bedroom 4
- Description: Carpet, crawl space access
- Level: Second
- Area: 161.1 Square Feet
- Dimensions: 10.00 x 16.11
Bathroom
- Description: Ceramic Tile, Vinyl Plank flooring
- Level: First
- Area: 56.65 Square Feet
- Dimensions: 7.02 x 8.07
Kitchen
- Description: Eat-in
- Level: First
- Area: 178.02 Square Feet
- Dimensions: 16.11 x 11.05
Living room
- Description: Carpet - Hardwoods underneath
- Level: First
- Area: 221.77 Square Feet
- Dimensions: 17.02 x 13.03
Heating
- Hot Water
Cooling
- Window Unit(s)
Appliances
- Included: Refrigerator, Stove/Range, Dryer, Washer
- Laundry: Laundry Hookup
Features
- Ceiling Fan(s)
- Flooring: Hardwood
- Windows: Insulated Windows
- Basement: Block,Exterior Entry,Sump Pump,Unfinished
Interior area
- Total structure area: 1,347
- Total interior livable area: 1,347 sqft
- Finished area above ground: 1,347
- Finished area below ground: 0
Property
Parking
- Total spaces: 1
- Parking features: 1 Car, Garage Door Opener
- Has garage: Yes
- Details: 4/5
Lot
- Size: 7,405 Square Feet
- Dimensions: .17
- Topography: See Remarks
Details
- Parcel number: 07 02A09500
- Zoning: Residential
- Zoning description: AE, A1-A30
Construction
Type & style
- Home type: SingleFamily
- Architectural style: Cape Cod
- Property subtype: Single Family Residence
Materials
- Vinyl
- Foundation: None
- Roof: Shingle
Condition
- Year built: 1954
Utilities & green energy
- Electric: 100 Amp Service
- Sewer: Public Sewer
- Water: Public
Community & HOA
Community
- Features: Street Lights
- Subdivision: 0-None
HOA
- Has HOA: No
Location
- Region: Berwick
Financial & listing details
- Price per square foot: $148/sqft
- Tax assessed value: $45,611
- Annual tax amount: $3,491
- Date on market: 7/11/2025
- Exclusions: Play-set
Price history
| Date | Event | Price |
|---|---|---|
| 9/10/2025 | Sold | $200,000+5.8%$148/sqft |
Source: CSVBOR #20-100793 Report a problem | ||
| 7/17/2025 | Pending sale | $189,000$140/sqft |
Source: CSVBOR #20-100793 Report a problem | ||
| 7/11/2025 | Listed for sale | $189,000+76.6%$140/sqft |
Source: CSVBOR #20-100793 Report a problem | ||
| 11/12/2021 | Sold | $107,000$79/sqft |
Source: Public Record Report a problem | ||
Public tax history
| Year | Property taxes | Tax assessment |
|---|---|---|
| 2025 | $1,780 +2.6% | $22,806 |
| 2024 | $1,734 +10.1% | $22,806 |
| 2023 | $1,575 +4.1% | $22,806 |
| 2022 | $1,513 | $22,806 |
| 2021 | $1,513 +5.6% | $22,806 |
| 2020 | $1,432 +0.3% | $22,806 |
| 2019 | $1,427 0% | $22,806 |
| 2018 | $1,428 | $22,806 |
| 2017 | -- | $22,806 |
| 2016 | -- | $22,806 |
| 2015 | -- | $22,806 +2.2% |
| 2014 | -- | $22,315 |
| 2013 | -- | $22,315 |
| 2012 | -- | $22,315 |
| 2011 | -- | $22,315 |
| 2010 | -- | $22,315 |
| 2009 | -- | $22,315 |
| 2008 | -- | $22,315 |
| 2007 | -- | $22,315 |
| 2006 | -- | $22,315 |
| 2005 | -- | $22,315 |
| 2004 | -- | $22,315 |
| 2003 | -- | $22,315 +0% |
| 2002 | -- | $22,314 |
| 2000 | -- | $22,314 |
Find assessor info on the county website
Neighborhood: 18603
Nearby homes
- $141,100-- bd-- ba1.8k sqft1114 7th Ave, Berwick, PA 18603Off Market
- $98,100-- bd-- ba864 sqft1106 7th Ave, Berwick, PA 18603Off Market
- $29,683-- bd-- ba1.3k sqft1120 7th Ave, Berwick, PA 18603Off Market
- $164,9003 bd1 ba1.1k sqft1105 7th Ave, Berwick, PA 18603Sold
- $33,2601 bd1 ba900 sqft1101 7th Ave, Berwick, PA 18603Off Market
- $--2 bd1 ba1.2k sqft1101 7th Ave #A, Berwick, PA 18603Off Market
- $147,100-- bd-- ba1.8k sqft1109 7th Ave, Berwick, PA 18603Off Market
- $137,900-- bd-- ba1.5k sqft1113 7th Ave, Berwick, PA 18603Off Market
Nearby schools
GreatSchools rating
- 5/10Berwick Area Middle SchoolGrades: 5-8Distance: 1.4 mi
- 6/10Berwick Area High SchoolGrades: 9-12Distance: 1.3 mi
Schools provided by the listing agent
- District: Berwick
Source: CSVBOR. This data may not be complete. We recommend contacting the local school district to confirm school assignments for this home.
Sell for more on Zillow
Get a Zillow Showcase℠ listing at no additional cost and you could sell for .
$208,500
2% more
+$4,170
With Zillow Showcase(estimated)
$212,670
Sell for more on Zillow
Get a Zillow Showcase℠ listing at no additional cost and you could sell for .
$208,500
2% more
+$4,170
With Zillow Showcase(estimated)
$212,670
- Pennsylvania
- Columbia County
- Berwick
- 18603
- 1110 7th Ave
