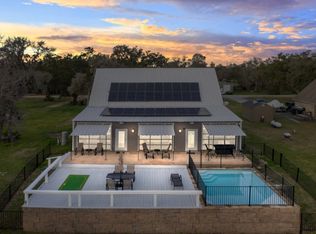
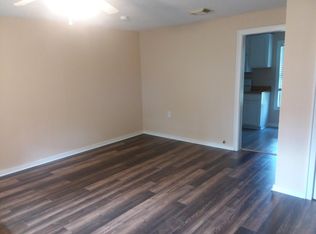
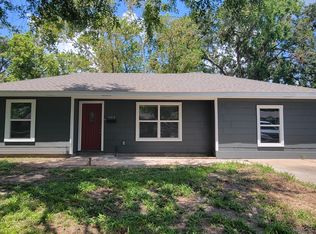
Welcome home to this charming property located in the heart of Sweeny! This well-maintained home offers an inviting atmosphere with hardwood flooring and tile throughout. The spacious kitchen is perfect for preparing meals featuring granite countertops, plenty of cabinet storage, a microwave, stove, and dishwasher. The generously sized primary bedroom with a primary bathroom. The 2 additional bedrooms are nicely sized and offer flexibility for guests. The hall bathroom features a convenient walk-in shower. Step outside and enjoy the covered patio, perfect for relaxing. The property also includes a covered carport and a storage shed. The home is near Sweeny Community Hospital and is just minutes from the Phillips 66 plant. A laundry room with a Washer and dryer are provided. Utilities included in your monthly rent are water, waste service, electricity and gas. Schedule your showing today! The garage apartment on the property is currently occupied. Please do not disturb the tenant.
Copyright notice - Data provided by HAR.com 2022 - All information provided should be independently verified.
House for rent
Singlefamily
Available now
Air conditioner, electric
In unit laundry
2 Carport spaces parking
Natural gas
What's special
Hardwood flooringStorage shedGranite countertopsCovered patioSpacious kitchenPlenty of cabinet storagePrimary bathroom
- --
- on Zillow |
- --
- views |
- --
- saves |
Zillow last checked:
Listing updated:
Travel times

Let’s turn your rent into credit progress
Build credit history with every on-time payment and get credit for the payment you’re already making.
Facts & features
Interior
Bedrooms & bathrooms
- Bedrooms: 3
- Bathrooms: 2
- Full bathrooms: 2
Heating
- Natural Gas
Cooling
- Air Conditioner, Electric
Appliances
- Included: Dishwasher, Dryer, Electric Range, Microwave Oven, Washer
- Laundry: In Unit
Features
- Ceiling Fan(s)
- Flooring: Tile, Wood
Interior area
- Total interior livable area: 1,619 sqft
Property
Parking
- Total spaces: 2
- Parking features: Carport
- Has carport: Yes
- Details: Contact manager
Features
- Stories: 1
Lot
- Features: Back Yard, Subdivided
Details
- Parcel number: 36510038000
Construction
Type & style
- Home type: SingleFamily
- Architectural style: Traditional
- Property subtype: SingleFamily
Condition
- Year built: 1960
Utilities & green energy
- Utilities for property: Electricity, Gas, Water
Community & HOA
Location
- Region: Sweeny
Financial & listing details
- Lease term: 12 Months
Nearby apartments for rent

Price history
| Date | Event | Price |
|---|---|---|
| 10/7/2026 | Listed for rent | $1,845$1/sqft |
Source:  HAR #68939425 Report a problem HAR #68939425 Report a problem | ||
| 10/6/2026 | Listing removed | $1,845$1/sqft |
Source: HAR #36934166 Report a problem | ||
| 8/19/2026 | Listed for rent | $1,845$1/sqft |
Source: HAR #36934166 Report a problem | ||
| 8/14/2026 | Listing removed | $1,845$1/sqft |
Source: HAR #15864010 Report a problem | ||
| 7/25/2026 | Listed for rent | $1,845+8.8%$1/sqft |
Source: HAR #15864010 Report a problem | ||
| 4/18/2025 | Listing removed | $1,695$1/sqft |
Source: HAR #91310286 Report a problem | ||
| 4/9/2025 | Price change | $1,695-5.6%$1/sqft |
Source: HAR #91310286 Report a problem | ||
| 3/8/2025 | Listed for rent | $1,795$1/sqft |
Source: HAR #91310286 Report a problem | ||