Skip main navigation
Sold for $432,500
  • $432,500

    1105 Ashton Ln, Yukon, OK 73099

    3beds
    1,138sqft
    Duplex
    Built in 2024
    -- sqft lot
    $433,400 Zestimate®
    $380/sqft
    $1,503 Estimated rent

    Home value

    $433,400

    Estimated sales range

    Not available

    $1,503/mo

    Zestimate® history
    Loading
    Loading...

    Owner options

    List your home for rent

    $1,503/mo

    Rent Zestimate®

    Find your next renter with Zillow Rental Manager. Plus, with online applications, you can quickly screen prospective tenants – for free.

    Learn more

    $1,503/mo

    Rent Zestimate®

    Refinance and save

    $2,698/mo

    Est. payment

    Refinancing to a lower rate could help reduce your monthly payments and save thousands over the life of the loan.

    See today's rates

    $2,698/mo

    Est. payment

    Explore your selling options

    Work with a Zillow partner agent

    Leverage their expertise and Zillow's premium Showcase listings to get your home seen by more buyers.

    Get started

    List with your own agent

    Get your home in front of millions of buyers by listing it on Zillow.

    Learn how to do it

    Sell it yourself

    Take full control of how buyers see your home on Zillow by listing For Sale by Owner (FSBO).

    List your home

    What's special

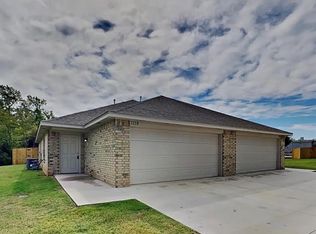
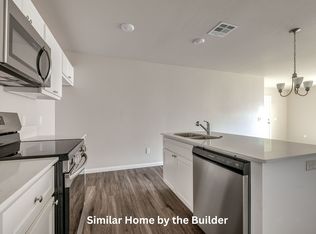
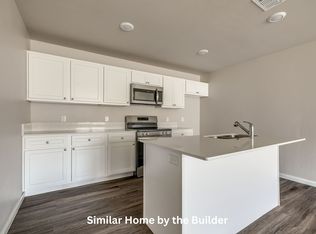
    Step into this stunning brand-new duplex with 3-bedrooms, and 2-bathrooms on each side. This home is thoughtfully designed with modern features and timeless charm. Nestled in a prime location close to the turnpike and major highways, you'll enjoy convenient access to the highly sought after Yukon schools, shopping, and amazing restaurants. The open-concept kitchen seamlessly flows into the spacious living and breakfast rooms, making it perfect for entertaining or everyday living. Highlights include a breakfast bar, sleek quartz countertops, and a suite of stainless steel appliances: range, dishwasher, and microwave. The luxury wood-look flooring throughout not only adds beautiful style but also makes cleaning effortless. Retreat to the serene primary suite, complete with a spa-like ensuite bathroom. Outside, the fenced backyard provides privacy and the perfect space for relaxation or play. The 2-car garage offers a haven for your vehicles. This home is ready to be a part of your investment portfolio! Schedule your showing today!

    Zillow last checked:

    Listing updated:

    Listed by:

    Kat Thompson 405-313-8239,

    Cadence Real Estate

    Bought with:

    Non MLS Member

    Non-Member Firm

    Source: MLSOK/OKCMAR as distributed by MLS GRID,MLS#: 1182957MLS Logo

    Facts & features

    Interior

    Bedrooms & bathrooms
    • Bedrooms: 3
    • Bathrooms: 2
    • Full bathrooms: 2
    Heating
    • Central
    Cooling
    • Has cooling: Yes
    Appliances
    • Included: Dishwasher, Microwave, Water Heater
    Interior area
    • Total structure area: 1,138
    • Total interior livable area: 1,138 sqft

    Property

    Parking
    • Total spaces: 2
    • Parking features: Concrete
    Features
    • Levels: One
    • Stories: 1
    Lot
    • Size: 10,019 Square Feet
    • Features: Cul-De-Sac, Interior Lot
    Details
    • Parcel number: 1105NONEAshton73099

    Construction

    Type & style
    • Home type: MultiFamily
    • Architectural style: Traditional
    • Property subtype: Duplex
    Materials
    • Brick & Frame
    • Foundation: Slab
    • Roof: Shingle
    Condition
    • Year built: 2024
    Details
    • Builder name: Ashton Woods

    Community & HOA

    Location
    • Region: Yukon

    Financial & listing details

    • Price per square foot: $380/sqft
    • Tax assessed value: $421,632
    • Annual tax amount: $115
    • Date on market: 8/26/2025

    Price history

    DateEventPrice
    8/27/2025Sold$432,500$380/sqft
    Source: MLSOK/OKCMAR as distributed by MLS GRID #1182957 Report a problem
    8/26/2025Pending sale$432,500$380/sqft
    Source: MLSOK/OKCMAR as distributed by MLS GRID #1182957 Report a problem
    3/28/2025Listing removed$1,495$1/sqft
    Source: Zillow Rentals Report a problem
    3/5/2025Listed for rent$1,495$1/sqft
    Source: Zillow Rentals Report a problem

    Public tax history

    YearProperty taxesTax assessment
    2025$115 -1.7%$1,089
    2024$117 -0.8%$1,089
    2023$118 $1,089
    Find assessor info on the county website

    Neighborhood: 73099

    Nearby schools

    GreatSchools rating
    Schools provided by the listing agent
    • Elementary: Ranchwood ES
    • Middle: Yukon MS
    • High: Yukon HS

    Source: MLSOK/OKCMAR as distributed by MLS GRID. This data may not be complete. We recommend contacting the local school district to confirm school assignments for this home.

    Get a cash offer in 3 minutes
    Find out how much your home could sell for in as little as 3 minutes with a no-obligation cash offer.
    Estimated market value
    $433,400
    Get a cash offer in 3 minutes
    Find out how much your home could sell for in as little as 3 minutes with a no-obligation cash offer.
    Estimated market value
    $433,400