Skip main navigation
Off market
  • $211,400

    1118 Ashton Ln, Yukon, OK 73099

    3beds
    1,138sqft
    Single Family Residence
    Built in ----
    -- sqft lot
    $211,400 Zestimate®
    $186/sqft
    $1,517 Estimated rent

    Home value

    $211,400

    $194,000 - $228,000

    $1,517/mo

    Zestimate® history
    Loading
    Loading...

    Owner options

    List your home for rent

    $1,517/mo

    Rent Zestimate®

    Find your next renter with Zillow Rental Manager. Plus, with online applications, you can quickly screen prospective tenants – for free.

    Learn more

    $1,517/mo

    Rent Zestimate®

    Refinance and save

    $1,397/mo

    Est. payment

    Refinancing to a lower rate could help reduce your monthly payments and save thousands over the life of the loan.

    See today's rates

    $1,397/mo

    Est. payment

    Explore your selling options

    Work with a Zillow partner agent

    Leverage their expertise and Zillow's premium Showcase listings to get your home seen by more buyers.

    Get started

    List with your own agent

    Get your home in front of millions of buyers by listing it on Zillow.

    Learn how to do it

    Sell it yourself

    Take full control of how buyers see your home on Zillow by listing For Sale by Owner (FSBO).

    List your home

    What's special

    Elegant quartz countertopsFenced backyardCovered front porchGas stoveWasher and dryer hookups

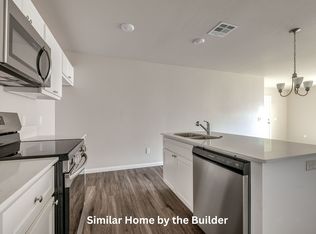
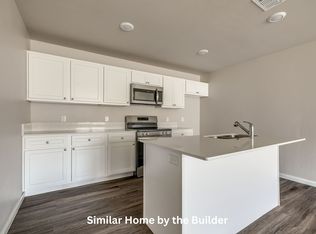
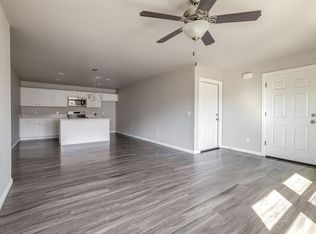
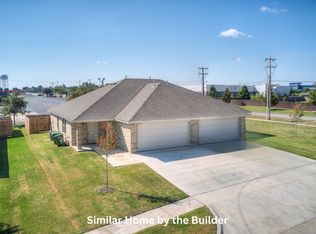
    3-Bed, 2-Bath Home in Yukon Pet-Friendly with 2-Car Garage Property Address: 1118 Ashton Lane, Yukon, OK 73099 "Limited-Time Special: Get 1/2 Month FREE Rent!" Feel at home in this charming 3-bedroom, 2-bath rental in a desirable Yukon neighborhood! This home features an open floor plan with a bright, airy layout, perfect for both relaxing and entertaining. The kitchen offers elegant quartz countertops, a gas stove, microwave, dishwasher, and plenty of cabinet space for all your storage needs. The master suite includes a generous walk-in closet, and all bedrooms provide plenty of space and comfort. Washer and dryer hookups add convenience to everyday living. Step outside to a fenced backyard with a lawn sprinkler system ideal for pets, outdoor activities, or simply enjoying the fresh air. A covered front porch and 2-car garage complete this inviting home. Located in a safe, family-friendly area within the highly-rated Yukon Schools district, this property is just minutes from shopping, dining, and downtown Yukon amenities. Pet-friendly and designed for modern living, this rental perfectly balances comfort, style, and convenience. Key Features: Quartz countertops & stainless steel appliances Walk-in closet in master bedroom Spacious open layout 2-car garage Lawn sprinkler system Fenced backyard Pet-friendly Lease Details: Rent: $1,495/month Security Deposit: $1,495 Lease Term: 12-month lease Pet Policy: Contact us for details Message us today for more info or to schedule a tour! Note: Photos are of a similar home by the builder. Licensed Real Estate Agent #179365 Brokered by Cadence Real Estate & Pink Gorilla Property Management Lease Term: 12 months minimum Security Deposit: Equal to one month's rent Pets: Allowed with approval and applicable fees Availability: Immediate move-in (subject to approval)

    This property is off market, which means it's not currently listed for sale or rent on Zillow. This may be different from what's available on other websites or public sources.
    Zillow last checked:

    Listing updated:

    Source: Zillow Rentals

    Facts & features

    Interior

    Bedrooms & bathrooms
    • Bedrooms: 3
    • Bathrooms: 2
    • Full bathrooms: 2
    Cooling
    • Central Air
    Appliances
    • Included: Dishwasher, Microwave, WD Hookup
    • Laundry: Hookups
    Features
    • WD Hookup, Walk In Closet
    • Flooring: Carpet, Hardwood
    Interior area
    • Total interior livable area: 1,138 sqft

    Property

    Parking
    • Parking features: Attached, Garage
    • Has attached garage: Yes
    • Details: Contact manager
    Features
    • Exterior features: Fenced Backyard, Large Primary Bedroom Closet, One-Story Layout, Open Floor Plan, Pet Friendly, Walk In Closet

    Construction

    Type & style
    • Home type: SingleFamily
    • Property subtype: Single Family Residence

    Community & HOA

    Community
    • Deposit fee: $1,495
    • Application fee: $65
    Location
    • Region: Yukon

    Financial & listing details

    • Price per square foot: $186/sqft
    • Date on market: 1/12/2026
    • Lease term: 1 Year

    Price history

    DateEventPrice
    4/15/2026Listing removed$1,495$1/sqft
    Source: Zillow Rentals Report a problem
    1/12/2026Listed for rent$1,495$1/sqft
    Source: Zillow Rentals Report a problem

    Public tax history

    Tax history is unavailable.

    Neighborhood: 73099

    Nearby schools

    GreatSchools rating
    Get a cash offer in 3 minutes
    Find out how much your home could sell for in as little as 3 minutes with a no-obligation cash offer.
    Estimated market value
    $211,400
    Get a cash offer in 3 minutes
    Find out how much your home could sell for in as little as 3 minutes with a no-obligation cash offer.
    Estimated market value
    $211,400