If shopping for homes was like Valentine's Day, this house would be the ONE! Awesome renovation easy to fall in love with and make your new home. Centrally located in the historic Haymount area minutes from downtown/Segra Stadium and convenient to I-95, the mall, and Fort Liberty. New, new, new! New roof, front door, flooring, paint, vapor barrier, gas pack, kitchen, baths, fixtures, blinds, electric fireplace insert, and appliances! Home inspection done prior to remodel with most items found fixed during the remodel. Some serious curb appeal in the front yard with shake vinyl siding, pretty wood in the porch/ flower beds, and fresh mulch in the flower beds. Epic kitchen: kitchen island, breakfast bar, granite counters, subway tile backsplash, crown molding on the cabinets, and SS appliances! Gorgeous tile work in both bathrooms to include a walk-in shower. Deck off the mudroom overlooks fenced in back yard. Make us an offer we cannot refuse!
Sold for $226,000
$226,000
1105 Branson St, Fayetteville, NC 28305
2beds
1,158sqft
Single Family Residence
Built in 1935
6,969 Square Feet Lot
$225,600 Zestimate®
$195/sqft
$1,241 Estimated rent
Home value
$225,600
$214,000 - $237,000
$1,241/mo
Zestimate® history
Owner options
List your home for rent
$1,241/mo
Rent Zestimate®
Find your next renter with Zillow Rental Manager. Plus, with online applications, you can quickly screen prospective tenants – for free.
$1,241/mo
Rent Zestimate®
Refinance and save
$1,480/mo
Est. payment
Refinancing to a lower rate could help reduce your monthly payments and save thousands over the life of the loan.
$1,480/mo
Est. payment
Explore your selling options
Work with a Zillow partner agent
Leverage their expertise and Zillow's premium Showcase listings to get your home seen by more buyers.
Get startedList with your own agent
Get your home in front of millions of buyers by listing it on Zillow.
Learn how to do itSell it yourself
Take full control of how buyers see your home on Zillow by listing For Sale by Owner (FSBO).
List your homeWhat's special
Electric fireplace insertEpic kitchenBreakfast barGorgeous tile workGranite countersKitchen islandFlower beds
Zillow last checked:
Listing updated:
Listed by:
DAVID SATTELMEYER,
CENTURY 21 The Realty Group
Bought with:
AMY REYNOLDS, 254811
ACE REAL ESTATE
Source: LPRMLS,MLS#: 719196 Originating MLS: Longleaf Pine Realtors
Originating MLS: Longleaf Pine RealtorsFacts & features
Interior
Bedrooms & bathrooms
- Bedrooms: 2
- Bathrooms: 2
- Full bathrooms: 2
Heating
- Gas
Appliances
- Included: Dishwasher, Microwave, Range, Refrigerator
- Laundry: Washer Hookup, Dryer Hookup, In Unit
Features
- Ceiling Fan(s), Eat-in Kitchen, Granite Counters, Kitchen/Dining Combo, Window Treatments
- Flooring: Luxury Vinyl, Luxury VinylPlank
- Windows: Blinds
- Basement: Crawl Space
- Number of fireplaces: 1
- Fireplace features: Electric, Masonry
Interior area
- Total interior livable area: 1,158 sqft
Property
Parking
- Parking features: No Garage
Features
- Patio & porch: Deck, Front Porch, Porch
- Exterior features: Deck, Fence, Porch
- Fencing: Back Yard
Lot
- Size: 6,969 Square Feet
- Features: < 1/4 Acre
Details
- Parcel number: 0437043012.000
- Zoning description: MR5 - Mixed Residential
- Special conditions: Standard
Construction
Type & style
- Home type: SingleFamily
- Architectural style: Bungalow
- Property subtype: Single Family Residence
Materials
- Frame, Vinyl Siding
Condition
- Good Condition
- New construction: No
- Year built: 1935
Utilities & green energy
- Sewer: Public Sewer
- Water: Public
Community & HOA
Community
- Subdivision: Haymount
HOA
- Has HOA: No
Location
- Region: Fayetteville
Financial & listing details
- Price per square foot: $195/sqft
- Tax assessed value: $216,400
- Annual tax amount: $2,542
- Date on market: 2/14/2024
- Cumulative days on market: 4 days
- Listing terms: New Loan
- Inclusions: Fridge
- Exclusions: Staging items
- Ownership: Less than a year
- Road surface type: Paved
Price history
| Date | Event | Price |
|---|---|---|
| 3/15/2024 | Sold | $226,000+2.8%$195/sqft |
Source:  LPRMLS #719196 Report a problem LPRMLS #719196 Report a problem | ||
| 2/17/2024 | Pending sale | $219,900$190/sqft |
Source: LPRMLS #719196 Report a problem | ||
| 2/14/2024 | Listed for sale | $219,900+91.2%$190/sqft |
Source: LPRMLS #719196 Report a problem | ||
| 12/20/2023 | Sold | $115,000-11.5%$99/sqft |
Source: LPRMLS #714847 Report a problem | ||
| 11/21/2023 | Pending sale | $129,900$112/sqft |
Source: LPRMLS #714847 Report a problem | ||
| 11/9/2023 | Listed for sale | $129,900$112/sqft |
Source: LPRMLS #714847 Report a problem | ||
| 10/23/2023 | Pending sale | $129,900$112/sqft |
Source: LPRMLS #714847 Report a problem | ||
| 10/20/2023 | Listed for sale | $129,900$112/sqft |
Source: LPRMLS #714847 Report a problem | ||
Public tax history
| Year | Property taxes | Tax assessment |
|---|---|---|
| 2025 | $2,542 +98.1% | $216,400 +275.7% |
| 2024 | $1,283 +6.8% | $57,600 |
| 2023 | $1,201 +9.1% | $57,600 |
| 2022 | $1,101 | $57,600 |
| 2021 | $1,101 | $57,600 +21.5% |
| 2020 | -- | $47,393 -17.7% |
| 2019 | $1,066 | $57,600 |
| 2018 | $1,066 | $57,600 |
| 2017 | $1,066 +16.8% | $57,600 -8% |
| 2016 | $913 +0.9% | $62,600 |
| 2015 | $904 +0.8% | $62,600 |
| 2014 | $897 +3.1% | $62,600 |
| 2013 | $871 | $62,600 |
| 2012 | $871 | $62,600 |
| 2011 | $871 | $62,600 |
| 2010 | -- | $62,600 |
| 2009 | -- | $62,600 +40.1% |
| 2008 | -- | $44,673 |
| 2007 | -- | $44,673 |
| 2006 | -- | $44,673 |
| 2005 | -- | -- |
| 2004 | -- | $44,673 |
| 2003 | -- | $44,673 -5.8% |
| 2002 | -- | $47,416 |
| 2001 | -- | $47,416 |
Find assessor info on the county website
Neighborhood: 28305
Nearby homes
- $96,1003 bd1 ba1.3k sqft1107 Branson St, Fayetteville, NC 28305Off Market
- $86,2003 bd1 ba816 sqft1103 Branson St, Fayetteville, NC 28305Off Market
- $269,0003 bd2 ba1.5k sqft1109 Branson St, Fayetteville, NC 28305Sold
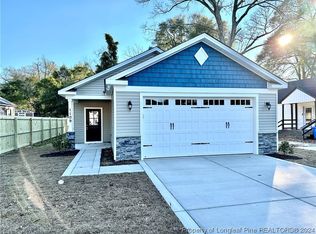
- $--1 bd1 ba-- sqft404 Bryan St #1, Fayetteville, NC 28305Off Market
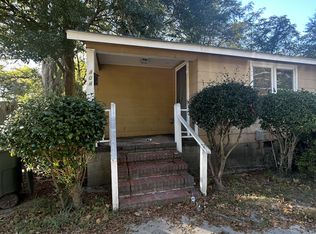
- $--1 bd1 ba-- sqft402 Bryan St, Fayetteville, NC 28305Off Market
- $--1 bd1 ba-- sqft402 Bryan St #1, Fayetteville, NC 28305Off Market
- $--1 bd1 ba800 sqft404 Bryan St, Fayetteville, NC 28305Off Market
- $315,000-- bd-- ba-- sqft1101 Branson St, Fayetteville, NC 28305Pending
Nearby schools
GreatSchools rating
- NAAlma O Easom ElementaryGrades: K-1Distance: 0.8 mi
- 7/10R Max Abbott MiddleGrades: 6-8Distance: 1.4 mi
- 5/10Terry Sanford HighGrades: 9-12Distance: 1.3 mi
Schools provided by the listing agent
- Elementary: Vanstory Hills Elementary (3-5)
- Middle: Max Abbott Middle School
- High: Terry Sanford Senior High
Source: LPRMLS. This data may not be complete. We recommend contacting the local school district to confirm school assignments for this home.
Get a cash offer in 3 minutes
Find out how much your home could sell for in as little as 3 minutes with a no-obligation cash offer.
Estimated market value
$225,600
Get a cash offer in 3 minutes
Find out how much your home could sell for in as little as 3 minutes with a no-obligation cash offer.
Estimated market value
$225,600
- North Carolina
- Cumberland County
- Fayetteville
- 28305
- 1105 Branson St
Nearby cities
Nearby neighborhoods
Nearby zip codes
Other Fayetteville Topics
