Step into the perfect blend of historic charm and incredible investment potential with this unique income-producing property in the heart of Haymount. The primary two-story residence is brimming with character, offering 4 bedrooms and 2.5 baths. Inside, warm hardwood floors flow effortlessly into a bright and spacious kitchen that is ready for your culinary creations. The thoughtful floor plan features the convenience of a main-floor bedroom, along with three additional spacious bedrooms tucked peacefully upstairs. You will love the unbeatable walkability of this location, situated just a breezy 10-minute stroll from vibrant community favorites like the Haymount Truck Stop, Miller's Brew, and LeClair's General Store. Making this opportunity truly exceptional is the included duplex, consisting of two fully tenanted 1-bedroom, 1-bath units that provide immediate rental revenue right out of the gate. Do not miss your chance to own a gorgeous historic home with a built-in investment in a highly desirable neighborhood! Property includes 402/404 Bryan St. Rent is currently $1400/month for both units. Managed by Spoat Jackson Browne. HVAC 2026 1101 Branson. Welcome Home! AGENTS-not a member of MLS? Call Showing Time for access/disclosures.
For sale
Price cut: $32.5K (7/16)
$315,000
1101 Branson St, Fayetteville, NC 28305
--beds
0baths
--sqft
:
Get pre-qualified$1,910/mo
Triplex, Multi Family
Built in 1925
-- sqft lot
$-- Zestimate®
$--/sqft
$-- HOA
What's special
- 37 days |
- 506 |
- 40 |
Zillow last checked:
Listing updated:
Listed by:
WELCOME HOME TEAM POWERED BY KELLER WILLIAMS REALTY,
KELLER WILLIAMS REALTY (FAYETTEVILLE)
Source: LPRMLS,MLS#: 764464 Originating MLS: Longleaf Pine Realtors
Originating MLS: Longleaf Pine RealtorsFacts & features
Interior
Bedrooms & bathrooms
- Bathrooms: 0
Heating
- Gas
Features
- Flooring: Hardwood, Vinyl
Property
Features
- Levels: Two
- Stories: 2
Details
- Parcel number: 0437044012
- Zoning description: MR5 - Mixed Residential
- Special conditions: None
Construction
Type & style
- Home type: MultiFamily
- Architectural style: Two Story
- Property subtype: Triplex, Multi Family
Materials
- Brick Veneer
Condition
- Year built: 1925
Utilities & green energy
- Sewer: Public Sewer
- Water: Public
Community & HOA
Community
- Subdivision: Haymount
Location
- Region: Fayetteville
Financial & listing details
- Tax assessed value: $104,619
- Annual tax amount: $2,291
- Date on market: 6/17/2026
- Cumulative days on market: 35 days
- Listing terms: Cash,Conventional,FHA,VA Loan
- Ownership: More than a year
Estimated market value
Not available
Estimated sales range
Not available
$1,045/mo
Price history
| Date | Event | Price |
|---|---|---|
| 7/16/2026 | Price change | $315,000-9.4% |
Source:  LPRMLS #764464 Report a problem LPRMLS #764464 Report a problem | ||
| 6/19/2026 | Listed for sale | $347,500+15.8% |
Source: LPRMLS #764464 Report a problem | ||
| 1/29/2026 | Listing removed | $300,000 |
Source: LPRMLS #743515 Report a problem | ||
| 5/27/2025 | Listed for sale | $300,000+104.8% |
Source: LPRMLS #743515 Report a problem | ||
| 12/14/2020 | Sold | $146,500+406.9% |
Source: Public Record Report a problem | ||
| 4/26/2017 | Sold | $28,900-3.3% |
Source: LPRMLS #513274 Report a problem | ||
| 3/19/2017 | Pending sale | $29,900-6% |
Source: CLICKIT REALTY #513274 Report a problem | ||
| 12/5/2016 | Listed for sale | $31,800-70% |
Source: Moore County RE Brokers #179183 Report a problem | ||
| 7/13/2016 | Sold | $106,029 |
Source: Public Record Report a problem | ||
Public tax history
| Year | Property taxes | Tax assessment |
|---|---|---|
| 2025 | $2,291 +0% | $104,619 +45.5% |
| 2024 | $2,290 +8.6% | $71,912 |
| 2023 | $2,109 +21.3% | $71,912 +13.4% |
| 2022 | $1,738 | $63,404 |
| 2021 | $1,738 | $63,404 |
| 2020 | -- | $63,404 +12.6% |
| 2019 | $1,541 | $56,313 |
| 2018 | $1,541 | $56,313 -7.1% |
| 2017 | $1,541 +60.3% | $60,609 +17.3% |
| 2016 | $962 +9.6% | $51,688 |
| 2015 | $877 +3.1% | $51,688 |
| 2014 | $851 +3.7% | $51,688 |
| 2013 | $821 | $51,688 |
| 2011 | $821 | $51,688 |
| 2010 | -- | $51,688 |
| 2009 | -- | $51,688 +18.1% |
| 2008 | -- | $43,754 |
| 2007 | -- | $43,754 |
| 2006 | -- | $43,754 |
| 2005 | -- | -- |
| 2004 | -- | $43,754 |
| 2003 | -- | $43,754 -14.5% |
| 2002 | -- | $51,176 |
| 2001 | -- | $51,176 |
Find assessor info on the county website
Monthly payment
Est. payment
Payment breakdown
Explore the cost of this home by adjusting the details. Changes won't be saved.Climate risks
Neighborhood: 28305
Nearby schools
GreatSchools rating
- NAAlma O Easom ElementaryGrades: K-1Distance: 0.8 mi
- 7/10R Max Abbott MiddleGrades: 6-8Distance: 1.4 mi
- 5/10Terry Sanford HighGrades: 9-12Distance: 1.3 mi
Schools provided by the listing agent
- Elementary: Vanstory Hills Elementary (3-5)
- Middle: Max Abbott Middle School
- High: Terry Sanford Senior High
Source: LPRMLS. This data may not be complete. We recommend contacting the local school district to confirm school assignments for this home.
- $--1 bd1 ba-- sqft402 Bryan St, Fayetteville, NC 28305Off Market

- $--1 bd1 ba-- sqft402 Bryan St #1, Fayetteville, NC 28305Off Market

- $--1 bd1 ba-- sqft404 Bryan St #1, Fayetteville, NC 28305Off Market
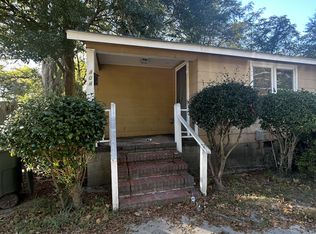
- $--1 bd1 ba800 sqft404 Bryan St, Fayetteville, NC 28305Off Market

- $86,7003 bd1 ba816 sqft1103 Branson St, Fayetteville, NC 28305Off Market
- $17,0007,405 Square FeetBryan St, Fayetteville, NC 28305Off Market
- $17,000-- bd-- ba-- sqft1019 Branson St, Fayetteville, NC 28305Off Market
- $277,6002 bd1 ba-- sqft403 Bryan St APT D, Fayetteville, NC 28305Off Market
A local agent can set up tours, give advice and negotiate with sellers.
Similar homes
- $314,9003 bd2 ba2k sqft302 Valley Rd, Fayetteville, NC 28305For Sale
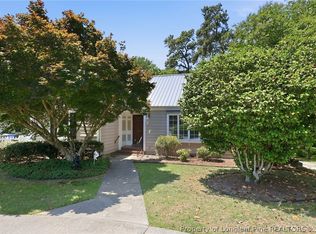 MLS ID #762846, UTA BELLETETE, RE/MAX CHOICE. LPRMLS
 - $299,9003 bd2 ba1.8k sqft207 Hillcrest Ave, Fayetteville, NC 28305For Sale
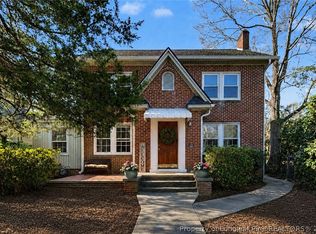 MLS ID #764139, DEBORAH ELLIS, TOWNSEND REAL ESTATE. LPRMLS
 - $365,5004 bd2 ba2.2k sqft322 Circle Dr, Fayetteville, NC 28305For Sale
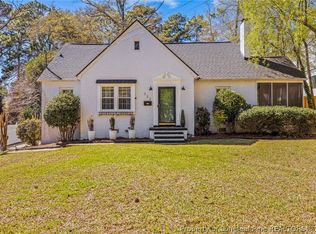 MLS ID #759453, MELISSA RAMBIN, COLDWELL BANKER ADVANTAGE - FAYETTEVILLE. LPRMLS
 - $325,0004 bd3 ba2.4k sqft130 S Churchill Dr, Fayetteville, NC 28303For Sale
 MLS ID #760880, JAMES "ALEX" MCFADYEN, COLDWELL BANKER ADVANTAGE - FAYETTEVILLE. LPRMLS
 - $369,9004 bd4 ba2.3k sqft602 Westmont Dr, Fayetteville, NC 28305For SaleMLS ID #759121, ALLISHA SMITH, KELLER WILLIAMS REALTY (FAYETTEVILLE). LPRMLS
- $399,0004 bd4 ba2.8k sqft444 Holly Ln, Fayetteville, NC 28305For SaleMLS ID #763147, MEGAN GERBER, RE/MAX CHOICE. LPRMLS
- $342,9003 bd2 ba1.9k sqft597 Greenland Dr, Fayetteville, NC 28305For SaleMLS ID #755538, TERESA VIEW, MANNING REALTY. LPRMLS
- $314,0004 bd3 ba2.3k sqft4196 Cliffdale Rd, Fayetteville, NC 28303For SaleMLS ID #759958, MATTHEW BARRETT, COLDWELL BANKER ADVANTAGE - FAYETTEVILLE. LPRMLS
- $355,0003 bd3 ba2.3k sqft220 Bradford Ave, Fayetteville, NC 28301For SaleMLS ID #760707, WELCOME HOME TEAM POWERED BY KELLER WILLIAMS REALTY, KELLER WILLIAMS REALTY (FAYETTEVILLE). LPRMLS
- $275,0003 bd2 ba2.1k sqft906 W Rowan St, Fayetteville, NC 28301For SaleMLS ID #763791, WELCOME HOME TEAM POWERED BY KELLER WILLIAMS REALTY, KELLER WILLIAMS REALTY (FAYETTEVILLE). LPRMLS
- $289,0004 bd3 ba2.2k sqft2944 Delaware Dr, Fayetteville, NC 28304For SaleMLS ID #760835, BRYCEN ERDODY, TORCH & TRAIL, LLC. LPRMLS
- $324,9003 bd3 ba2.2k sqft501 Edinburgh Dr, Fayetteville, NC 28303For SaleMLS ID #754543, DAVID HELMS, COLDWELL BANKER ADVANTAGE - FAYETTEVILLE. LPRMLS
- $248,5003 bd2 ba1.3k sqft1419 Summitt Ave, Fayetteville, NC 28305For SaleMLS ID #759824, LESLIE DYSINGER, RE/MAX CHOICE. LPRMLS
- $450,0006 bd3 ba3k sqft2616 Westchester Dr, Fayetteville, NC 28303For SaleMLS ID #766373, THE PENNINK TEAMS POWERED BY COLDWELL BANKER ADVANTAGE, COLDWELL BANKER ADVANTAGE - FAYETTEVILLE. LPRMLS
- $239,0003 bd2 ba1.4k sqft120 John St, Fayetteville, NC 28305For SaleMLS ID #759716, AMANDA STONE, RE/MAX CHOICE. LPRMLS
- $290,0003 bd3 ba1.8k sqft3512 Rolls Ave, Fayetteville, NC 28311For SaleMLS ID #762776, DARK HORSE GROUP POWERED BY LPT REALTY, LPT REALTY LLC. LPRMLS
- $260,0004 bd3 ba1.7k sqft3308 Guilford Pl, Fayetteville, NC 28303For SaleMLS ID #765807, WILLIAM FANN, BLUE HOME REALTY. LPRMLS
- $264,0003 bd2 ba1.5k sqft211 Hull Rd, Fayetteville, NC 28303For SaleMLS ID #763782, MITCHEAL DELVALLE, CENTURY 21 Family Realty. LPRMLS
- $299,0003 bd4 ba3.3k sqft217 Temple Ave, Fayetteville, NC 28301For SaleMLS ID #762862, MARTINA ERDMEIER, REAL BROKER LLC. LPRMLS
- $349,0002 bd1 ba786 sqft326 Hawley Ln, Fayetteville, NC 28301For SaleMLS ID #764596, HOPE NWOKOLO, JASON DEAN REALTY, INC.. LPRMLS
