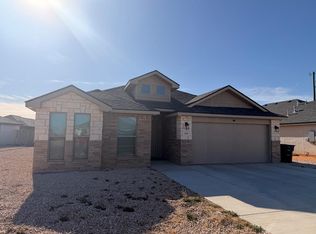
Step into comfort and style with this gorgeous 3-bedroom, 2-bath Mardi Gras Estates home designed for modern living! The open-concept layout is ideal for entertaining with luxury vinyl plank flooring featured throughout the entire home! This home boasts a spacious kitchen with a large island—perfect for everything from pancake flipping and morning coffee to homework marathons and practicing your best "Shake and Bake" dinner move. The kitchen flows effortlessly into the airy living space, with tons of natural light and floor to ceiling fireplace feature, that add class to any gathering.
The sequestered primary suite is your personal retreat, complete with dual sinks, a luxurious soaking tub, a large walk-in shower, and a dreamy closet that conveniently connects to the laundry room—because let's face it, life's better when your socks find their way home.
Outside, you'll find a front and back covered patios, front and back sod and sprinkler system that basically takes care of itself, and a large backyard with room to roam. Whether you're hosting a backyard BBQ or you're just wanting to enjoy that West Texas sunset, this space has you covered.
Amongst the notable upgrades, this home also features an RO system, an upgraded garage door and upgraded fascia/soffit. It also dons upgraded faucets, shower heads and door handles.
1105 Cajun Street is move-in ready to be your next home! Schedule your appointment to see it before it's gone, because, well, "if you're not first, you're last!"
(Please note, this home is in Ector Co. ISD and feeds into Lee Buice Elementary, Wilson & Young Medal of Honor Middle and Permian High School.)
Ask about how the a buyer could incorporate closing cost assistance into an offer on this home or ask your realtor to review the private remarks!
Sold
Price Unknown
1105 Cajun St, Odessa, TX 79765
3beds
1,811sqft
Single Family Residence, Residential
Built in 2022
6,098 Square Feet Lot
$317,500 Zestimate®
$--/sqft
$2,609 Estimated rent
Home value
$317,500
$286,000 - $352,000
$2,609/mo
Zestimate® history
Owner options
List your home for rent
$2,609/mo
Rent Zestimate®
Find your next renter with Zillow Rental Manager. Plus, with online applications, you can quickly screen prospective tenants – for free.
$2,609/mo
Rent Zestimate®
Refinance and save
Refinancing to a lower rate could help reduce your monthly payments and save thousands over the life of the loan.
Explore your selling options
Work with a Zillow partner agent
Leverage their expertise and Zillow's premium Showcase listings to get your home seen by more buyers.
Get startedList with your own agent
Get your home in front of millions of buyers by listing it on Zillow.
Learn how to do itSell it yourself
Take full control of how buyers see your home on Zillow by listing For Sale by Owner (FSBO).
List your homeWhat's special
Tons of natural lightLarge backyardAiry living spaceLarge walk-in showerLuxurious soaking tubDreamy closetDual sinks
Zillow last checked:
Listing updated:
Listed by:
Jordan Linnenkugel TREC #0685556 432-934-4244,
Keller Williams Realty
Bought with:
Non-Member
Non-MLS
Source: LBMLS,MLS#: 202554471
Facts & features
Interior
Bedrooms & bathrooms
- Bedrooms: 3
- Bathrooms: 2
- Full bathrooms: 2
Heating
- Central
Cooling
- Central Air
Appliances
- Included: Cooktop, Disposal
Features
- Ceiling Fan(s), Eat-in Kitchen, Granite Counters, High Ceilings, High Speed Internet, Kitchen Island, Open Floorplan, Pantry, Recessed Lighting, Smart Camera(s)/Recording, Smart Thermostat, Soaking Tub, Storage, Walk-In Closet(s)
- Flooring: Luxury Vinyl
- Has basement: No
- Number of fireplaces: 1
- Fireplace features: Gas Starter
Interior area
- Total structure area: 1,811
- Total interior livable area: 1,811 sqft
- Finished area above ground: 1,811
Property
Parking
- Total spaces: 2
- Parking features: Attached, Garage
- Attached garage spaces: 2
Features
- Patio & porch: Covered, Front Porch, Patio, Rear Porch
- Exterior features: Private Yard, Smart Lock(s)
- Fencing: Back Yard,Fenced,Wood
Lot
- Size: 6,098 Square Feet
Details
- Parcel number: 18117.00539.00000
- Zoning description: Single Family
Construction
Type & style
- Home type: SingleFamily
- Architectural style: Craftsman,Traditional
- Property subtype: Single Family Residence, Residential
Materials
- Brick
- Foundation: Slab
- Roof: Composition
Condition
- New construction: No
- Year built: 2022
Community & HOA
Community
- Security: Security System Owned
HOA
- Has HOA: No
Location
- Region: Odessa
Financial & listing details
- Tax assessed value: $276,592
- Annual tax amount: $5,862
- Date on market: 5/10/2025
- Cumulative days on market: 28 days
- Listing terms: Cash,Conventional,FHA,VA Loan
- Road surface type: Asphalt, Paved
Price history
| Date | Event | Price |
|---|---|---|
| 6/30/2025 | Sold | -- |
Source:  LBMLS #202554471 Report a problem LBMLS #202554471 Report a problem | ||
| 6/6/2025 | Pending sale | $300,000$166/sqft |
Source: LBMLS #202554471 Report a problem | ||
| 5/30/2025 | Price change | $300,000-3.2%$166/sqft |
Source:  PBBR #50082216 Report a problem PBBR #50082216 Report a problem | ||
| 5/10/2025 | Listed for sale | $310,000$171/sqft |
Source: LBMLS #202554471 Report a problem | ||
| 4/29/2025 | Listing removed | $310,000$171/sqft |
Source:  Petroplex AOR #158900 Report a problem Petroplex AOR #158900 Report a problem | ||
| 4/1/2025 | Price change | $310,000+1.6%$171/sqft |
Source: PBBR #50080937 Report a problem | ||
| 3/31/2025 | Price change | $305,000-1.6%$168/sqft |
Source: PBBR #50080937 Report a problem | ||
| 3/24/2025 | Listed for sale | $310,000$171/sqft |
Source: PBBR #50080937 Report a problem | ||
Public tax history
| Year | Property taxes | Tax assessment |
|---|---|---|
| 2025 | $6,153 +5% | $276,592 -0.5% |
| 2024 | $5,861 +1.3% | $278,104 +1.3% |
| 2023 | $5,786 +1459.3% | $274,475 +1608.8% |
| 2022 | $371 | $16,062 |
Find assessor info on the county website
Neighborhood: 79765
Nearby homes
- $270,800-- bd-- ba-- sqft1107 Cajun St, Odessa, TX 79765Off Market
- $329,200-- bd-- ba-- sqft1101 Cajun St, Odessa, TX 79765Off Market
- $358,3004 bd2 ba2k sqft1102 Canal St, Odessa, TX 79765Off Market
- $262,3003 bd2 ba1.3k sqft902 Canal St, Odessa, TX 79765Off Market

- $316,8004 bd2 ba1.7k sqft901 Canal St, Odessa, TX 79765Off Market
- $274,100-- bd-- ba-- sqft1106 Cajun St, Odessa, TX 79765Off Market
- $266,600-- bd-- ba-- sqft1114 Canal St, Odessa, TX 79765Off Market
- $303,8003 bd2 ba1.6k sqft1109 Canal St, Odessa, TX 79765Off Market
Nearby schools
GreatSchools rating
- 2/10Lee Buice Elementary SchoolGrades: K-5Distance: 0.4 mi
- 6/10Wilson & Young Medal of Honor MiddleGrades: 6-8Distance: 4 mi
- 2/10Permian High SchoolGrades: 9-12Distance: 4 mi
Schools provided by the listing agent
- Elementary: Seminole
- Middle: Seminole
- High: Seminole
Source: LBMLS. This data may not be complete. We recommend contacting the local school district to confirm school assignments for this home.
- Texas
- Ector County
- Odessa
- 79765
- 1105 Cajun St
Nearby cities
Nearby neighborhoods
Nearby zip codes
Other Odessa Topics
