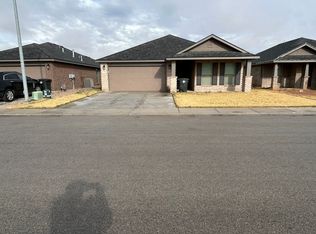
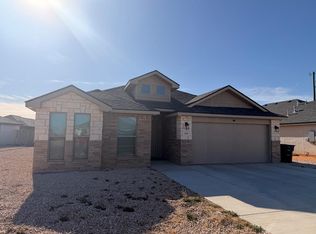
Welcome home to 1109 Canal St.! This beautifully maintained 3-bedroom, 2-bath home offers 1,600+ square feet of comfortable living space with modern finishes throughout. The inviting kitchen features white cabinetry, granite countertops, stainless steel appliances, and under-cabinet lighting. Enjoy spacious bedrooms, ceiling fans throughout, a covered patio, and a fenced backyard perfect for relaxing or entertaining. Located in Mardi Gras Estates, this move-in-ready home is waiting for you! Grab your Realtor for a tour today!
For sale
$295,000
1109 Canal St, Odessa, TX 79765
3beds
1,652sqft
Single Family Residence
Built in 2023
5,662 Square Feet Lot
$295,300 Zestimate®
$179/sqft
$-- HOA
What's special
Modern finishes throughoutStainless steel appliancesSpacious bedroomsGranite countertopsCeiling fans throughoutCovered patioInviting kitchen
- 7 days
- 332
- 15
Likely to sell faster than
Zillow last checked:
Listing updated:
Listed by:
Cynthia Barker 432-631-0546,
Local Pro Realty LLC
Source: Petroplex AOR,MLS#: 177162
Facts & features
Interior
Bedrooms & bathrooms
- Bedrooms: 3
- Bathrooms: 2
- Full bathrooms: 2
Rooms
- Room types: None
Primary bathroom
- Features: Sequestered Master
Dining room
- Features: Kitchen, Breakfast
Heating
- Central, Gas
Cooling
- Central Air, Electric
Appliances
- Included: Electric Range, Microwave, Dishwasher, Disposal, Dryer Electric, Gas Water Heater
- Laundry: Inside Utility Room
Features
- High Ceilings, Pantry
- Flooring: Vinyl
- Windows: Shades/Blinds
- Has fireplace: No
- Fireplace features: None
Interior area
- Total structure area: 1,652
- Total interior livable area: 1,652 sqft
Video & virtual tour
Property
Parking
- Total spaces: 2
- Parking features: Garage, Garage Door Opener
- Garage spaces: 2
Lot
- Size: 5,662 Square Feet
- Dimensions: 0.13
- Features: Landscaped
Details
- Parcel number: 18117.00443.00000
Construction
Type & style
- Home type: SingleFamily
- Property subtype: Single Family Residence
Materials
- Brick Veneer
- Foundation: Slab
- Roof: Composition
Condition
- Pre-Owned
- Year built: 2023
Utilities & green energy
- Sewer: Public Sewer
- Water: Public
Green energy
- Energy efficient items: Ceiling Fan(s)
Community & HOA
Community
- Security: Smoke Detector(s)
- Subdivision: Mardi Gras Estates
HOA
- Has HOA: No
Location
- Region: Odessa
Financial & listing details
- Price per square foot: $179/sqft
- Tax assessed value: $259,678
- Annual tax amount: $3,249
- Date on market: 8/28/2026
- Listing terms: Cash,FHA,VA Loan,Conventional
- Road surface type: Paved
Estimated market value
$295,300
$281,000 - $310,000
$2,557/mo
Price history
| Date | Event | Price |
|---|---|---|
| 8/28/2026 | Listed for sale | $295,000+26.4%$179/sqft |
Source: | ||
| 2/3/2023 | Listing removed | -- |
Source: Betenbough Homes Report a problem | ||
| 1/25/2023 | Price change | $233,475-2.1%$141/sqft |
Source: Betenbough Homes Report a problem | ||
| 1/18/2023 | Price change | $238,475+2.1%$144/sqft |
Source: Betenbough Homes Report a problem | ||
| 1/4/2023 | Price change | $233,475-1.7%$141/sqft |
Source: Betenbough Homes Report a problem | ||
| 12/1/2022 | Price change | $237,475-0.8%$144/sqft |
Source: Betenbough Homes Report a problem | ||
| 10/6/2022 | Price change | $239,475+0.3%$145/sqft |
Source: Betenbough Homes Report a problem | ||
| 9/9/2022 | Listed for sale | $238,825$145/sqft |
Source: Betenbough Homes Report a problem | ||
Public tax history
| Year | Property taxes | Tax assessment |
|---|---|---|
| 2025 | $3,250 -38.3% | $259,678 +4% |
| 2024 | $5,263 +60.1% | $249,706 +60.1% |
| 2023 | $3,287 +870.5% | $155,936 +963.5% |
| 2022 | $339 | $14,662 |
Find assessor info on the county website
Monthly payment
Est. payment
Payment breakdown
Explore the cost of this home by adjusting the details. Changes won't be saved.Climate risks
Neighborhood: 79765
Nearby schools
Schools provided by the listing agent
- Elementary: Barbara Jordan Elementary
- Middle: Wilson-Young
- High: Permian
- District: Ector
Source: Petroplex AOR. This data may not be complete. We recommend contacting the local school district to confirm school assignments for this home.