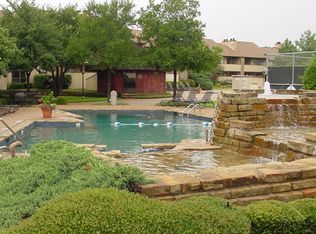
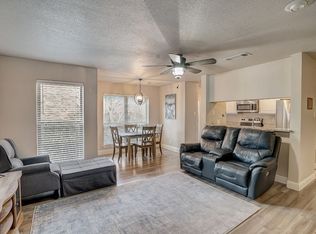
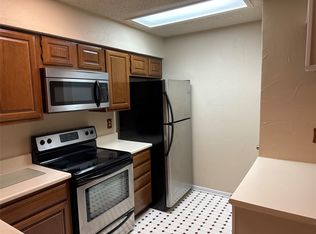
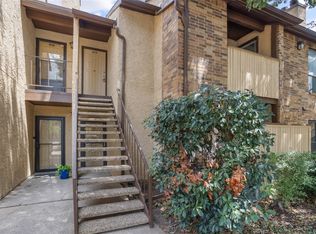
Discover the epitome of modern living in this meticulously remodeled 1-bedroom condominium, strategically located just moments away from AT&T Stadium, Globe Life Park, and Whole Foods. The interior exudes contemporary charm with new fans, elegant lighting fixtures, shaker cabinet doors, updated appliances, vinyl flooring, and a cozy fireplace, creating a harmonious blend of style and comfort. Nestled within a gated community, indulge in resort-style amenities including two pools, a relaxing spa, tennis courts, and a clubhouse-offering a lifestyle of convenience and luxury. (Seller is open to Owner Financing, call realtor for more details.)
Sold
Price Unknown
1105 Calico Ln APT 1626, Arlington, TX 76011
1beds
656sqft
Condominium
Built in 1981
-- sqft lot
$-- Zestimate®
$--/sqft
$1,186 Estimated rent
Home value
Not available
Estimated sales range
Not available
$1,186/mo
Zestimate® history
Owner options
List your home for rent
$1,186/mo
Rent Zestimate®
Find your next renter with Zillow Rental Manager. Plus, with online applications, you can quickly screen prospective tenants – for free.
$1,186/mo
Rent Zestimate®
Refinance and save
$226/mo
Est. payment
Refinancing to a lower rate could help reduce your monthly payments and save thousands over the life of the loan.
$226/mo
Est. payment
Explore your selling options
Work with a Zillow partner agent
Leverage their expertise and Zillow's premium Showcase listings to get your home seen by more buyers.
Get startedList with your own agent
Get your home in front of millions of buyers by listing it on Zillow.
Learn how to do itSell it yourself
Take full control of how buyers see your home on Zillow by listing For Sale by Owner (FSBO).
List your homeWhat's special
Cozy fireplaceModern livingNew fansTennis courtsUpdated appliancesResort - style amenitiesGlobe life park
Zillow last checked:
Listing updated:
Listed by:
Nicky Angelo 0755616 817-704-2419,
Niles Realty Group 817-704-2419
Bought with:
Jason Mcphaul
Market Experts Realty
Source: NTREIS,MLS#: 20515252
Facts & features
Interior
Bedrooms & bathrooms
- Bedrooms: 1
- Bathrooms: 1
- Full bathrooms: 1
Primary bedroom
- Features: Ceiling Fan(s), Walk-In Closet(s)
- Dimensions: 12 x 11
Living room
- Dimensions: 15 x 13
Appliances
- Included: Dryer, Dishwasher, Electric Range, Microwave, Washer
- Laundry: Stacked
Features
- Decorative/Designer Lighting Fixtures, Double Vanity, Open Floorplan, Vaulted Ceiling(s), Walk-In Closet(s)
- Flooring: Vinyl
- Has basement: No
- Number of fireplaces: 1
- Fireplace features: Living Room, Wood Burning
Interior area
- Total interior livable area: 656 sqft
Property
Parking
- Parking features: Assigned
Features
- Levels: One
- Stories: 1
- Patio & porch: Patio, Covered
- Exterior features: Awning(s), Built-in Barbecue, Barbecue, Tennis Court(s)
- Pool features: In Ground, Outdoor Pool, Pool, Waterfall, Community
- Spa features: Community
Lot
- Size: 1,742 Square Feet
- Features: Landscaped, Many Trees
Details
- Parcel number: 04749596
Construction
Type & style
- Home type: Condo
- Property subtype: Condominium
- Attached to another structure: Yes
Materials
- Brick, Plaster
- Roof: Composition
Condition
- Year built: 1981
Utilities & green energy
- Sewer: Public Sewer
- Water: Public
- Utilities for property: Sewer Available, Water Available
Community & HOA
Community
- Features: Clubhouse, Fitness Center, Pool, Tennis Court(s), Gated, Sidewalks
- Security: Gated Community
- Subdivision: Cloisters Condo The
HOA
- Has HOA: Yes
- Services included: All Facilities, Association Management, Maintenance Grounds
- HOA fee: $226 monthly
- HOA name: Guardian Association
- HOA phone: 972-458-2200
Location
- Region: Arlington
Financial & listing details
- Tax assessed value: $54,171
- Annual tax amount: $2,758
- Date on market: 3/13/2024
- Cumulative days on market: 62 days
- Listing terms: Cash,Conventional,Owner Will Carry
Price history
| Date | Event | Price |
|---|---|---|
| 4/17/2024 | Sold | -- |
Source: NTREIS #20515252 Report a problem | ||
| 3/27/2024 | Pending sale | $149,800$228/sqft |
Source: NTREIS #20515252 Report a problem | ||
| 3/13/2024 | Listing removed | -- |
Source: NTREIS #20515252 Report a problem | ||
| 3/8/2024 | Price change | $149,800-3.1%$228/sqft |
Source: NTREIS #20515252 Report a problem | ||
| 2/22/2024 | Price change | $154,600-0.1%$236/sqft |
Source: NTREIS #20515252 Report a problem | ||
| 2/1/2024 | Price change | $154,800-0.1%$236/sqft |
Source: NTREIS #20515252 Report a problem | ||
| 1/18/2024 | Price change | $154,900+54.9%$236/sqft |
Source: NTREIS #20515252 Report a problem | ||
| 7/30/2023 | Listing removed | -- |
Source: Zillow Rentals Report a problem | ||
| 7/16/2023 | Price change | $1,250+4.2%$2/sqft |
Source: Zillow Rentals Report a problem | ||
| 10/15/2022 | Listed for rent | $1,200+26.3%$2/sqft |
Source: Zillow Rental Manager Report a problem | ||
| 3/13/2021 | Listing removed | -- |
Source: Zillow Rental Manager Report a problem | ||
| 3/2/2021 | Listed for rent | $950$1/sqft |
Source: Zillow Rental Manager Report a problem | ||
| 1/14/2021 | Pending sale | $100,000$152/sqft |
Source: NTREIS #14496944 Report a problem | ||
| 1/11/2021 | Listed for sale | $100,000$152/sqft |
Source: The Michael Group Real Estate #14496944 Report a problem | ||
Public tax history
| Year | Property taxes | Tax assessment |
|---|---|---|
| 2016 | $1,442 +39.8% | $54,171 +38.5% |
| 2015 | $1,031 | $39,100 |
| 2014 | $1,031 | $39,100 |
Find assessor info on the county website
Neighborhood: North
Nearby homes
- $--1 bd1 ba656 sqft1201 Harwell Dr APT 212, Arlington, TX 76011Sold
- $--2 bd2 ba1k sqft1201 Harwell Dr APT 214, Arlington, TX 76011Sold
- $--2 bd2 ba1.2k sqft1201 Harwell Dr APT 215, Arlington, TX 76011Sold
- $--1 bd1 ba656 sqft1201 Harwell Dr APT 222, Arlington, TX 76011Sold
- $189,9002 bd2 ba1.2k sqft1201 Harwell Dr APT 225, Arlington, TX 76011For Sale
- $--2 bd1 ba963 sqft2010 Cloisters Dr APT 2321, Arlington, TX 76011Sold
- $--1 bd1 ba792 sqft2006 Cloisters Dr APT 2520, Arlington, TX 76011Sold
- $--1 bd1 ba656 sqft1209 Calico Ln APT 2415, Arlington, TX 76011Sold
- $--1 bd1 ba656 sqft1209 Calico Ln APT 2425, Arlington, TX 76011Sold
Nearby schools
GreatSchools rating
- 3/10Peach Elementary SchoolGrades: PK-6Distance: 0.4 mi
- 3/10Nichols Junior High SchoolGrades: 7-8Distance: 0.7 mi
- 2/10Lamar High SchoolGrades: 9-12Distance: 1.8 mi
Schools provided by the listing agent
- Elementary: Peach
- High: Lamar
- District: Arlington ISD
Source: NTREIS. This data may not be complete. We recommend contacting the local school district to confirm school assignments for this home.
- Texas
- Tarrant County
- Arlington
- 76011
- North
- 1105 Calico Ln Apartment 1626
Nearby cities
Nearby neighborhoods
Nearby zip codes
Other Arlington Topics
