Idyllic retreat presenting unparalleled comfort and design. The expansive covered porch & spacious foyer set the tone for what awaits in the vast natural light and beneath the incredible 10'+ ceilings. Follow the Engineered Hardwood flooring and entertain in the Dining Rm featuring a coffered ceiling, then flow into the Chef's Kitchen, a culinary haven, equipped w/ Gas Stove, S/S appliances, Quartz counters, a generous island, pantry & Bfast nook. Integrated seamlessly into the open living space, find the Family Room complete with Gas Fireplace framed by Built-in Shelving. Experience indoor-outdoor living at its finest with access to the screened-in porch or enjoy alfresco dining on the grilling patio, while taking in the landscaped, fenced backyard spanning 0.27 acres. Retreat to the luxurious Primary Bedroom boasting a tray ceiling, and en-suite bathroom exuding a spa-like ambiance, and spacious walk-in closet. Additional highlights include two more generously sized bedrooms, 2nd full bathroom, separate laundry room and an upstairs Bonus Room, an amazing versatile living space, with ample walk-in storage. This home also offers an attached, two-car garage with an extra storage closet and brand new utility sink. Situated in a premier location, enjoy close proximity to Ballentine Elementary, minutes to downtown Fuquay Varina & Holly Springs, US-401 and the upcoming 540-extension. Your future memories are waiting for you inside these walls. Welcome Home!
Sold for $518,500
$518,500
1105 Cedar Farm Trl, Fuquay Varina, NC 27526
3beds
2,297sqft
Single Family Residence, Residential
Built in 2020
0.27 Acres Lot
$550,300 Zestimate®
$226/sqft
$2,439 Estimated rent
Home value
$550,300
$523,000 - $578,000
$2,439/mo
Zestimate® history
Owner options
List your home for rent
$2,439/mo
Rent Zestimate®
Find your next renter with Zillow Rental Manager. Plus, with online applications, you can quickly screen prospective tenants – for free.
$2,439/mo
Rent Zestimate®
Refinance and save
$3,199/mo
Est. payment
Refinancing to a lower rate could help reduce your monthly payments and save thousands over the life of the loan.
$3,199/mo
Est. payment
Explore your selling options
Work with a Zillow partner agent
Leverage their expertise and Zillow's premium Showcase listings to get your home seen by more buyers.
Get startedList with your own agent
Get your home in front of millions of buyers by listing it on Zillow.
Learn how to do itSell it yourself
Take full control of how buyers see your home on Zillow by listing For Sale by Owner (FSBO).
List your homeWhat's special
Expansive covered porchCulinary havenVast natural lightTray ceilingGrilling patioScreened-in porchSpacious foyer
Zillow last checked:
Listing updated:
Listed by:
Anna Powell 910-985-0441,
EXP Realty LLC,
Melissa Enders 919-302-0863,
eXp Realty, LLC - C
Bought with:
Jessica Everett Wahler, 315916
Coldwell Banker Advantage
Source: Doorify MLS,MLS#: 10015158
Facts & features
Interior
Bedrooms & bathrooms
- Bedrooms: 3
- Bathrooms: 2
- Full bathrooms: 2
Heating
- Fireplace(s), Forced Air, Zoned
Cooling
- Central Air, Dual
Appliances
- Included: Dishwasher, Disposal, Gas Cooktop, Microwave, Refrigerator, Stainless Steel Appliance(s)
- Laundry: Laundry Room, Main Level
Features
- Bathtub/Shower Combination, Built-in Features, Ceiling Fan(s), Chandelier, Coffered Ceiling(s), Crown Molding, Dining L, Double Vanity, Eat-in Kitchen, Entrance Foyer, High Ceilings, High Speed Internet, Kitchen Island, Open Floorplan, Pantry, Master Downstairs, Quartz Counters, Recessed Lighting, Separate Shower, Smooth Ceilings, Tray Ceiling(s), Walk-In Closet(s), Walk-In Shower
- Flooring: Carpet, Hardwood, Tile, Other
- Windows: Blinds
- Number of fireplaces: 1
- Fireplace features: Gas Log, Living Room
Interior area
- Total structure area: 2,297
- Total interior livable area: 2,297 sqft
- Finished area above ground: 2,297
- Finished area below ground: 0
Property
Parking
- Total spaces: 2
- Parking features: Attached, Concrete, Driveway, Garage Door Opener, Garage Faces Front
- Attached garage spaces: 2
Features
- Levels: One and One Half
- Stories: 1
- Patio & porch: Covered, Front Porch, Screened
- Exterior features: Fenced Yard, Private Yard, Rain Gutters
- Fencing: Back Yard, Fenced
- Has view: Yes
Lot
- Size: 0.27 Acres
- Features: Back Yard, Front Yard, Landscaped, Level
Details
- Parcel number: 0667790107
- Special conditions: Standard
Construction
Type & style
- Home type: SingleFamily
- Architectural style: Arts & Crafts, Traditional
- Property subtype: Single Family Residence, Residential
Materials
- Fiber Cement, Stone
- Foundation: Slab
- Roof: Shingle
Condition
- New construction: No
- Year built: 2020
Utilities & green energy
- Sewer: Public Sewer
- Utilities for property: Cable Available, Electricity Connected, Natural Gas Connected, Sewer Connected, Water Connected
Green energy
- Energy efficient items: Roof
Community & HOA
Community
- Features: Sidewalks, Street Lights
- Subdivision: Cedar Crest
HOA
- Has HOA: Yes
- Services included: Insurance
- HOA fee: $62 monthly
Location
- Region: Fuquay Varina
Financial & listing details
- Price per square foot: $226/sqft
- Tax assessed value: $569,186
- Annual tax amount: $4,107
- Date on market: 3/7/2024
Price history
| Date | Event | Price |
|---|---|---|
| 4/30/2024 | Sold | $518,500-0.8%$226/sqft |
Source:  Doorify MLS #10015158 Report a problem Doorify MLS #10015158 Report a problem | ||
| 4/10/2024 | Pending sale | $522,900$228/sqft |
Source: Doorify MLS #10015158 Report a problem | ||
| 4/1/2024 | Contingent | $522,900$228/sqft |
Source: Doorify MLS #10015158 Report a problem | ||
| 3/19/2024 | Price change | $522,900-3%$228/sqft |
Source: Doorify MLS #10015158 Report a problem | ||
| 3/5/2024 | Listed for sale | $538,900+49.9%$235/sqft |
Source: Doorify MLS #10015158 Report a problem | ||
| 9/29/2020 | Sold | $359,500$157/sqft |
Source: Public Record Report a problem | ||
| 2/18/2020 | Price change | $359,500+0.1%$157/sqft |
Source: Robuck Homes Report a problem | ||
| 2/12/2020 | Listed for sale | $359,000$156/sqft |
Source: Robuck Homes Report a problem | ||
Public tax history
| Year | Property taxes | Tax assessment |
|---|---|---|
| 2025 | $5,001 +0.4% | $569,186 |
| 2024 | $4,980 +21.2% | $569,186 +54.8% |
| 2023 | $4,108 +6.4% | $367,610 |
| 2022 | $3,860 +4.9% | $367,610 |
| 2021 | $3,678 +362% | $367,610 |
| 2020 | $796 +430.9% | $367,610 +635.2% |
| 2019 | $150 | $50,000 |
| 2018 | $150 | $50,000 |
Find assessor info on the county website
Neighborhood: 27526
Nearby homes
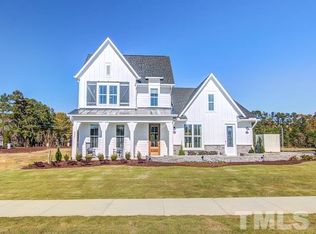
- $601,7004 bd3 ba2.4k sqft1109 Cedar Farm Trl, Fuquay Varina, NC 27526Off Market
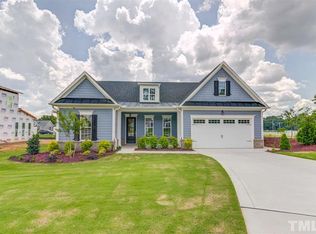
- $526,2003 bd2 ba2.2k sqft1104 Lassiter Hill Ln, Fuquay Varina, NC 27526Off Market
- $499,1003 bd2 ba2.2k sqft1104 Lassiter Hill Ln LOT 59, Fuquay Varina, NC 27526Off Market
- $572,4004 bd3 ba2.2k sqft1113 Cedar Farm Trl, Fuquay Varina, NC 27526Off Market

- $647,7004 bd4 ba2.9k sqft1108 Lassiter Hill Ln, Fuquay Varina, NC 27526Off Market
- $619,6004 bd3 ba2.5k sqft1108 Cedar Farm Trl, Fuquay Varina, NC 27526Off Market
- $550,6003 bd2 ba2.2k sqft1104 Cedar Farm Trl, Fuquay Varina, NC 27526Off Market
- $635,0005 bd4 ba3.2k sqft1112 Lassiter Hill Ln, Fuquay Varina, NC 27526Sold
Nearby schools
GreatSchools rating
- 9/10Ballentine ElementaryGrades: PK-5Distance: 0.3 mi
- 8/10Herbert Akins Road MiddleGrades: 6-8Distance: 1.7 mi
- 6/10Willow Spring HighGrades: 9-12Distance: 3.5 mi
Schools provided by the listing agent
- Elementary: Wake - Ballentine
- Middle: Wake - Herbert Akins Road
- High: Wake - Willow Spring
Source: Doorify MLS. This data may not be complete. We recommend contacting the local school district to confirm school assignments for this home.
Get a cash offer in 3 minutes
Find out how much your home could sell for in as little as 3 minutes with a no-obligation cash offer.
Estimated market value
$550,300
Get a cash offer in 3 minutes
Find out how much your home could sell for in as little as 3 minutes with a no-obligation cash offer.
Estimated market value
$550,300
- North Carolina
- Wake County
- Fuquay Varina
- 27526
- 1105 Cedar Farm Trl
Nearby cities
Nearby zip codes
Other Fuquay Varina Topics
