Enjoy waterfront living in this historic bay front home. From the massive front porch, perfect for catching gentle breezes and stunning sunrises, step through the full-glass front door into a formal living room anchored by a wood-burning fireplace and custom built-ins. An elegant archway leads you into the formal dining room, complete with a crystal chandelier, while a versatile family room or study lies just beyond. The kitchen blends historic charm with modern convenience, featuring granite countertops, wood cabinetry, an original pantry, and sunlit breakfast nook. Retreat upstairs to find two large bedrooms and an original tiled bath. A flexible third bedroom can be used as a study or playroom and leads to the third-floor primary suite. This private sanctuary offers panoramic bay views and a full ensuite. Outside, the landscaped backyard includes rear parking on Blair Ave. and a detached two-story garage. Per title search, property incudes waterfront across Chesapeake Ave.
Sold
$458,000
1105 Chesapeake Ave, Hampton, VA 23661
4beds
2,164sqft
Single Family Residence
Built in 1933
-- sqft lot
$462,700 Zestimate®
$212/sqft
$2,553 Estimated rent
Home value
$462,700
$403,000 - $532,000
$2,553/mo
Zestimate® history
Owner options
List your home for rent
$2,553/mo
Rent Zestimate®
Find your next renter with Zillow Rental Manager. Plus, with online applications, you can quickly screen prospective tenants – for free.
$2,553/mo
Rent Zestimate®
Refinance and save
$3,023/mo
Est. payment
Refinancing to a lower rate could help reduce your monthly payments and save thousands over the life of the loan.
$3,023/mo
Est. payment
Explore your selling options
Work with a Zillow partner agent
Leverage their expertise and Zillow's premium Showcase listings to get your home seen by more buyers.
Get startedList with your own agent
Get your home in front of millions of buyers by listing it on Zillow.
Learn how to do itSell it yourself
Take full control of how buyers see your home on Zillow by listing For Sale by Owner (FSBO).
List your homeWhat's special
Wood-burning fireplacePanoramic bay viewsHistoric bay front homePrivate sanctuaryDetached two-story garageFull ensuiteLandscaped backyard
Zillow last checked:
Listing updated:
Listed by:
Melissa Guthrie,
Garrett Realty Partners 757-873-1002
Bought with:
Ela Mitchell
Garrett Realty Partners
Source: REIN Inc.,MLS#: 10623740
Facts & features
Interior
Bedrooms & bathrooms
- Bedrooms: 4
- Bathrooms: 3
- Full bathrooms: 3
Rooms
- Room types: Breakfast Area, Library, PBR with Bath, Office/Study, Utility Room, Workshop
Heating
- Natural Gas, Radiator, Wall Furnace
Cooling
- Wall/Window Unit(s)
Appliances
- Included: Dishwasher, Disposal, Dryer, Microwave, Electric Range, Refrigerator, Washer, Gas Water Heater
Features
- Walk-In Closet(s), Ceiling Fan(s), Pantry
- Flooring: Carpet, Ceramic Tile, Vinyl, Wood
- Windows: Skylight(s), Window Treatments
- Basement: Crawl Space
- Number of fireplaces: 1
- Fireplace features: Wood Burning
Interior area
- Total interior livable area: 2,164 sqft
Property
Parking
- Total spaces: 2
- Parking features: Garage Det 2 Car, 2 Space
- Garage spaces: 2
Accessibility
- Accessibility features: Grip-Accessible Features
Features
- Stories: 3
- Patio & porch: Deck, Porch, Screened Porch
- Pool features: None
- Fencing: Back Yard,Full,Picket,Fenced
- Has view: Yes
- View description: Bay
- Has water view: Yes
- Water view: Bay
- Waterfront features: Bay
Details
- Parcel number: 1004307
Construction
Type & style
- Home type: SingleFamily
- Architectural style: Colonial
- Property subtype: Single Family Residence
Materials
- Vinyl Siding
- Foundation: Basement
- Roof: Asphalt Shingle
Condition
- New construction: No
- Year built: 1933
Utilities & green energy
- Sewer: City/County
- Water: City/County
- Utilities for property: Cable Hookup
Community & HOA
Community
- Subdivision: Wythe
HOA
- Has HOA: No
Location
- Region: Hampton
Financial & listing details
- Price per square foot: $212/sqft
- Tax assessed value: $382,400
- Annual tax amount: $4,720
- Date on market: 3/5/2026
Price history
Price history is unavailable.
Public tax history
| Year | Property taxes | Tax assessment |
|---|---|---|
| 2025 | $4,465 +5.5% | $382,400 +6.6% |
| 2024 | $4,231 +2.6% | $358,700 +5.4% |
| 2023 | $4,123 +18% | $340,400 +24.6% |
| 2022 | $3,495 +0.9% | $273,300 +1.2% |
| 2021 | $3,463 | $270,100 -0.2% |
| 2020 | $3,463 | $270,700 |
| 2019 | $3,463 -5.4% | $270,700 -5.9% |
| 2018 | $3,661 | $287,700 |
| 2017 | $3,661 | -- |
| 2016 | $3,661 -4.9% | -- |
| 2015 | $3,849 | -- |
| 2014 | $3,849 | $302,800 |
| 2013 | -- | -- |
| 2012 | -- | -- |
| 2011 | -- | -- |
| 2010 | -- | -- |
| 2009 | -- | -- |
| 2008 | -- | -- |
| 2007 | -- | -- |
| 2006 | -- | -- |
| 2005 | -- | -- |
| 2004 | -- | -- |
| 2003 | -- | -- |
| 2002 | -- | $156,500 +2.1% |
| 2001 | -- | $153,300 |
Find assessor info on the county website
Neighborhood: Greater Wythe
Nearby homes
- $382,5003 bd2 ba1.7k sqft1101 Chesapeake Ave, Hampton, VA 23661Off Market
- $666,0005 bd2 ba3.7k sqft1109 Chesapeake Ave, Hampton, VA 23661Off Market
- $678,5003 bd2 ba2.5k sqft1025 Chesapeake Ave, Hampton, VA 23661Off Market
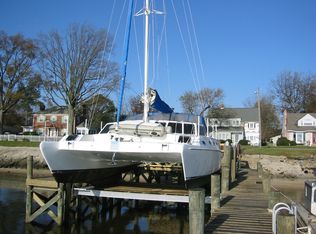
- $180,0003 bd1 ba1.8k sqft1103 Blair Ave, Hampton, VA 23661Sold
- $423,2005 bd3 ba2.7k sqft1117 Chesapeake Ave, Hampton, VA 23661Off Market
- $690,0002 bd2 ba2.3k sqft1017 Chesapeake Ave, Hampton, VA 23661Sold
- $349,8003 bd2 ba1.8k sqft1103 Blair Ave, Hampton, VA 23661For Sale
- $299,0003 bd2 ba1.5k sqft1109 Blair Ave, Hampton, VA 23661Off Market
Nearby schools
GreatSchools rating
- 5/10Hunter B. Andrews PK-8Grades: PK-8Distance: 1.6 mi
- 7/10Hampton High SchoolGrades: 9-12Distance: 2.1 mi
Schools provided by the listing agent
- Elementary: Hunter B. Andrews
- Middle: Hunter B. Andrews
- High: Hampton
Source: REIN Inc.. This data may not be complete. We recommend contacting the local school district to confirm school assignments for this home.
Sell for more on Zillow
Get a Zillow Showcase℠ listing at no additional cost and you could sell for .
$462,700
2% more
+$9,254
With Zillow Showcase(estimated)
$471,954
Sell for more on Zillow
Get a Zillow Showcase℠ listing at no additional cost and you could sell for .
$462,700
2% more
+$9,254
With Zillow Showcase(estimated)
$471,954
- Virginia
- Hampton City
- Hampton
- 23661
- Greater Wythe
- 1105 Chesapeake Ave
