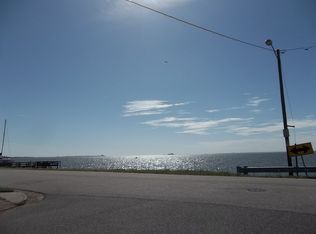
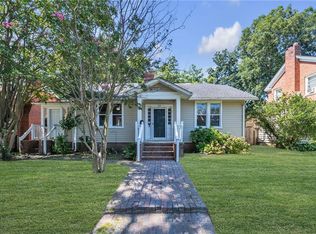
All of the charm has been kept in tact, to maintain the gorgeous historical aspect of this home. Oozing with tons of Character, upscale finishes to match historic vibe. Refinished hardwood floors & new tile in kitchen & Sunroom. Kitchen is made gorgeous with stainless steel appliances, granite counters, & popular backsplash. Full bath has lovely tiling, & vanity. Giant front porch, ready for a swing & cool glass of lemonade on a warm day! Built-in bookshelves around the cosmetic fireplace, to decorate to your pleasure, in the living area. Plus an extra area on the other side of the stunning staircase, that has a million possibilities for use. Good amount of yard, and it's on a corner lot! This beauty by the water won't last!
Under contract
Price cut: $100 (9/9)
$349,800
1103 Blair Ave, Hampton, VA 23661
3beds
1,816sqft
Single Family Residence
Built in 1906
8,197 Square Feet Lot
$-- Zestimate®
$193/sqft
$-- HOA
What's special
Gorgeous historical aspectGranite countersTons of characterBeauty by the waterGiant front porchGood amount of yardPopular backsplash
- 68 days
- 342
- 41
Zillow last checked:
Listing updated:
Listed by:
Debbie Crevier-Kent,
Cottage Street Realty LLC 703-848-9292
Source: REIN Inc.,MLS#: 10648187
Facts & features
Interior
Bedrooms & bathrooms
- Bedrooms: 3
- Bathrooms: 2
- Full bathrooms: 1
- 1/2 bathrooms: 1
Rooms
- Room types: Utility Room
Heating
- Natural Gas, Programmable Thermostat, Radiator
Cooling
- Central Air
Appliances
- Included: Dishwasher, Microwave, Gas Range, Refrigerator, Gas Water Heater
- Laundry: Dryer Hookup, Washer Hookup
Features
- Ceiling Fan(s), Entrance Foyer
- Flooring: Ceramic Tile, Wood
- Basement: Crawl Space
- Has fireplace: No
- Fireplace features: Decorative
Interior area
- Total interior livable area: 1,816 sqft
Property
Parking
- Total spaces: 1
- Parking features: Garage Att 1 Car, Driveway
- Attached garage spaces: 1
- Has uncovered spaces: Yes
Features
- Stories: 2
- Pool features: None
- Fencing: Back Yard,Front Yard,Fenced
- Waterfront features: Not Waterfront
- Frontage length: 82
Lot
- Size: 8,197 Square Feet
- Dimensions: 100 x 82
- Features: Corner
Details
- Parcel number: 01T0010005001PT
- Zoning: R13
Construction
Type & style
- Home type: SingleFamily
- Architectural style: Other
- Property subtype: Single Family Residence
Materials
- Brick, Wood Siding
- Roof: Asphalt Shingle
Condition
- New construction: No
- Year built: 1906
Utilities & green energy
- Sewer: City/County
- Water: City/County
Community & HOA
Community
- Subdivision: Wythe
HOA
- Has HOA: No
Location
- Region: Hampton
Financial & listing details
- Price per square foot: $193/sqft
- Tax assessed value: $162,300
- Annual tax amount: $2,559
- Date on market: 8/7/2026
Estimated market value
Not available
Estimated sales range
Not available
Not available
Price history
Price history is unavailable.
Public tax history
| Year | Property taxes | Tax assessment |
|---|---|---|
| 2018 | $2,106 | $162,300 |
| 2017 | $2,106 | -- |
| 2016 | $2,106 | -- |
| 2015 | $2,106 | -- |
| 2014 | $2,106 | $162,300 |
| 2013 | -- | -- |
| 2012 | -- | -- |
| 2011 | -- | -- |
| 2010 | -- | -- |
| 2009 | -- | -- |
| 2008 | -- | -- |
| 2007 | -- | -- |
| 2006 | -- | -- |
| 2005 | -- | -- |
| 2004 | -- | -- |
| 2003 | -- | -- |
| 2002 | -- | $111,900 +23.9% |
| 2001 | -- | $90,300 |
Find assessor info on the county website
Monthly payment
Est. payment
Payment breakdown
Explore the cost of this home by adjusting the details. Changes won't be saved.Climate risks
Neighborhood: Greater Wythe
Nearby schools
Schools provided by the listing agent
- Elementary: Hunter B. Andrews
- Middle: Hunter B. Andrews
- High: Hampton
Source: REIN Inc.. This data may not be complete. We recommend contacting the local school district to confirm school assignments for this home.
Similar homes
- $349,9003 bd2 ba1.9k sqft117 Pochin Pl, Hampton, VA 23661For Sale
 MLS ID #10651629, Kyle Hause. REIN Inc.
 - $344,0004 bd2 ba1.5k sqft114 Braddock Rd, Hampton, VA 23661For Sale
 MLS ID #10653399, Catherine Blythe. REIN Inc.
 - $329,9003 bd1 ba1.6k sqft103 Locust Ave, Hampton, VA 23661For Sale
 MLS ID #10648595, Alex Hazelwood. REIN Inc.
 - $335,0004 bd2 ba1.7k sqft123 Pochin Pl, Hampton, VA 23661For Sale
 MLS ID #10651090, Daniel Patton. REIN Inc.
