Charming 2-story home in desirable Wythe, just two blocks from the bay! This 3-bedroom, 1-bath home blends classic character with thoughtful updates. The remodeled kitchen features brand-new appliances and custom storage, including pull-out drawers, bakeware organizer, lazy Susan and double cutlery drawer. Beautiful all-white-oak floors have been refinished within the last 10 years, while plantation shutters add timeless appeal. The bath offers a tiled shower and floor. Updates include a new electrical panel, 7-year-old roof, new fireplace flue and chimney caps, and 15" of blown-in attic insulation. Enjoy hot water on demand, a cedar-lined hall closet, organized primary closet and pull-down attic stairs. The back porch overlooks a gardener's paradise with raised beds, drip irrigation, blueberry, raspberry, blackberry, fig and sour cherry plants. A 12x20 insulated Leonard shed with electricity plus a separate studio/shed provide fantastic flex space.
For sale
Price cut: $100 (8/11)
$329,900
103 Locust Ave, Hampton, VA 23661
3beds
1,620sqft
Single Family Residence
Built in 1937
-- sqft lot
$328,300 Zestimate®
$204/sqft
$-- HOA
What's special
Bakeware organizerNew electrical panelLazy susanRemodeled kitchenCustom storageDrip irrigationBack porch
- 47 days
- 277
- 26
Zillow last checked:
Listing updated:
Listed by:
Alex Hazelwood,
Abbitt Realty Company LLC 804-642-2300,
Kathleen Hazelwood,
Abbitt Realty Company LLC
Source: REIN Inc.,MLS#: 10648595
Facts & features
Interior
Bedrooms & bathrooms
- Bedrooms: 3
- Bathrooms: 1
- Full bathrooms: 1
Rooms
- Room types: Library
Primary bedroom
- Level: Second
Bedroom
- Level: Second
Full bathroom
- Level: Second
Dining room
- Level: First
Dining room
- Level: First
Kitchen
- Level: First
Utility room
- Level: First
Heating
- Forced Air, Heat Pump W/A, Radiator
Cooling
- Central Air
Appliances
- Included: Gas Range, Refrigerator, Gas Water Heater
- Laundry: Dryer Hookup, Washer Hookup
Features
- Cedar Closet(s), Primary Sink-Double, Ceiling Fan(s), Pantry
- Flooring: Ceramic Tile, Wood
- Basement: Crawl Space
- Attic: Pull Down Stairs
- Number of fireplaces: 1
- Fireplace features: Wood Burning
Interior area
- Total interior livable area: 1,620 sqft
Property
Parking
- Parking features: Driveway, On Street
- Has uncovered spaces: Yes
Features
- Stories: 2
- Patio & porch: Deck, Patio, Porch
- Pool features: None
- Fencing: Back Yard,Fenced
- Has view: Yes
- View description: River
- Has water view: Yes
- Water view: River
- Waterfront features: Not Waterfront
Lot
- Features: Corner
Details
- Parcel number: 1004492
- Zoning: R11
Construction
Type & style
- Home type: SingleFamily
- Architectural style: Traditional
- Property subtype: Single Family Residence
Materials
- Aluminum Siding, Brick
- Roof: Asphalt Shingle,Metal
Condition
- New construction: No
- Year built: 1937
Utilities & green energy
- Sewer: City/County
- Water: City/County
Community & HOA
Community
- Subdivision: Wythe
HOA
- Has HOA: No
Location
- Region: Hampton
Financial & listing details
- Price per square foot: $204/sqft
- Tax assessed value: $174,900
- Annual tax amount: $2,330
- Date on market: 8/11/2026
Estimated market value
$328,300
$312,000 - $345,000
$1,807/mo
Price history
Price history is unavailable.
Public tax history
| Year | Property taxes | Tax assessment |
|---|---|---|
| 2025 | $2,100 +1.2% | $174,900 +2.2% |
| 2024 | $2,075 +2.5% | $171,200 +5.4% |
| 2023 | $2,023 +11% | $162,500 +17.3% |
| 2022 | $1,823 +1.4% | $138,500 +0.6% |
| 2021 | $1,799 | $137,700 +0.9% |
| 2020 | $1,799 | $136,500 |
| 2019 | $1,799 -3.9% | $136,500 -4.7% |
| 2018 | $1,871 | $143,300 |
| 2017 | $1,871 +8.4% | -- |
| 2016 | $1,726 | -- |
| 2015 | $1,726 | -- |
| 2014 | $1,726 | $143,800 |
| 2013 | -- | -- |
| 2012 | -- | -- |
| 2011 | -- | -- |
| 2010 | -- | -- |
| 2009 | -- | -- |
| 2008 | -- | -- |
| 2007 | -- | -- |
| 2006 | -- | -- |
| 2005 | -- | -- |
| 2004 | -- | -- |
| 2003 | -- | -- |
| 2002 | -- | $79,500 +2.2% |
| 2001 | -- | $77,800 |
Find assessor info on the county website
Monthly payment
Est. payment
Payment breakdown
Explore the cost of this home by adjusting the details. Changes won't be saved.Climate risks
Neighborhood: Greater Wythe
Nearby schools
Schools provided by the listing agent
- Elementary: Hunter B. Andrews
- Middle: Hunter B. Andrews
- High: Hampton
Source: REIN Inc.. This data may not be complete. We recommend contacting the local school district to confirm school assignments for this home.
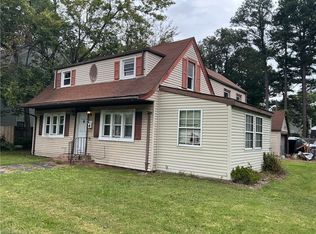
Similar homes
- $325,0003 bd2 ba1.6k sqft144 Chesterfield Rd, Hampton, VA 23661For Sale
 MLS ID #10652998, Rachel McNeil. REIN Inc.
 - $337,0004 bd2 ba1.7k sqft125 Wythe Crescent Dr, Hampton, VA 23661For Sale
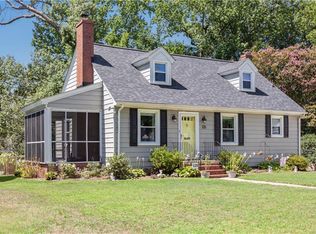 MLS ID #10649633, Angela Stellute Ballard. REIN Inc.
 - $337,0003 bd2 ba1.4k sqft139 Powhatan Pkwy, Hampton, VA 23661For Sale
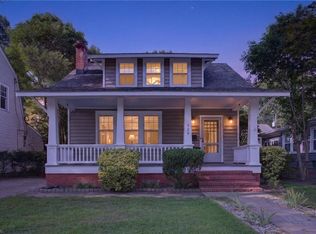 MLS ID #10653756, Patrick Istilart. REIN Inc.
 - $335,0004 bd2 ba1.7k sqft123 Pochin Pl, Hampton, VA 23661For Sale
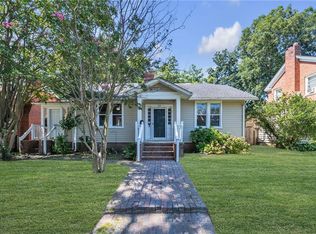 MLS ID #10651090, Daniel Patton. REIN Inc.
