Skip main navigation
Off market
  • $430,800

    1105 Columbia St, Middletown, DE 19709

    3beds
    2,134sqft
    Townhouse
    Built in 2022
    3,484 Square Feet Lot
    $430,800 Zestimate®
    $202/sqft
    $3,020 Estimated rent

    Home value

    $430,800

    $409,000 - $452,000

    $3,020/mo

    Zestimate® history
    Loading
    Loading...

    Owner options

    List your home for rent

    $3,020/mo

    Rent Zestimate®

    Find your next renter with Zillow Rental Manager. Plus, with online applications, you can quickly screen prospective tenants – for free.

    Learn more

    $3,020/mo

    Rent Zestimate®

    Refinance and save

    $3,046/mo

    Est. payment

    Refinancing to a lower rate could help reduce your monthly payments and save thousands over the life of the loan.

    See today's rates

    $3,046/mo

    Est. payment

    Explore your selling options

    Work with a Zillow partner agent

    Leverage their expertise and Zillow's premium Showcase listings to get your home seen by more buyers.

    Get started

    List with your own agent

    Get your home in front of millions of buyers by listing it on Zillow.

    Learn how to do it

    Sell it yourself

    Take full control of how buyers see your home on Zillow by listing For Sale by Owner (FSBO).

    List your home

    What's special

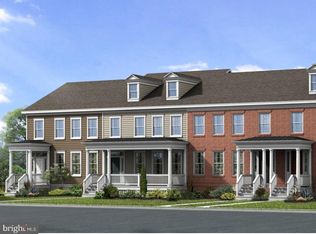
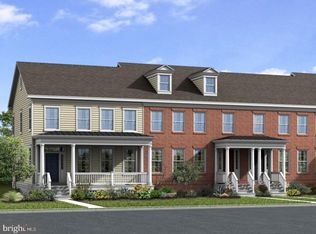
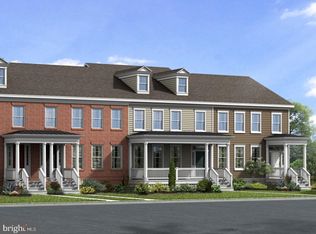
    Welcome to the Town of Whitehall, Delaware's newest walkable town, introducing an architecturally and historically significant new home community featuring residential and retail spaces that offer a true social fabric and a sense of place based on the planning principles of traditional neighborhood development. This Ardmore model, built by one of Delaware's premier family builder's, is a 3 bedroom, 2.5 bath interior unit town home with an open floor plan and a formal dining room. This home features a luxurious kitchen including hardwood flooring, 42" tall wall cabinets, granite counter tops and stainless steel appliances. Full basement foundation, natural gas for heating and built to last with James Hardie siding and Andersen windows. Easy access to Routes 1, 301, 896 & I 95 to points north and south as well as nearby shopping, recreation and business centers. Included Trim Package with standard features that blow the competition away! Come tour our model. Open daily 11am-5pm. Pictures are from a similar model. Photos represent model home pictures. Home not built yet.

    This property is off market, which means it's not currently listed for sale or rent on Zillow. This may be different from what's available on other websites or public sources.
    Facts & features

    Interior

    Bedrooms & bathrooms
    • Bedrooms: 3
    • Bathrooms: 3
    • Full bathrooms: 2
    • 1/2 bathrooms: 1
    Heating
    • Forced air
    Cooling
    • Central
    Appliances
    • Included: Dishwasher
    Features
    • Flooring: Tile, Carpet, Hardwood
    • Basement: Partially finished
    Interior area
    • Total interior livable area: 2,134 sqft

    Property

    Parking
    • Parking features: Garage - Attached
    Features
    • Exterior features: Other
    Lot
    • Size: 3,484 Square Feet
    Details
    • Parcel number: 1300333088

    Construction

    Type & style
    • Home type: Townhouse
    Materials
    • Foundation: Crawl/Raised
    • Roof: Other
    Condition
    • Year built: 2022

    Community & HOA

    HOA
    • Has HOA: Yes
    • HOA fee: $453 monthly
    Location
    • Region: Middletown

    Financial & listing details

    • Price per square foot: $202/sqft
    • Tax assessed value: $451,400

    Price history

    DateEventPrice
    3/23/2022Sold$368,865+21%$173/sqft
    Source: Bright MLS #DENC520548 Report a problem
    2/4/2021Pending sale$304,900$143/sqft
    Source: Long & Foster Real Estate, Inc. #DENC520548 Report a problem
    2/4/2021Listed for sale$304,900$143/sqft
    Source: Long & Foster Real Estate, Inc. #DENC520548 Report a problem
    2/4/2021Pending sale$304,900$143/sqft
    Source: Bright MLS #DENC520548 Report a problem

    Public tax history

    YearProperty taxesTax assessment
    2025-- $451,400 +453.2%
    2024$3,531 +16.6%$81,600
    2023$3,029 +165.5%$81,600
    2022$1,141 +1249.1%$81,600 +3447.8%
    2021$85 +1.1%$2,300
    2020$84 +7.7%$2,300
    2019$78 $2,300
    2017-- $2,300
    2016-- $2,300 +1050%
    2015-- $200
    Find assessor info on the county website

    Neighborhood: 19709

    Nearby schools

    GreatSchools rating
    Schools provided by the listing agent
    • District: APPOQUINIMINK

    Source: The MLS. This data may not be complete. We recommend contacting the local school district to confirm school assignments for this home.

    Get a cash offer in 3 minutes
    Find out how much your home could sell for in as little as 3 minutes with a no-obligation cash offer.
    Estimated market value
    $430,800
    Get a cash offer in 3 minutes
    Find out how much your home could sell for in as little as 3 minutes with a no-obligation cash offer.
    Estimated market value
    $430,800