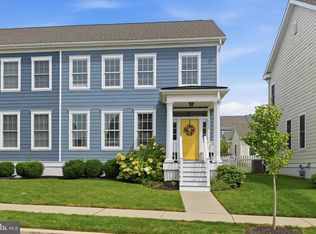
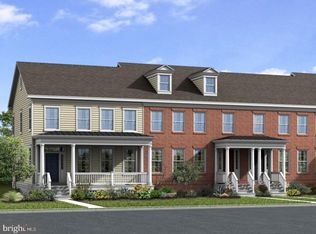
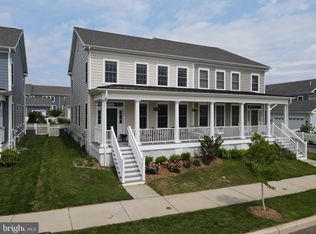
Great homes are made even greater by the communities that surround them, and this neighborhood truly delivers on every level. Residents enjoy a rich quality of life with an impressive array of amenities right at their doorstep, from boutique shops and everyday conveniences to beautifully maintained parks and walking paths. Designed with an active, engaged lifestyle in mind, the community also embraces arts, culture, and neighborhood events throughout the year, creating a strong sense of belonging and connection among residents. Inside the home, the feeling is immediately open, warm, and inviting. The first floor is a masterclass in connected living, with 9-foot ceilings that create an airy, expansive atmosphere and engineered hardwood floors that run throughout the space, adding richness, warmth, and durability. The dining room, living room, and kitchen flow together naturally, making the home feel perfectly suited for both lively gatherings and quiet everyday moments. Natural light pours into every corner, amplifying the sense of space and giving the entire main level a welcoming glow from morning to evening. For those who love to cook and entertain, the gourmet kitchen is truly the heart of the home. Rich granite countertops provide generous workspace for meal prep, baking, and gathering around good food, while a center island creates a natural hub for casual breakfasts, after-school homework, or conversation over a glass of wine as dinner comes together. Premium cabinetry offers abundant storage and keeps the space organized and polished, and the thoughtful layout ensures the kitchen remains both beautiful and highly functional. Whether you're preparing a weeknight meal or hosting guests, this space is designed to make every day feel easier and every gathering feel more special.Upstairs, the primary suite offers a private retreat at the end of the day, with a spacious bedroom filled with natural light and plenty of room for a king-size bed, sitting area, and furnishings. The primary bathroom elevates the experience with an elegant double vanity, thoughtful design, and quality finishes that balance everyday function with a sense of comfort and luxury. The second level also includes two additional spacious bedrooms that offer flexible options for children, guests, a home office, or a hobby space, along with a beautifully appointed full hall bathroom and a conveniently located laundry room that keeps daily routines simple and efficient. The lower level adds even more versatility to the home with a fourth bedroom featuring a proper egress window, making it ideal for overnight guests, a live-in au pair, or older children seeking more independence. The egress also brings in natural light, helping the space feel bright and comfortable rather than basement-like. Adjacent to the bedroom, a large unfinished area provides exceptional flexibility, whether you need storage for seasonal items and equipment or want to imagine future possibilities like a home gym, media room, playroom, office, or workshop. Outside, the home continues to impress with a fenced in yard & private patio area that extends the living space outdoors and creates the perfect setting for summer cookouts, morning coffee, or relaxed evenings under the stars. The two-car attached garage offers secure parking and additional storage, while the carefully maintained exterior, mature landscaping, and thoughtful curb appeal create a warm and inviting first impression that reflects the pride of ownership found throughout the home. This lovingly maintained Thompson Builders Ardmore Model is a rare opportunity to own a move-in ready home in one of the area's most sought-after communities. Every room has been designed with purpose, every detail finished with care. "Well cared for, beautifully designed, and perfectly located — this is the home you've been waiting for."
Sold for $499,000
Zillow last checked:
Listing updated:
Bought with:
Tom Desper, RS-0020189
Compass
Source: Bright MLS,MLS#: DENC2101638
Price history
| Date | Event | Price |
|---|---|---|
| 8/7/2026 | Sold | $499,000$219/sqft |
Source:  Bright MLS #DENC2101638 Report a problem Bright MLS #DENC2101638 Report a problem | ||
| 6/28/2026 | Contingent | $499,000$219/sqft |
Source: Bright MLS #DENC2101638 Report a problem | ||
| 6/15/2026 | Price change | $499,000-5%$219/sqft |
Source: Bright MLS #DENC2101638 Report a problem | ||
| 5/2/2026 | Listed for sale | $525,000+14.6%$231/sqft |
Source: Bright MLS #DENC2101638 Report a problem | ||
| 4/6/2022 | Sold | $458,000+1.8%$201/sqft |
Source: Bright MLS #DENC2018622 Report a problem | ||
| 3/7/2022 | Pending sale | $449,900$198/sqft |
Source: Bright MLS #DENC2018622 Report a problem | ||
| 3/4/2022 | Listed for sale | $449,900+26%$198/sqft |
Source: Bright MLS #DENC2018622 Report a problem | ||
| 1/6/2020 | Sold | $357,183+815.9%$157/sqft |
Source: Public Record Report a problem | ||
| 8/13/2019 | Sold | $39,000-87.4%$17/sqft |
Source: Agent Provided Report a problem | ||
| 4/2/2019 | Pending sale | $308,900$136/sqft |
Source: Long & Foster - Greenville #DENC474242 Report a problem | ||
| 4/2/2019 | Listed for sale | $308,900$136/sqft |
Source: Long & Foster - Greenville #DENC474242 Report a problem | ||

Get a cash offer in 3 minutes
Find out how much your home could sell for in as little as 3 minutes with a no-obligation cash offer.
Estimated market value
$501,400
