Skip main navigation
Sold for $500,000
  • $500,000

    1117 Columbia St, Middletown, DE 19709

    3beds
    1,975sqft
    Single Family Residence
    Built in 2020
    4,792 Square Feet Lot
    $514,400 Zestimate®
    $253/sqft
    $3,051 Estimated rent

    Home value

    $514,400

    $463,000 - $571,000

    $3,051/mo

    Zestimate® history
    Loading
    Loading...

    Owner options

    List your home for rent

    $3,051/mo

    Rent Zestimate®

    Find your next renter with Zillow Rental Manager. Plus, with online applications, you can quickly screen prospective tenants – for free.

    Learn more

    $3,051/mo

    Rent Zestimate®

    Refinance and save

    $3,462/mo

    Est. payment

    Refinancing to a lower rate could help reduce your monthly payments and save thousands over the life of the loan.

    See today's rates

    $3,462/mo

    Est. payment

    Explore your selling options

    Work with a Zillow partner agent

    Leverage their expertise and Zillow's premium Showcase listings to get your home seen by more buyers.

    Get started

    List with your own agent

    Get your home in front of millions of buyers by listing it on Zillow.

    Learn how to do it

    Sell it yourself

    Take full control of how buyers see your home on Zillow by listing For Sale by Owner (FSBO).

    List your home

    What's special

    Fenced flat yardQuality hardwood flooringDouble sinksPrivate bathroom with showerQuartz countertopsGorgeous gourmet kitchenGas cook top
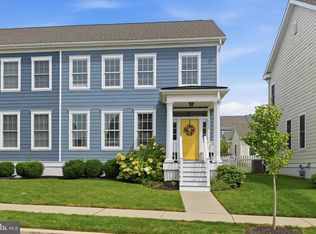
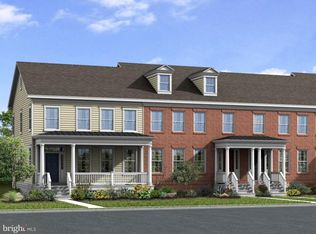
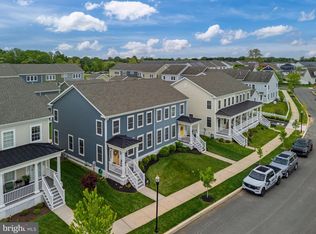
    Why wait for new construction? Town of Whitehall super clean 3 bedroom, 2 1/2 bath Ardmore model twin built by Thompson Builders on a premium lot with pond view located in the award winning Appoquinimink School District! Hardie plank siding, covered porch entry to welcoming foyer with quality hardwood flooring and 9' ceilings throughout the first floor. Spacious living room open to the dining room and leading to a gorgeous gourmet kitchen with quartz countertops, tile backsplash, 42" white cabinets with crown molding, pantry, double oven, and gas cook top. Powder room and large storage closet off the kitchen. Fenced flat yard and detached 2 car garage. Primary suite with walk in closet and private bathroom with shower, double sinks and large linen closet. Laundry conveniently located on the second floor. Full unfinished basement with egress, ready for you to finish if you desire! The Town of Whitehall is a unique mixed use community offering many amenities including a dog park, playground, seasonal beer garden, walking/biking trails, fire pits, Christiana Care offices, Little Ducklings Day Care, First State Ballet School, Farmers Markets, food truck events, and La Pizzeria Metro and Peach Grove Market slated to be coming soon. Hurry to schedule your private tour today!

    Zillow last checked:

    Listing updated:

    Listed by:

    David Landon 302-218-8473,

    Patterson-Schwartz-Newark,

    Listing Team: Team Landon, Co-Listing Team: Team Landon,Co-Listing Agent: Kirsten H Landon 302-218-8474,

    Patterson-Schwartz-Newark

    Bought with:

    Kerry Dazevedo Dunlap, 657508

    Integrity Real Estate

    Source: Bright MLS,MLS#: DENC2083254MLS Logo

    Facts & features

    Interior

    Bedrooms & bathrooms
    • Bedrooms: 3
    • Bathrooms: 3
    • Full bathrooms: 2
    • 1/2 bathrooms: 1
    • Main level bathrooms: 1
    Rooms
    • Room types: Living Room, Dining Room, Primary Bedroom, Bedroom 2, Bedroom 3, Kitchen
    Primary bedroom
    • Features: Attached Bathroom, Ceiling Fan(s), Flooring - Carpet, Walk-In Closet(s)
    • Level: Upper
    • Area: 270 Square Feet
    • Dimensions: 18 X 15
    Bedroom 2
    • Features: Ceiling Fan(s), Flooring - Carpet
    • Level: Upper
    • Area: 132 Square Feet
    • Dimensions: 12 X 11
    Bedroom 3
    • Features: Ceiling Fan(s), Flooring - Carpet
    • Level: Upper
    • Area: 156 Square Feet
    • Dimensions: 13 X 12
    Dining room
    • Features: Flooring - HardWood
    • Level: Main
    • Area: 225 Square Feet
    • Dimensions: 15 X 15
    Kitchen
    • Features: Countertop(s) - Quartz, Flooring - HardWood, Kitchen Island, Kitchen - Gas Cooking, Pantry
    • Level: Main
    • Area: 208 Square Feet
    • Dimensions: 16 X 13
    Living room
    • Features: Ceiling Fan(s), Flooring - HardWood
    • Level: Main
    • Area: 255 Square Feet
    • Dimensions: 17 X 15
    Heating
    • Forced Air, Natural Gas
    Cooling
    • Central Air, Electric
    Appliances
    • Included: Cooktop, Dishwasher, Disposal, Double Oven, Oven, Oven/Range - Gas, Water Heater, Electric Water Heater
    Features
    • Ceiling Fan(s), Formal/Separate Dining Room, Pantry, Primary Bath(s), Walk-In Closet(s), 9'+ Ceilings
    • Flooring: Carpet, Hardwood, Wood
    • Basement: Unfinished
    • Has fireplace: No
    Interior area
    • Total structure area: 1,975
    • Total interior livable area: 1,975 sqft
    • Finished area above ground: 1,975
    • Finished area below ground: 0

    Property

    Parking
    • Total spaces: 4
    • Parking features: Garage Faces Rear, Garage Door Opener, Paved, Detached, Driveway
    • Garage spaces: 2
    • Uncovered spaces: 2
    Accessibility
    • Accessibility features: None
    Features
    • Levels: Two
    • Stories: 2
    • Patio & porch: Patio, Porch
    • Pool features: None
    • Fencing: Back Yard,Vinyl
    Lot
    • Size: 4,792 Square Feet
    Details
    • Additional structures: Above Grade, Below Grade
    • Parcel number: 13003.33023
    • Zoning: S
    • Special conditions: Standard

    Construction

    Type & style
    • Home type: SingleFamily
    • Architectural style: Colonial
    • Property subtype: Single Family Residence
    • Attached to another structure: Yes
    Materials
    • HardiPlank Type
    • Foundation: Concrete Perimeter
    Condition
    • New construction: No
    • Year built: 2020
    Details
    • Builder model: Ardmore
    • Builder name: Thompson Builders

    Utilities & green energy

    • Electric: 200+ Amp Service, Circuit Breakers
    • Sewer: Public Sewer
    • Water: Public

    Community & HOA

    Community
    • Subdivision: Town Of Whitehall
    HOA
    • Has HOA: Yes
    • HOA fee: $452 annually
    Location
    • Region: Middletown

    Financial & listing details

    • Price per square foot: $253/sqft
    • Tax assessed value: $80,800
    • Annual tax amount: $3,497
    • Date on market: 6/11/2025
    • Listing agreement: Exclusive Right To Sell
    • Ownership: Fee Simple

    Price history

    DateEventPrice
    7/21/2025Sold$500,000+0%$253/sqft
    Source: Bright MLS #DENC2083254 Report a problem
    6/13/2025Pending sale$499,900$253/sqft
    Source: Patterson Schwartz #DENC2083254 Report a problem
    6/11/2025Listed for sale$499,900+30.5%$253/sqft
    Source: Bright MLS #DENC2083254 Report a problem
    6/23/2020Sold$383,000-1.3%$194/sqft
    Source: Public Record Report a problem
    5/15/2020Pending sale$388,040$196/sqft
    Source: Long & Foster Real Estate, Inc. #DENC489724 Report a problem
    2/6/2020Price change$388,040+1.3%$196/sqft
    Source: Long & Foster Real Estate, Inc. #DENC489724 Report a problem
    10/24/2019Listed for sale$382,938$194/sqft
    Source: Long & Foster Real Estate, Inc. #DENC489724 Report a problem

    Public tax history

    YearProperty taxesTax assessment
    2025-- $417,700 +417%
    2024$3,497 +16.6%$80,800
    2023$2,999 -0.3%$80,800
    2022$3,007 +1.2%$80,800 +2026.3%
    2021$2,970 +2050.2%$3,800
    2020$138 +7.7%$3,800
    2019$128 +78.2%$3,800 +58.3%
    2017$72 +10%$2,400
    2016$65 $2,400 +700%
    2015$65 $300
    Find assessor info on the county website

    Neighborhood: 19709

    Nearby schools

    GreatSchools rating
    Schools provided by the listing agent
    • Elementary: Lorewood Grove
    • Middle: Alfred G. Waters
    • High: Middletown
    • District: Appoquinimink

    Source: Bright MLS. This data may not be complete. We recommend contacting the local school district to confirm school assignments for this home.

    Get a cash offer in 3 minutes
    Find out how much your home could sell for in as little as 3 minutes with a no-obligation cash offer.
    Estimated market value
    $514,400
    Get a cash offer in 3 minutes
    Find out how much your home could sell for in as little as 3 minutes with a no-obligation cash offer.
    Estimated market value
    $514,400