Skip main navigation
Closed
  • Listing Provided by: Exit Elite Realty
    Bought with: Fathom Realty-St. Louis
    Price Unknown

    1105 Crown Cir, Festus, MO 63028

    5beds
    3,800sqft
    Single Family Residence
    Built in 2019
    6.08 Acres Lot
    $953,800 Zestimate®
    $--/sqft
    $4,033 Estimated rent

    Home value

    $953,800

    $906,000 - $1.00M

    $4,033/mo

    Zestimate® history
    Loading
    Loading...

    Owner options

    List your home for rent

    $4,033/mo

    Rent Zestimate®

    Find your next renter with Zillow Rental Manager. Plus, with online applications, you can quickly screen prospective tenants – for free.

    Learn more

    $4,033/mo

    Rent Zestimate®

    Refinance and save

    Refinancing to a lower rate could help reduce your monthly payments and save thousands over the life of the loan.

    See today's rates

    Explore your selling options

    Work with a Zillow partner agent

    Leverage their expertise and Zillow's premium Showcase listings to get your home seen by more buyers.

    Get started

    List with your own agent

    Get your home in front of millions of buyers by listing it on Zillow.

    Learn how to do it

    Sell it yourself

    Take full control of how buyers see your home on Zillow by listing For Sale by Owner (FSBO).

    List your home

    What's special

    Cozy fireplaceOpen floor planModern appliancesNatural lightSoft glowLarge windowLuxurious oasis
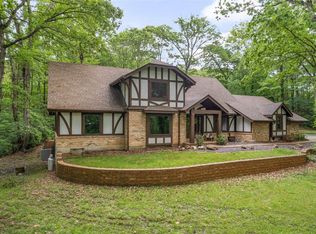
    Check out this luxurious oasis in Festus. Situated on over 6 sprawling acres in R-7 schools. This home has 5 spacious bedrooms and 3.5 beautifully designed bathrooms. Master suite on the main level includes finished custom closet with oversized shower. This property also boasts an impressive 8-car garage, perfect for car enthusiasts, hosting events, or anyone who loves to have plenty of space for their extra toys! Underneath the detached garage includes another storage area with a ramp for ease of riding lawn mower or great space for future pool storage. Inside, you are greeted with the open floor plan that connects the living room, dining area, and kitchen, allowing the natural light to flow freely from one space to another. The living room is a perfect spot to relax and unwind, with its comfortable seating and a cozy fireplace, all bathed in the soft glow of sunlight. The kitchen is a chef's dream, with plenty of counter space, modern appliances, and a large window above the sink. Additional Rooms: Mud Room

    Zillow last checked:

    Listing updated:

    Listing Provided by:

    Jordan B Cooper 636-375-1543,

    Exit Elite Realty

    Bought with:

    Jamie Walsh, 2008006880

    Fathom Realty-St. Louis

    Source: MARIS,MLS#: 24020987MLS LogoOriginating MLS: St. Louis Association of REALTORS

    Facts & features

    Interior

    Bedrooms & bathrooms
    • Bedrooms: 5
    • Bathrooms: 4
    • Full bathrooms: 3
    • 1/2 bathrooms: 1
    • Main level bathrooms: 2
    • Main level bedrooms: 1
    Heating
    • Forced Air, Electric
    Cooling
    • Central Air, Electric
    Appliances
    • Included: Electric Water Heater, Dishwasher, Disposal, Double Oven, Gas Range, Gas Oven, Refrigerator, Stainless Steel Appliance(s)
    • Laundry: Main Level
    Features
    • Custom Cabinetry, Eat-in Kitchen, Granite Counters, High Ceilings, Vaulted Ceiling(s), Walk-In Closet(s), Dining/Living Room Combo, Kitchen/Dining Room Combo, Separate Dining, Kitchen Island
    • Doors: Panel Door(s)
    • Windows: Insulated Windows
    • Basement: Full,Unfinished,Walk-Out Access
    • Has fireplace: No
    • Fireplace features: Living Room
    Interior area
    • Total structure area: 3,800
    • Total interior livable area: 3,800 sqft
    • Finished area above ground: 3,800

    Property

    Parking
    • Total spaces: 8
    • Parking features: Attached, Detached, Garage, Garage Door Opener, Off Street
    • Attached garage spaces: 8
    Features
    • Levels: One and One Half
    Lot
    • Size: 6.08 Acres
    • Dimensions: 432 x 768
    • Features: Corner Lot, Cul-De-Sac, Wooded
    Details
    • Additional structures: RV/Boat Storage, Second Garage, Storage, Workshop
    • Parcel number: 198.028.00000001.08
    • Special conditions: Standard

    Construction

    Type & style
    • Home type: SingleFamily
    • Architectural style: Traditional,Ranch
    • Property subtype: Single Family Residence
    Materials
    • Stone Veneer, Brick Veneer, Vinyl Siding
    Condition
    • Year built: 2019

    Utilities & green energy

    • Sewer: Septic Tank
    • Water: Public
    • Utilities for property: Natural Gas Available

    Community & neighborhood

    Location
    • Region: Festus
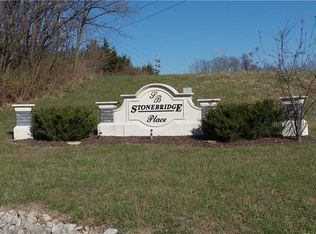
    • Subdivision: Stonebridge Place 1

    Other

    Other facts
    • Listing terms: Cash,Conventional,FHA,USDA Loan,VA Loan
    • Ownership: Private
    • Road surface type: Concrete

    Price history

    DateEventPrice
    7/1/2024Sold--
    Source: MARIS #24020987 Report a problem
    5/16/2024Pending sale$925,000$243/sqft
    Source: MARIS #24020987 Report a problem
    5/2/2024Contingent$925,000$243/sqft
    Source: MARIS #24020987 Report a problem
    4/12/2024Listed for sale$925,000$243/sqft
    Source: MARIS #24020987 Report a problem
    3/6/2018Sold--
    Source: MARIS #15066852 Report a problem

    Public tax history

    YearProperty taxesTax assessment
    2025$7,205 +8.7%$113,400 +9.4%
    2024$6,628 +0.1%$103,700
    2023$6,624 +10.3%$103,700 +10.4%
    2022$6,003 -0.1%$93,900
    2021$6,011 +7%$93,900 +10.6%
    2020$5,619 +58.4%$84,900 +58.4%
    2019$3,547 $53,600 +570%
    2018-- $8,000
    2017$501 $8,000 +5.3%
    2016$501 $7,600
    2015-- $7,600
    2013$467 $7,600

    Find assessor info on the county website

    Neighborhood: 63028

    Nearby schools

    GreatSchools rating
    Schools provided by the listing agent
    • Elementary: Plattin/Telegraph
    • Middle: Danby-Rush Tower Middle
    • High: Jefferson High School

    Source: MARIS. This data may not be complete. We recommend contacting the local school district to confirm school assignments for this home.