TIMELESS CHARM MEETS MODERN UPDATES!
Old-world character, beautiful woodwork, and the peace of mind of newer updates!
Fall in love with this charming 3-bedroom, 1.5-bath home filled with warmth, character, and beautiful original woodwork and hardwood floors! Nestled on a gorgeous .91-acre wooded lot, this property offers a peaceful setting with the convenience of city utilities.
Major updates completed in 2022 include;
Newer roof
Furnace
Windows
Hot water heater
Electrical updates
Outside you will find 2 detached garages providing plenty of storage for vehicles or a workshop. Enjoy the beauty of a spacious, wooded lot with plenty of room to relax, entertain, or simply enjoy the outdoors.
All the charm of yesterday with the important updates of today! Homes with this much character and nearly an acre of land are something special!
For sale
$275,000
1105 E Columbus St, Kenton, OH 43326
3beds
1,978sqft
Single Family Residence
Built in 1910
0.91 Acres Lot
$261,200 Zestimate®
$139/sqft
$-- HOA
What's special
Electrical updatesHardwood floorsNewer roof
- 1 day
- 104
- 7
Likely to sell faster than
Zillow last checked:
Listing updated:
Listed by:
Tara Howell 419-236-6106,
Century 21 Sunway Realty-Kenton
Source: WCAR OH,MLS#: 312252
Facts & features
Interior
Bedrooms & bathrooms
- Bedrooms: 3
- Bathrooms: 2
- Full bathrooms: 1
- 1/2 bathrooms: 1
Bedroom 1
- Level: Second
- Area: 184.8 Square Feet
- Dimensions: 14 x 13.2
Bedroom 2
- Level: Second
- Area: 184.8 Square Feet
- Dimensions: 14 x 13.2
Bedroom 3
- Level: Second
- Area: 112.14 Square Feet
- Dimensions: 12.6 x 8.9
Dining room
- Level: First
- Area: 134.31 Square Feet
- Dimensions: 12.1 x 11.1
Kitchen
- Level: First
- Area: 141.45 Square Feet
- Dimensions: 12.3 x 11.5
Laundry
- Level: First
- Area: 148.59 Square Feet
- Dimensions: 12.7 x 11.7
Living room
- Level: First
- Area: 228.2 Square Feet
- Dimensions: 16.3 x 14
Other
- Level: First
- Area: 110.88 Square Feet
- Dimensions: 12.6 x 8.8
Heating
- Other
Cooling
- None
Appliances
- Included: Dishwasher, Disposal, Microwave, Water Heater
Features
- Flooring: Carpet, Hardwood, Laminate
- Has basement: No
- Has fireplace: Yes
- Fireplace features: Gas
Interior area
- Total structure area: 1,978
- Total interior livable area: 1,978 sqft
Property
Parking
- Total spaces: 3
- Parking features: Garage Door Opener, Detached, Garage
- Garage spaces: 3
Features
- Levels: Two
- Patio & porch: Patio, Porch
Lot
- Size: 0.91 Acres
- Dimensions: .91 acres
- Features: Shaded Lot, Wooded
Details
- Additional structures: Garage(s)
- Parcel number: 36530085.0000
- Zoning description: Residential
Construction
Type & style
- Home type: SingleFamily
- Property subtype: Single Family Residence
Materials
- Frame, Vinyl Siding
- Foundation: Block
Condition
- Updated/Remodeled
- Year built: 1910
Utilities & green energy
- Sewer: Public Sewer
- Water: Public, Well
- Utilities for property: Electricity Connected, Natural Gas Connected, Water Connected
Community & HOA
HOA
- Has HOA: No
Location
- Region: Kenton
Financial & listing details
- Price per square foot: $139/sqft
- Tax assessed value: $136,090
- Annual tax amount: $2,017
- Date on market: 11/20/2026
- Listing terms: Cash,Conventional,FHA,VA Loan
- Electric utility on property: Yes
Estimated market value
$261,200
$248,000 - $274,000
$1,811/mo
Price history
| Date | Event | Price |
|---|---|---|
| 11/20/2026 | Listed for sale | $275,000+8.9%$139/sqft |
Source:  WCAR OH #312252 Report a problem | ||
| 9/30/2025 | Sold | $252,500+1%$128/sqft |
Source: WCAR OH #307543 Report a problem | ||
| 8/18/2025 | Pending sale | $249,900$126/sqft |
Source: WCAR OH #307543 Report a problem | ||
| 7/25/2025 | Price change | $249,900-3.8%$126/sqft |
Source: WCAR OH #307543 Report a problem | ||
| 7/1/2025 | Listed for sale | $259,900+85.8%$131/sqft |
Source: WCAR OH #307543 Report a problem | ||
| 10/12/2022 | Sold | $139,900$71/sqft |
Source: Public Record Report a problem | ||
Public tax history
| Year | Property taxes | Tax assessment |
|---|---|---|
| 2025 | $2,017 +25% | $47,630 |
| 2024 | $1,613 +4.2% | $47,630 |
| 2023 | $1,548 +18.2% | $47,630 |
| 2022 | $1,310 | -- |
Find assessor info on the county website
Monthly payment
Est. payment
Payment breakdown
Explore the cost of this home by adjusting the details. Changes won't be saved.Climate risks
Neighborhood: 43326
Similar homes
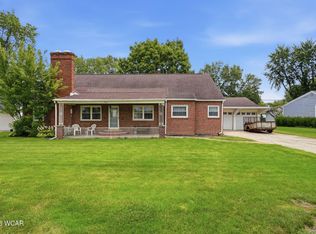
- $265,0005 bd3 ba2.3k sqft622 N Cherry St, Kenton, OH 43326For Sale
 MLS ID #311391, Becky Reed, Century 21 Sunway Realty-Kenton. WCAR OH
- $298,0002 bd2 ba1.4k sqft303 Marie Ave, Kenton, OH 43326For Sale
 MLS ID #312124, Becky Reed, Century 21 Sunway Realty-Kenton. WCAR OH
- $259,0004 bd3 ba2.7k sqft7772 County Road 167, Kenton, OH 43326For Sale
 MLS ID #311958, Debra Doll, Oakridge Realty & Auction Co.. WCAR OH
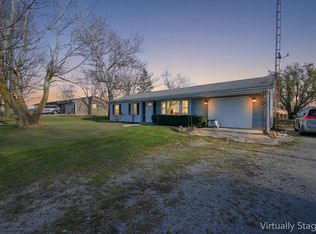
- $189,0003 bd1 ba1.4k sqft13220 County Road 265, Kenton, OH 43326For Sale
 MLS ID #226043613, Marti Hamilton, Generations Realty. Columbus and Central Ohio Regional MLS
- $149,0004 bd3 ba1.9k sqft630 E Franklin St, Kenton, OH 43326For SaleMLS ID #312158, Becky Reed, Century 21 Sunway Realty-Kenton. WCAR OH
- $239,9003 bd1 ba1.7k sqft19930 County Road 144, Kenton, OH 43326For SaleMLS ID #311768, Tara Howell, Century 21 Sunway Realty-Kenton. WCAR OH
- $215,0003 bd2 ba1.2k sqft645 N Wayne St, Kenton, OH 43326For SaleMLS ID #312144, Megan Dalton, Oakridge Realty & Auction Co.. WCAR OH
- $299,5004 bd3 ba2k sqft5262 County Road 135, Kenton, OH 43326For SaleMLS ID #310692, Alicia Jones, Oakridge Realty & Auction Co.. WCAR OH
- $295,0003 bd2 ba1.6k sqft16069 Township Road 39, Belle Center, OH 43310For SaleMLS ID #312235, Kathy Shepherd, Oakridge Realty & Auction Co.. WCAR OH
- $187,5004 bd2 ba1.9k sqft734 W Franklin St, Kenton, OH 43326For SaleMLS ID #226039957, Erin M Winn, Superior One Realty. Columbus and Central Ohio Regional MLS
- $219,9004 bd2 ba2.6k sqft401 N Detroit St, Kenton, OH 43326For SaleMLS ID #310753, Becky Reed, Century 21 Sunway Realty-Kenton. WCAR OH
- $299,9003 bd2 ba1.7k sqft204 S Elizabeth St, Belle Center, OH 43310For Sale
 MLS ID #1049865, Kyle Springs, Zimmerman Realty Ltd.. WRIST
- $225,0003 bd3 ba2.3k sqft2554 Dry Lane Rd N, La Rue, OH 43332For SaleMLS ID #226043456, Amanda Howard, Coldwell Banker Realty. Columbus and Central Ohio Regional MLS
- $180,0002 bd2 ba1.7k sqft503 N Wayne St, Kenton, OH 43326For SaleMLS ID #311831, Antwilla Davis, Century 21 Sunway Realty-Kenton. WCAR OH
- $199,9003 bd2 ba1.2k sqft1 Gruver St, Kenton, OH 43326For SaleMLS ID #311934, Becky Reed, Century 21 Sunway Realty-Kenton. WCAR OH
- $299,9004 bd1 ba1.4k sqft2769 Us Highway 68, Dunkirk, OH 45836For SaleMLS ID #312069, Becky Reed, Century 21 Sunway Realty-Kenton. WCAR OH
- $139,9002 bd2 ba1.5k sqft219 W Carrol St, Kenton, OH 43326For SaleMLS ID #226038381, Tori Nicole Thomas, Fiv Realty Co Ohio LLC. Columbus and Central Ohio Regional MLS
